
2651 Addysen Park Way, Medford, OR 97501
Local realty services provided by:Duke Warner Realty ERA Powered
2651 Addysen Park Way,Medford, OR 97501
$444,995
- 3 Beds
- 2 Baths
- 1,630 sq. ft.
- Single family
- Active
Listed by: heather rebecca quirke, diana croft
Office: d.r. horton, inc.-portland
MLS#:220228760
Source:OR_SOMLS
Price summary
- Price:$444,995
- Price per sq. ft.:$273
- Monthly HOA dues:$28
About this home
Welcome to the Moreland, a charming one-level floor plan in Medford! This 1,630 sq ft floor plan has 3 bedrooms, 2 bathrooms, and an attached garage. Entering the home, you will find the secondary bedrooms that both include carpet and a closet. The laundry room is around the corner for easy convenience. The primary bedroom comes with an en suite bathroom with a double-sink vanity, walk-in shower, and a walk-in closet. The open concept living area includes a great room, kitchen, and dining room with tons of natural lighting and a fantastic electric fireplace. The kitchen is designed to make meal prep time a culinary experience. It has an outstanding kitchen island, shaker-style cabinets, stainless steel appliances, electric range/oven, and a pantry. Receive a closing cost credit with use of builder's preferred lender. Open by Appointment Only. Photos are representative of plan; features/specs may vary.
Contact an agent
Home facts
- Year built:2026
- Subdivision & Development:Oak Grove Estates Phases 1And 2
- Listing ID #:220228760
- Added:1 day(s) ago
- Updated:September 18, 2026 at 12:57 AM
Rooms and interior
- Bedrooms:3
- Total bathrooms:2
- Full bathrooms:2
- Flooring:Carpet, Laminate, Vinyl
- Kitchen Description:Cooktop, Dishwasher, Oven, Range
- Living area:1,630 sq. ft.
Heating and cooling
- Cooling:Heat Pump
- Heating:Electric, Heat Pump
Structure and exterior
- Roof:Composition
- Year built:2026
- Building area:1,630 sq. ft.
- Lot area:0.1 Acres
- Architectural Style:Traditional
- Construction Materials:Frame
- Foundation Description:Stemwall
- Levels:1 Story
Schools
- High school:South Medford High
- Middle school:Oakdale Middle
- Elementary school:Oak Grove Elem
Utilities
- Water:Public
- Sewer:Public Sewer
Finances and disclosures
- Price:$444,995
- Price per sq. ft.:$273
Features and amenities
- Appliances:Cooktop, Dishwasher, Oven, Range, Water Heater
Parking
- Parking description:Driveway
- Garage:Yes
- Garage spaces:2
New listings near 2651 Addysen Park Way
- New
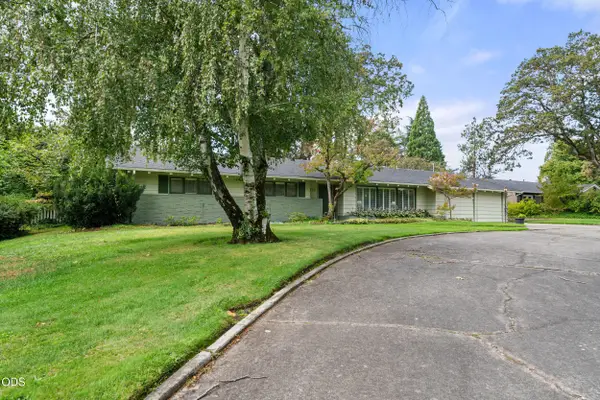 $508,500Active3 beds 3 baths1,888 sq. ft.
2232 Siskiyou Boulevard, Medford, OR 97504
MLS# 220228847Listed by: RE/MAX INTEGRITY - New
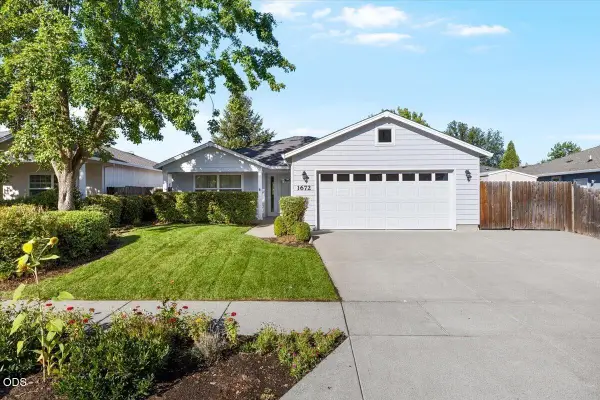 $399,000Active3 beds 2 baths1,326 sq. ft.
1672 Alexis Way, Medford, OR 97501
MLS# 220228848Listed by: JOHN L. SCOTT MEDFORD - New
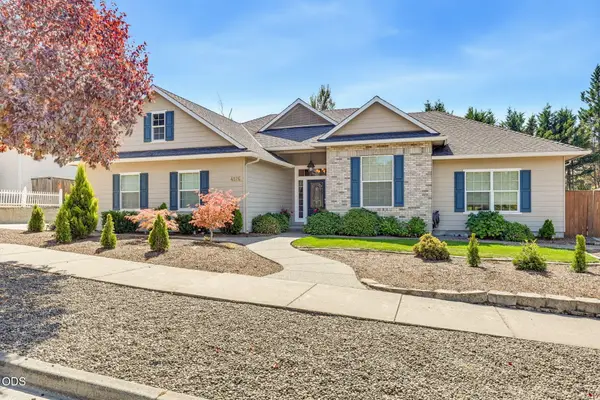 $520,000Active3 beds 2 baths1,779 sq. ft.
4126 Hemlock Drive, Medford, OR 97504
MLS# 220228841Listed by: WINDERMERE VAN VLEET JACKSONVILLE - New
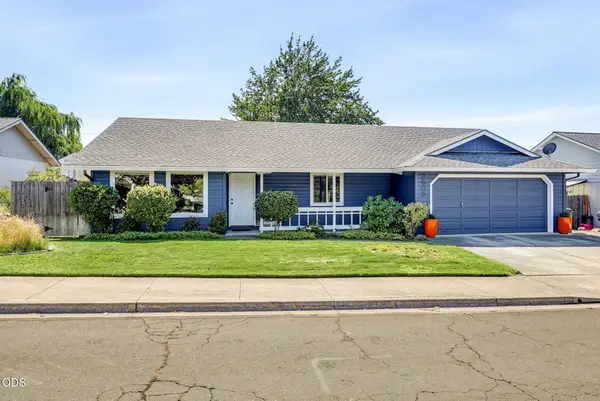 $399,000Active3 beds 2 baths1,628 sq. ft.
3505 Michael Park Drive, Medford, OR 97504
MLS# 220228835Listed by: PULVER AND LEEVER REAL ESTATE - New
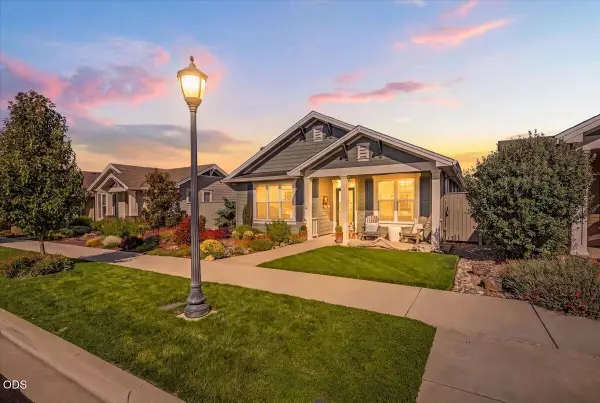 $545,000Active3 beds 2 baths1,576 sq. ft.
3881 Shamrock Drive, Medford, OR 97504
MLS# 220228827Listed by: JOHN L. SCOTT MEDFORD - New
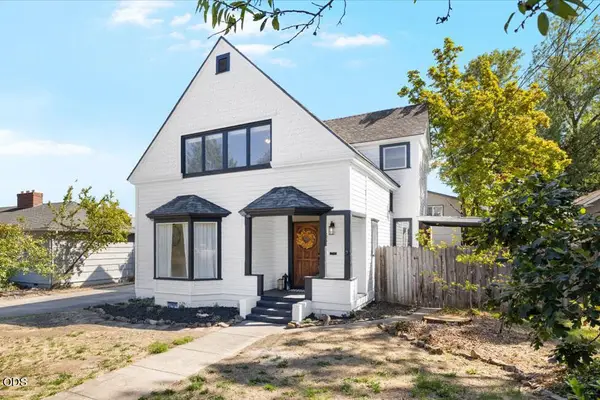 $375,000Active4 beds 2 baths1,622 sq. ft.
425 S Oakdale Avenue, Medford, OR 97501
MLS# 220228829Listed by: GATEWAY REAL ESTATE - Open Sun, 1 to 3pmNew
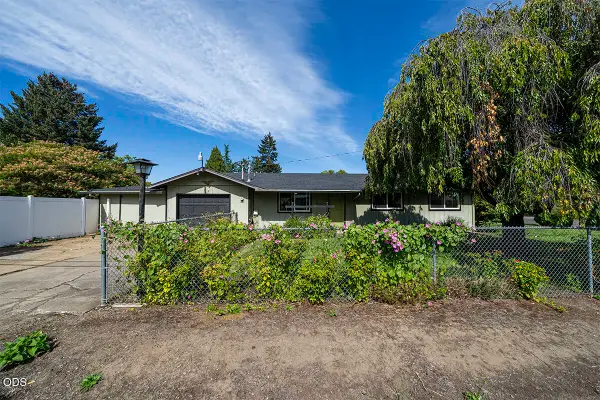 $350,000Active3 beds 2 baths1,056 sq. ft.
2554 Stearns Way, Medford, OR 97501
MLS# 220228830Listed by: JOHN L. SCOTT ASHLAND - New
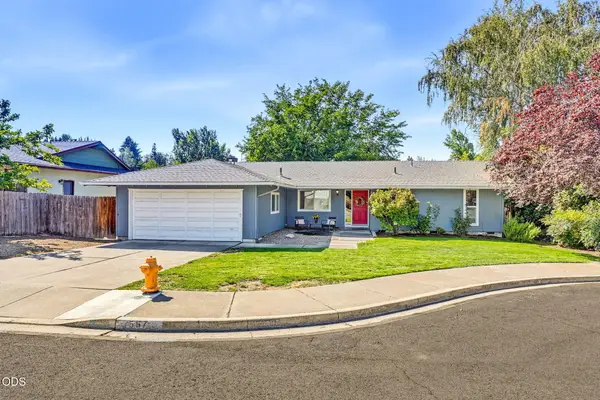 $409,000Active3 beds 2 baths1,582 sq. ft.
567 N Stoneham Circle, Medford, OR 97504
MLS# 220228807Listed by: JOHN L. SCOTT ASHLAND - Open Sat, 3 to 5pmNew
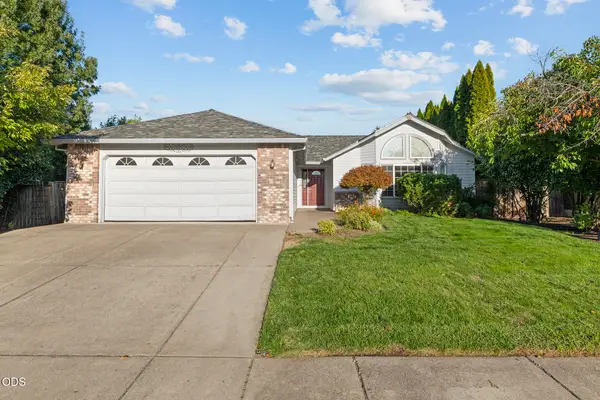 $489,900Active3 beds 2 baths1,748 sq. ft.
1443 Yellowstone Avenue, Medford, OR 97504
MLS# 220228804Listed by: EXP REALTY, LLC - New
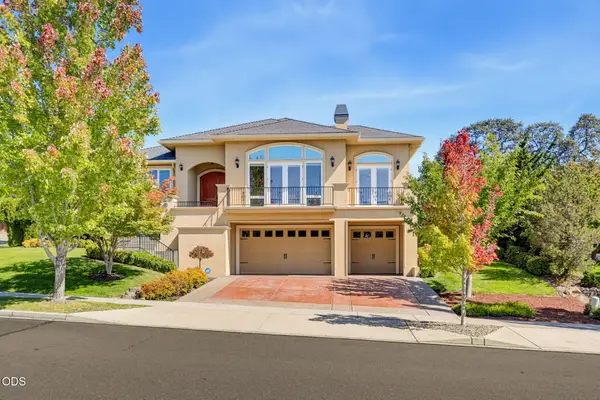 $784,900Active4 beds 3 baths2,621 sq. ft.
401 Stanford Avenue, Medford, OR 97504
MLS# 220228558Listed by: JOHN L. SCOTT MEDFORD


Protect your home and budget from life's surprises with an Assurant Home Warranty, backed by a partner that supports you through every step of homeownership. Explore Plans.
© 2023 - 2026 ERA Franchise Systems LLC. All rights reserved. ERA Franchise Systems LLC fully supports the principles of the Fair Housing Act and the Equal Opportunity Act. ERA, ERA Real Estate powered, and their respective logos are registered service marks of ERA Franchise Systems LLC. Each office is independently owned and operated.