
2905 El Dorado Drive, Medford, OR 97504
Local realty services provided by:Duke Warner Realty ERA Powered
2905 El Dorado Drive,Medford, OR 97504
$465,000
- 3 Beds
- 2 Baths
- 1,888 sq. ft.
- Single family
- Active
Upcoming open houses
- Sat, Aug 2201:00 pm - 03:00 pm
Listed by: the moncus group, ruth moncus
Office: exp realty, llc.
MLS#:220226739
Source:OR_SOMLS
Price summary
- Price:$465,000
- Price per sq. ft.:$246.29
About this home
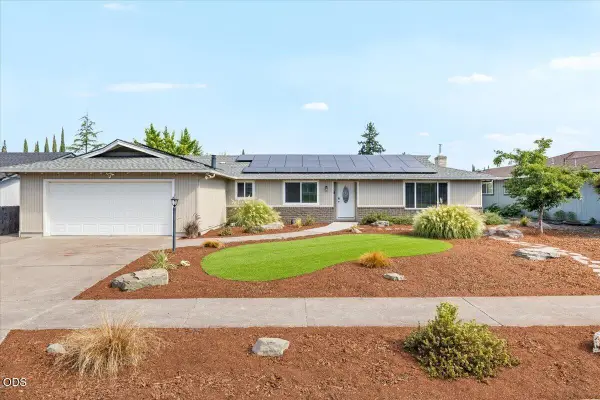
Charming Ranch-Style Home in Desirable East Medford! Discover this beautifully updated ranch-style home featuring 3 spacious bedrooms and 2 full bathrooms, situated on a generous .19-acre lot. With 1,888 square feet of living space, this home offers a welcoming and functional floor plan perfect for families and entertaining. Located in a fantastic neighborhood near the country club and hospital, this property boasts well-maintained front and rear lawns and modest landscaping, enhancing its curb appeal. Inside, you'll find a clean and inviting atmosphere, highlighted by fresh paint and new flooring throughout. The kitchen, while modest, is well-kept and ready for your personal touch. Enjoy the comfort and convenience this home has to offer. Don't miss the opportunity to make it yours!
Contact an agent
Home facts
- Year built:1969
- Subdivision & Development:Siskiyou Village Unit No 2
- Listing ID #:220226739
- Added:3 day(s) ago
- Updated:August 21, 2026 at 07:09 PM
Rooms and interior
- Bedrooms:3
- Total bathrooms:2
- Full bathrooms:2
- Flooring:Laminate
- Bathrooms Description:Shower/Tub Combo
- Kitchen Description:Cooktop, Dishwasher, Oven
- Living area:1,888 sq. ft.
Heating and cooling
- Cooling:Central Air
- Heating:Forced Air
- Central air:Yes
Structure and exterior
- Roof:Composition
- Year built:1969
- Building area:1,888 sq. ft.
- Lot area:0.19 Acres
- Lot Features:Landscaped, Level, Sprinkler Timer(s)
- Architectural Style:Ranch, Traditional
- Construction Materials:Frame
- Foundation Description:Concrete Perimeter
- Levels:1 Story
Schools
- High school:South Medford High
- Middle school:Hedrick Middle
- Elementary school:Hoover Elem
Utilities
- Water:Public
- Sewer:Public Sewer
Finances and disclosures
- Price:$465,000
- Price per sq. ft.:$246.29
- Tax amount:$3,398 (2025)
Features and amenities
- Appliances:Cooktop, Dishwasher, Oven, Water Heater
Parking
- Parking description:Attached, Driveway, Garage Door Opener
- Garage:Yes
- Garage spaces:2
New listings near 2905 El Dorado Drive
- Open Sun, 11am to 1pmNew
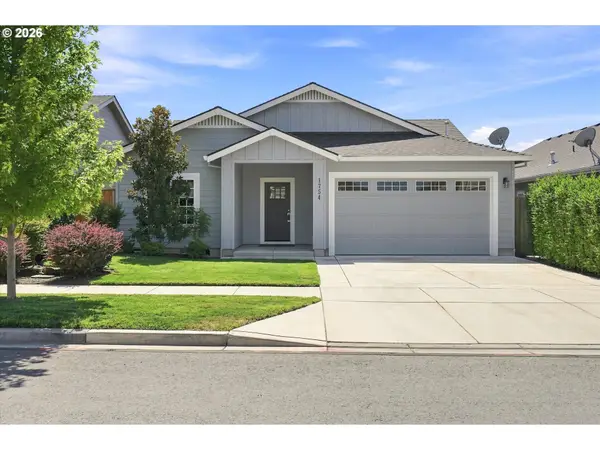 $464,000Active3 beds 2 baths1,552 sq. ft.
1754 Dragon Tail Pl, Medford, OR 97504
MLS# 699398507Listed by: NATIONAL REAL ESTATE
- New
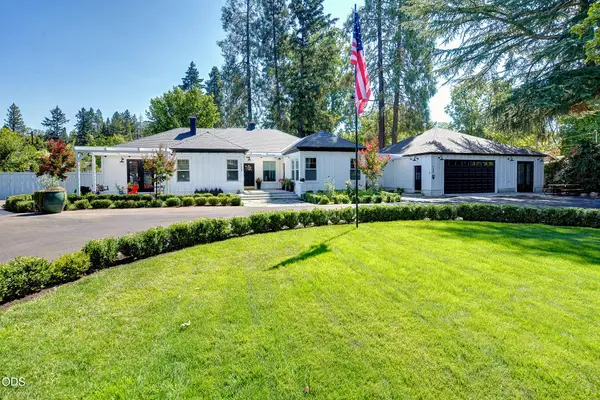 $899,000Active4 beds 3 baths2,638 sq. ft.
123 Vancouver Avenue, Medford, OR 97504
MLS# 220227402Listed by: FORD REAL ESTATE - New
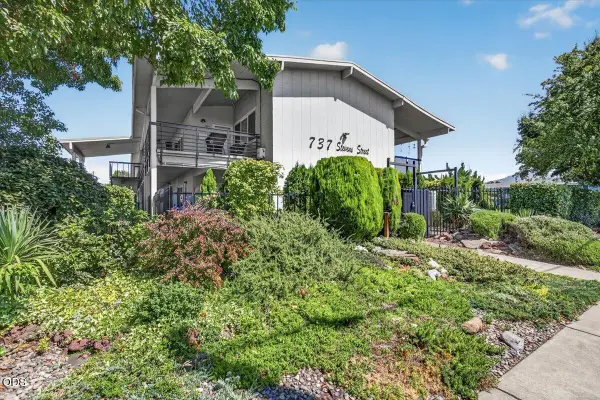 $179,000Active2 beds 1 baths927 sq. ft.
737 Stevens Street #109, Medford, OR 97504
MLS# 220227367Listed by: JOHN L. SCOTT MEDFORD - New
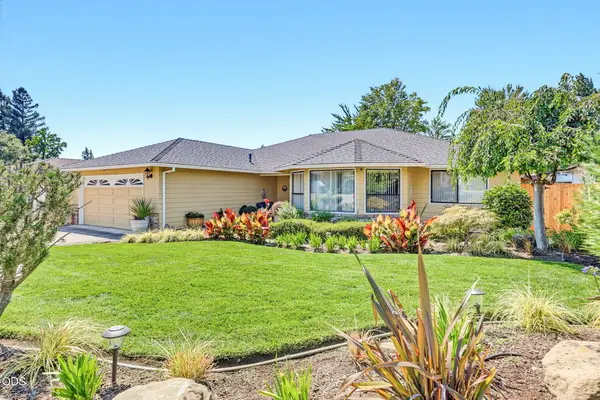 $525,000Active3 beds 2 baths2,182 sq. ft.
2315 Asher Drive, Medford, OR 97504
MLS# 220227378Listed by: JOHN L. SCOTT MEDFORD - Open Fri, 4 to 5:30pmNew
 $435,000Active3 beds 2 baths1,833 sq. ft.
1751 Yukon Avenue, Medford, OR 97504
MLS# 220227336Listed by: EXP REALTY, LLC - New
 $442,500Active3 beds 2 baths1,546 sq. ft.
2235 Piazza Drive, Medford, OR 97501
MLS# 220227349Listed by: ROBERT HORTON REALTY - New
 $299,000Active3 beds 2 baths2,257 sq. ft.
62 S Modoc Avenue, Medford, OR 97504
MLS# 220227352Listed by: RAMSAY REALTY BRANCH - New
 $425,000Active3 beds 2 baths1,336 sq. ft.
2558 Alma Drive, Medford, OR 97504
MLS# 220227356Listed by: OREGON OPPORTUNITIES REAL ESTATE - New
 $600,000Active-- beds -- baths2,672 sq. ft.
2921 Table Rock Road, Medford, OR 97501
MLS# 220227321Listed by: RE/MAX PLATINUM - New
 $185,000Active2 beds 2 baths930 sq. ft.
2101 Poplar #30, Medford, OR 97504
MLS# 220227325Listed by: EXP REALTY, LLC


Protect your home and budget from life's surprises with an Assurant Home Warranty, backed by a partner that supports you through every step of homeownership. Explore Plans.
© 2023 - 2026 ERA Franchise Systems LLC. All rights reserved. ERA Franchise Systems LLC fully supports the principles of the Fair Housing Act and the Equal Opportunity Act. ERA, ERA Real Estate powered, and their respective logos are registered service marks of ERA Franchise Systems LLC. Each office is independently owned and operated.