
3555 S Pacific Highway #SPC 121, Medford, OR 97501
Local realty services provided by:Duke Warner Realty ERA Powered
3555 S Pacific Highway #SPC 121,Medford, OR 97501
$67,500
- 2 Beds
- 2 Baths
- 800 sq. ft.
- Mobile / Manufactured
- Active
Listed by: michelle c williams
Office: fisher nicholson realty, llc.
MLS#:220231186
Source:OR_SOMLS
Price summary
- Price:$67,500
- Price per sq. ft.:$84.38
About this home
Rare 800 sq ft Double wide is a 1980 with double pane vinyl windows, newer laminate flooring. Most homes this size are single wide. Feels more open and spacious. Home is a 2 Bedroom 2 Bathroom with a Dining area off of Livingroom. Has Primary Bedroom and & Bathroom setup. Park Amenities: Clubhouse, Ballroom & Commercial Kitchen, Heated pool & spa, New: playground, fitness center, pool tables, pet park & BBQ's; 10 min to Airport & Shakespeare Festival.
Contact an agent
Home facts
- Year built:1980
- Subdivision & Development:N/A
- Listing ID #:220231186
- Added:1 day(s) ago
- Updated:November 18, 2026 at 01:36 PM
Rooms and interior
- Bedrooms:2
- Total bathrooms:2
- Full bathrooms:2
- Flooring:Carpet, Laminate
- Bathrooms Description:Shower/Tub Combo
- Kitchen Description:Range, Range Hood
- Living area:800 sq. ft.
Heating and cooling
- Cooling:Central Air
- Heating:Electric, Forced Air
- Central air:Yes
Structure and exterior
- Roof:Composition
- Year built:1980
- Building area:800 sq. ft.
- Lot Features:Level
- Foundation Description:Pillar/Post/Pier
- Levels:1 Story
Schools
- High school:Phoenix High
- Middle school:Talent Middle
- Elementary school:Orchard Hill Elem
Utilities
- Water:Public
- Sewer:Public Sewer
Finances and disclosures
- Price:$67,500
- Price per sq. ft.:$84.38
Features and amenities
- Appliances:Range, Range Hood
Parking
- Parking description:Detached Carport
New listings near 3555 S Pacific Highway #SPC 121
- New
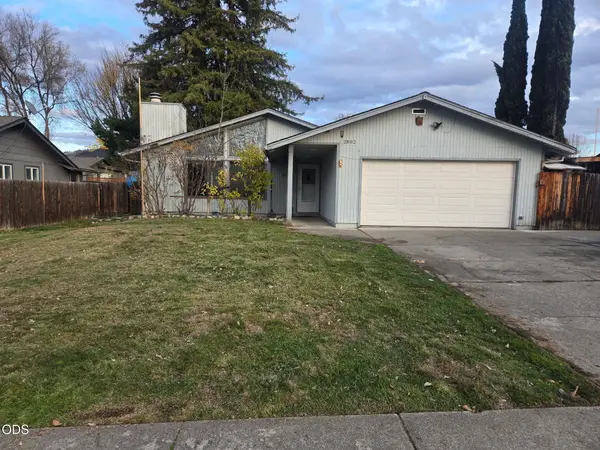 $399,000Active4 beds 3 baths1,970 sq. ft.
2802 Hawaiian Avenue, Medford, OR 97504
MLS# 220231189Listed by: EXP REALTY, LLC - New
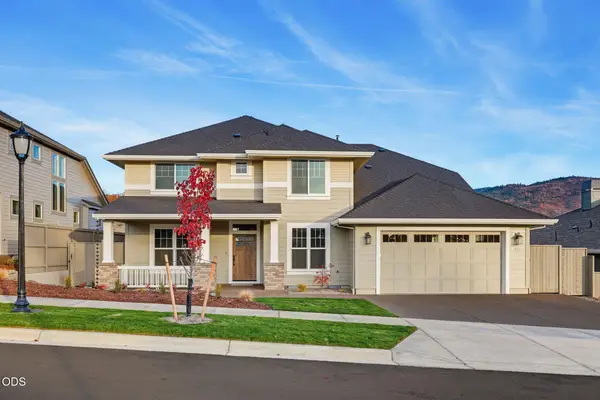 $1,140,000Active4 beds 3 baths3,484 sq. ft.
477 Autumn Hills Drive, Medford, OR 97504
MLS# 220231183Listed by: JOHN L. SCOTT MEDFORD - New
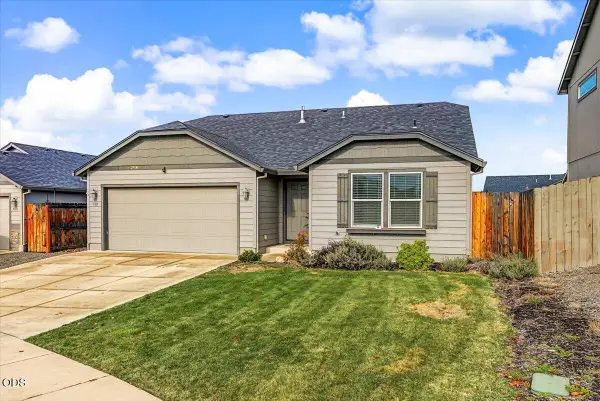 $414,000Active3 beds 2 baths1,402 sq. ft.
3511 Durst Street, Medford, OR 97504
MLS# 220231173Listed by: JOHN L. SCOTT MEDFORD - New
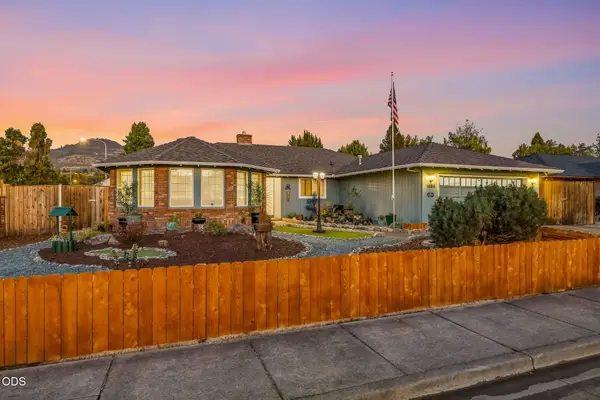 $524,900Active3 beds 2 baths2,262 sq. ft.
1896 Canyon Avenue, Medford, OR 97504
MLS# 220231174Listed by: EXP REALTY, LLC - Open Sat, 11am to 1pmNew
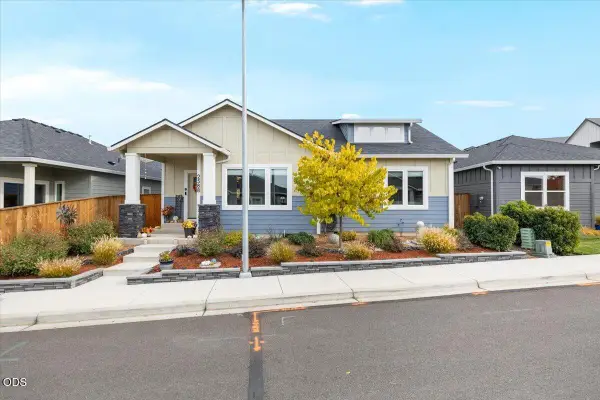 $515,000Active3 beds 2 baths1,516 sq. ft.
2588 Newmar Lane, Medford, OR 97504
MLS# 220231167Listed by: REDFIN - New
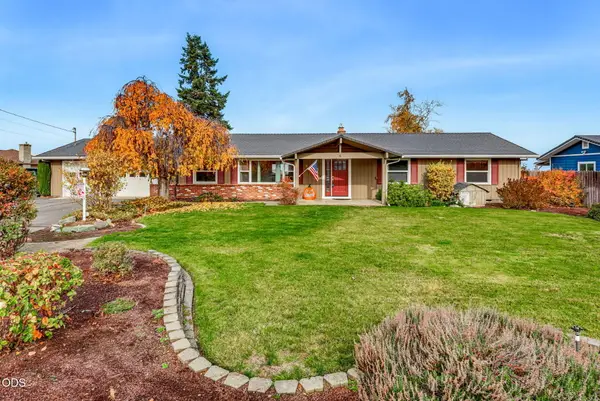 $489,000Active3 beds 2 baths1,856 sq. ft.
3486 Britt Avenue, Medford, OR 97501
MLS# 220231141Listed by: JOHN L. SCOTT MEDFORD - Open Sat, 11am to 1pmNew
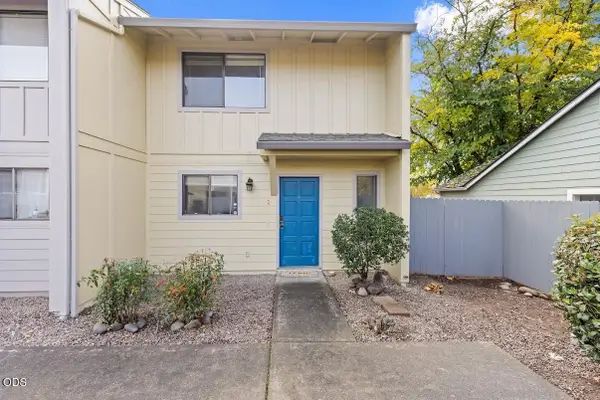 $197,000Active2 beds 2 baths1,080 sq. ft.
1111 Stevens Street #1, Medford, OR 97504
MLS# 220231139Listed by: EXP REALTY, LLC - New
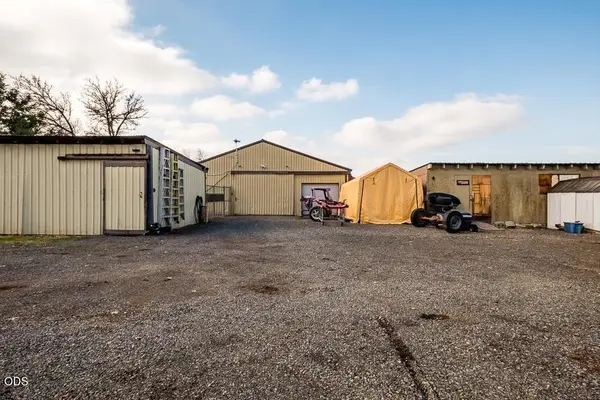 $575,000Active4 beds 3 baths1,085 sq. ft.
2295 Corey Road, Medford, OR 97502
MLS# 220231136Listed by: I5 REAL ESTATE - New
 $980,000Active2 Acres
252 De Barr Avenue, Medford, OR 97501
MLS# 220231127Listed by: I5 REAL ESTATE


Protect your home and budget from life's surprises with an Assurant Home Warranty, backed by a partner that supports you through every step of homeownership. Explore Plans.
© 2023 - 2026 ERA Franchise Systems LLC. All rights reserved. ERA Franchise Systems LLC fully supports the principles of the Fair Housing Act and the Equal Opportunity Act. ERA, ERA Real Estate powered, and their respective logos are registered service marks of ERA Franchise Systems LLC. Each office is independently owned and operated.