
3631 Creek View Drive, Medford, OR 97504
Local realty services provided by:Duke Warner Realty ERA Powered
Upcoming open houses
- Sun, Oct 1101:00 pm - 03:00 pm
Listed by: jake jakabosky
Office: re/max platinum
MLS#:220229475
Source:OR_SOMLS
Price summary
- Price:$524,900
- Price per sq. ft.:$254.44
About this home
Beautiful Keith Rosetto-built home offering 2,063 sq.ft., 3 bedrooms, and 2.5 bathrooms on a spacious 1/4-acre lot in a fantastic location near shopping, golf, medical facilities, and easy I-5 access. The inviting, open kitchen features leathered granite counters, stainless steel appliances, gas range, undermount sink, under-cabinet lighting, and pull-out cabinetry. The great room offers 9' ceilings, hardwood floors, and a gas fireplace. The spacious primary suite includes an oversized walk-in closet with built-in organization, dual vanity, XL dual-headed shower, and jetted tub. Enjoy the incredible private backyard with large RV parking and electrical hookups, and an expansive covered/uncovered patio. A detached 200+/- sq.ft. finished studio/flex room with power, heat, A/C, and cable is perfect for an office, gym, hobby room, or retreat. Central vac and oversized, finished garage complete this exceptional home.
Contact an agent
Home facts
- Year built:2006
- Subdivision & Development:Stonegate Estates Phase 1
- Listing ID #:220229475
- Added:1 day(s) ago
- Updated:October 06, 2026 at 08:02 PM
Rooms and interior
- Bedrooms:3
- Total bathrooms:3
- Full bathrooms:2
- Half bathrooms:1
- Flooring:Carpet, Hardwood, Tile
- Kitchen Description:Dishwasher, Microwave, Oven, Range
- Living area:2,063 sq. ft.
Heating and cooling
- Cooling:Central Air, Heat Pump
- Heating:Forced Air, Natural Gas
- Central air:Yes
Structure and exterior
- Roof:Composition
- Year built:2006
- Building area:2,063 sq. ft.
- Lot area:0.25 Acres
- Lot Features:Fenced, Landscaped, Level
- Architectural Style:Craftsman
- Construction Materials:Frame
- Foundation Description:Concrete Perimeter
- Levels:2 Story
Schools
- High school:Phoenix High
- Middle school:Talent Middle
- Elementary school:Orchard Hill Elem
Utilities
- Water:Public
- Sewer:Public Sewer
Finances and disclosures
- Price:$524,900
- Price per sq. ft.:$254.44
- Tax amount:$5,900 (2025)
Features and amenities
- Appliances:Dishwasher, Microwave, Oven, Range, Water Heater
Parking
- Parking description:Attached, Driveway, Garage Door Opener, On Street, RV Access/Parking
- Garage:Yes
- Garage spaces:2
New listings near 3631 Creek View Drive
- New
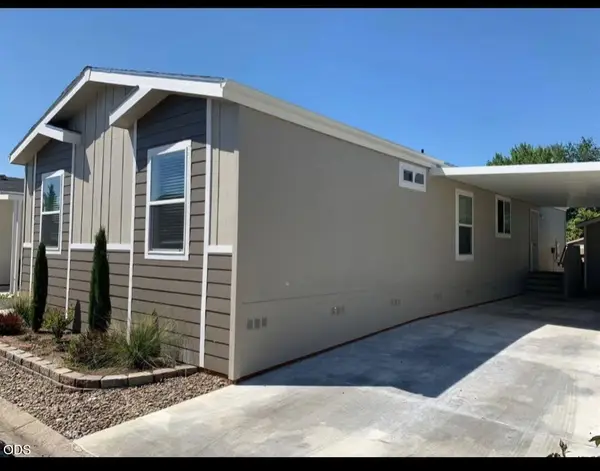 $189,000Active4 beds 2 baths1,440 sq. ft.
3555 S Pacific Highway #SPC 227, Medford, OR 97501
MLS# 220229619Listed by: REAL BROKER - New
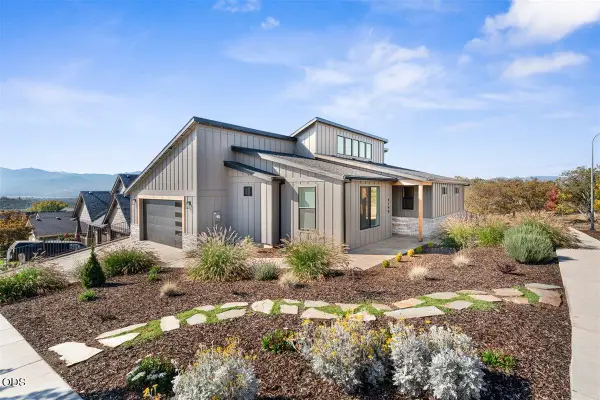 $775,000Active3 beds 3 baths2,198 sq. ft.
4190 Falcon Ridge Terrace, Medford, OR 97504
MLS# 220229627Listed by: EXP REALTY, LLC - New
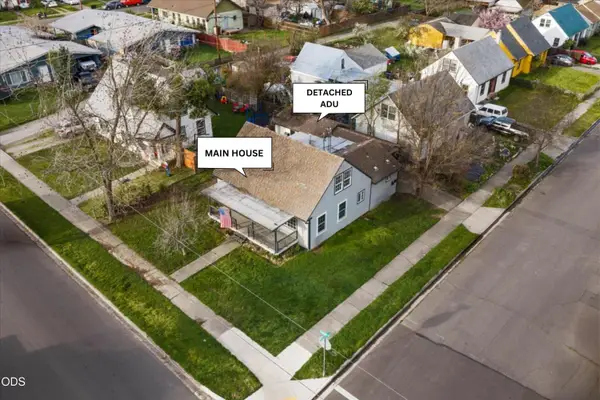 $384,500Active5 beds 3 baths1,584 sq. ft.
415 Summit Avenue, Medford, OR 97501
MLS# 220229608Listed by: EXP REALTY, LLC - New
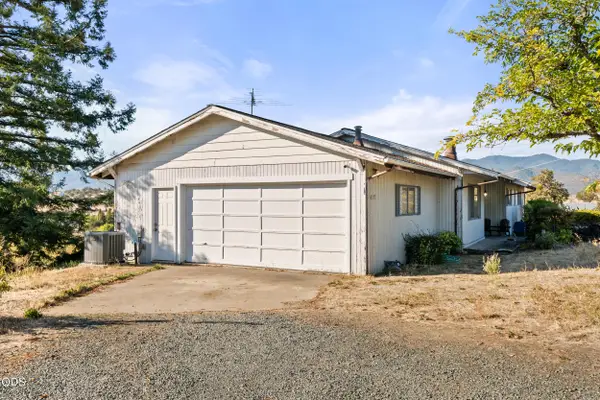 $525,000Active3 beds 3 baths1,706 sq. ft.
4177 Payne Road, Medford, OR 97504
MLS# 220229572Listed by: HOME QUEST REALTY - New
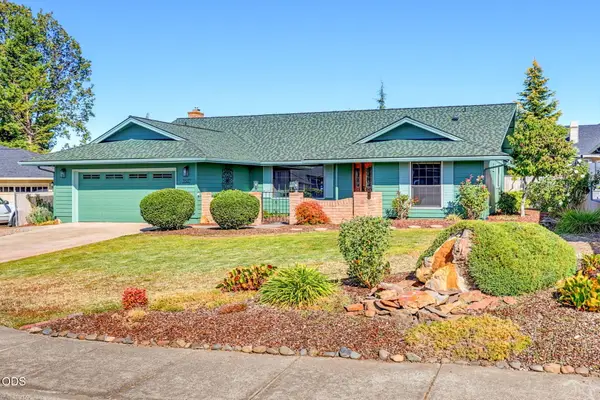 $495,000Active3 beds 3 baths2,104 sq. ft.
3527 Brannon Drive, Medford, OR 97504
MLS# 220229576Listed by: CASCADE HASSON SOTHEBY'S INTERNATIONAL REALTY - New
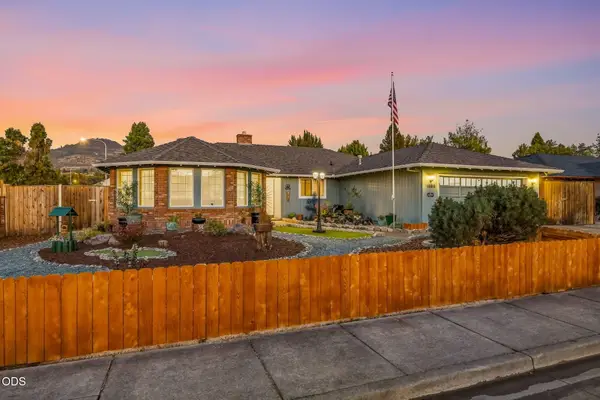 $539,000Active3 beds 2 baths2,262 sq. ft.
1896 Canyon Avenue, Medford, OR 97504
MLS# 220229580Listed by: GATEWAY REAL ESTATE - New
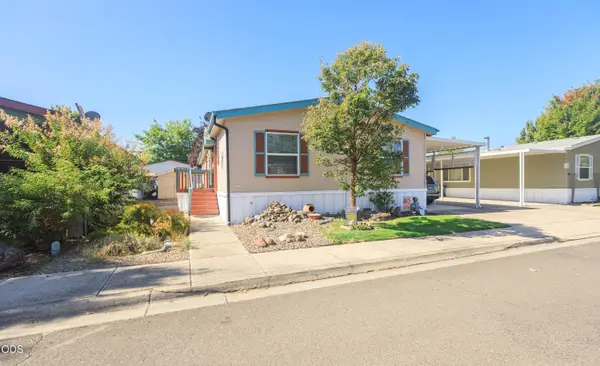 $170,000Active3 beds 2 baths1,620 sq. ft.
10 E South Stage Road #SPC 505, Medford, OR 97501
MLS# 220229581Listed by: WINDERMERE VAN VLEET & ASSOCIATES - New
 $850,000Active3 beds 4 baths3,264 sq. ft.
5311 Pioneer Road, Medford, OR 97501
MLS# 220229271Listed by: JOHN L. SCOTT MEDFORD - New
 $150,000Active2 beds 1 baths826 sq. ft.
2139 N Keene Way Drive #5, Medford, OR 97504
MLS# 220229555Listed by: SARAH SHERMAN REAL ESTATE


Protect your home and budget from life's surprises with an Assurant Home Warranty, backed by a partner that supports you through every step of homeownership. Explore Plans.
© 2023 - 2026 ERA Franchise Systems LLC. All rights reserved. ERA Franchise Systems LLC fully supports the principles of the Fair Housing Act and the Equal Opportunity Act. ERA, ERA Real Estate powered, and their respective logos are registered service marks of ERA Franchise Systems LLC. Each office is independently owned and operated.