
4002 Crystal Springs Drive, Medford, OR 97504
Local realty services provided by:Duke Warner Realty ERA Powered
4002 Crystal Springs Drive,Medford, OR 97504
$695,000
- 4 Beds
- 2 Baths
- 2,293 sq. ft.
- Single family
- Active
Listed by: shannon mahar-krug
Office: john l. scott medford
MLS#:220226063
Source:OR_SOMLS
Price summary
- Price:$695,000
- Price per sq. ft.:$303.1
About this home
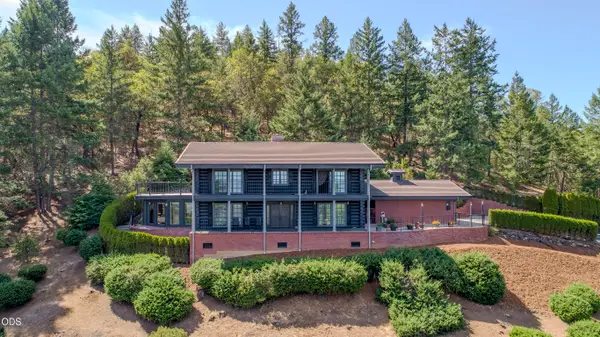
Located in the desirable Summerfield Subdivision, this beautifully maintained home was thoughtfully built by Mahar Homes with quality finishes throughout. Enjoy peaceful territorial and mountain views, tall 10-foot ceilings, and an open split floor plan offering a comfortable sense of space and privacy. The welcoming great room features a gas fireplace with custom built-ins and beautiful wood flooring that flows throughout the main living areas. The spacious island kitchen offers classic white cabinetry, ample storage, convenient bar seating, and plenty of room for gathering and entertaining. Large transom windows bring in abundant natural light. The generous primary suite features direct access to the covered patio, allowing you to enjoy the surrounding scenery right from the bedroom. It also has a double vanity, soaking tub, walk-in shower, and large walk-in closet. Outside, the private covered patio is surrounded by lush landscaping and offers a peaceful setting to relax.
Contact an agent
Home facts
- Year built:2015
- Subdivision & Development:Summerfield Subdivision
- Listing ID #:220226063
- Added:63 day(s) ago
- Updated:September 30, 2026 at 03:21 PM
Rooms and interior
- Bedrooms:4
- Total bathrooms:2
- Full bathrooms:2
- Flooring:Carpet, Hardwood, Tile
- Bathrooms Description:Double Vanity, Shower/Tub Combo, Soaking Tub, Tile Shower
- Kitchen Description:Dishwasher, Microwave, Oven, Range, Refrigerator
- Bedroom Description:Primary Downstairs
- Living area:2,293 sq. ft.
Heating and cooling
- Cooling:Central Air, ENERGY STAR Qualified Equipment
- Heating:ENERGY STAR Qualified Equipment, Forced Air
- Central air:Yes
Structure and exterior
- Roof:Composition
- Year built:2015
- Building area:2,293 sq. ft.
- Lot area:0.2 Acres
- Lot Features:Corner Lot, Fenced, Landscaped, Level, Sprinkler Timer(s), Sprinklers In Front, Sprinklers In Rear
- Architectural Style:Craftsman
- Construction Materials:Frame
- Foundation Description:Concrete Perimeter
- Levels:1 Story
Schools
- High school:South Medford High
- Middle school:Oakdale Middle
- Elementary school:Hoover Elem
Utilities
- Water:Public
- Sewer:Public Sewer
Finances and disclosures
- Price:$695,000
- Price per sq. ft.:$303.1
- Tax amount:$6,131 (2025)
Features and amenities
- Appliances:Dishwasher, Microwave, Oven, Range, Refrigerator, Tankless Water Heater, Washer
Parking
- Parking description:Attached, Driveway, Garage Door Opener
- Garage:Yes
- Garage spaces:2
New listings near 4002 Crystal Springs Drive
- New
 $1,100,000Active3 beds 4 baths2,983 sq. ft.
4375 Pioneer Road, Medford, OR 97501
MLS# 220229331Listed by: HOME & LAND REAL ESTATE, LLC - New
 $484,990Active3 beds 3 baths1,743 sq. ft.
3669 Luchu Street, Medford, OR 97504
MLS# 220229309Listed by: NEW HOME STAR OREGON, LLC - New
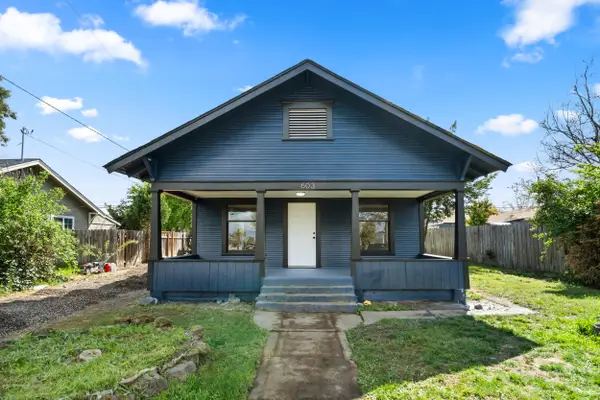 $309,000Active2 beds 1 baths970 sq. ft.
603 W 2nd Street, Medford, OR 97501
MLS# 220229295Listed by: HOME QUEST REALTY - Open Sat, 11am to 1pmNew
 $485,000Active3 beds 2 baths1,894 sq. ft.
2212 Westfall Circle, Medford, OR 97504
MLS# 220229296Listed by: WINDERMERE VAN VLEET & ASSOCIATES - New
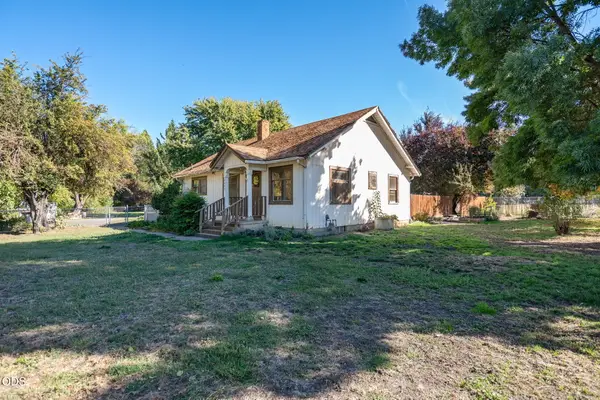 $400,000Active2 beds 2 baths1,080 sq. ft.
2357 Ross Lane, Medford, OR 97501
MLS# 220228711Listed by: COLDWELL BANKER PROFESSIONAL GROUP - New
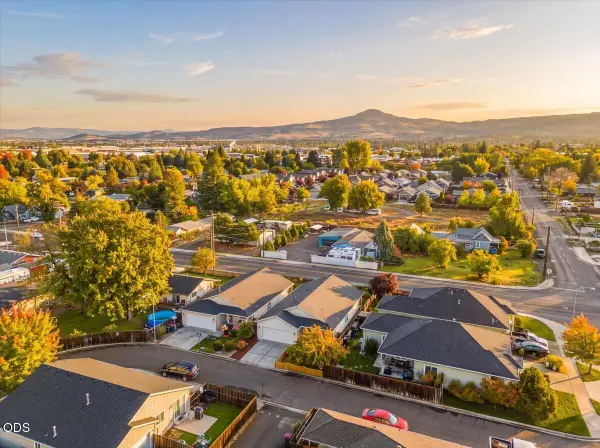 $385,000Active3 beds 2 baths1,501 sq. ft.
2320 Kamerin Lane, Medford, OR 97501
MLS# 220229278Listed by: JOHN L. SCOTT ASHLAND - Open Sat, 12 to 4pmNew
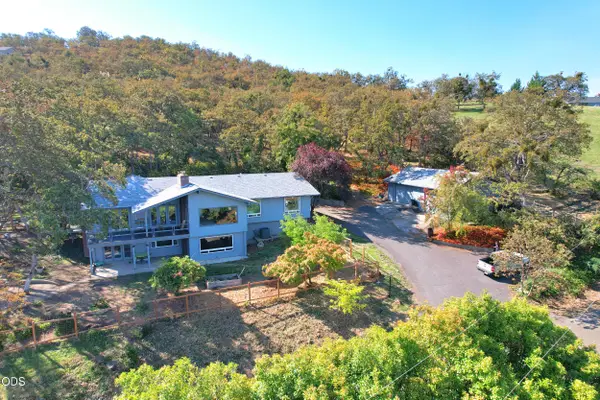 $789,000Active5 beds 4 baths4,357 sq. ft.
783 S Stage Road, Medford, OR 97501
MLS# 220229274Listed by: RAMSAY REALTY - New
 $1,600,000Active2 beds 3 baths2,992 sq. ft.
5263 Griffin Creek Lane, Medford, OR 97501
MLS# 220229218Listed by: WINDERMERE VAN VLEET & ASSOC. - New
 $585,000Active3 beds 2 baths2,044 sq. ft.
1225 Corona Avenue, Medford, OR 97504
MLS# 220229176Listed by: JOHN L. SCOTT MEDFORD  $510,000Pending4 beds 3 baths2,026 sq. ft.
3691 Ford Drive, Medford, OR 97504
MLS# 220229240Listed by: HOME QUEST REALTY


Protect your home and budget from life's surprises with an Assurant Home Warranty, backed by a partner that supports you through every step of homeownership. Explore Plans.
© 2023 - 2026 ERA Franchise Systems LLC. All rights reserved. ERA Franchise Systems LLC fully supports the principles of the Fair Housing Act and the Equal Opportunity Act. ERA, ERA Real Estate powered, and their respective logos are registered service marks of ERA Franchise Systems LLC. Each office is independently owned and operated.