
425 S Oakdale Avenue, Medford, OR 97501
Local realty services provided by:Duke Warner Realty ERA Powered
425 S Oakdale Avenue,Medford, OR 97501
$375,000
- 4 Beds
- 2 Baths
- 1,622 sq. ft.
- Single family
- Active
Listed by: victoria sheadel
Office: gateway real estate
MLS#:220228829
Source:OR_SOMLS
Price summary
- Price:$375,000
- Price per sq. ft.:$231.2
About this home
Step into the charm of this remodeled 4 bedroom, 2 bathroom home built in 1910 and recently updated! Set nicely back from the street, the entry welcomes you with a classic front porch and generous entry. The large living room and spacious dining room feature tall ceilings, in line with the early 20th century design. The kitchen has been remodeled with new butcher block counters and invites tons of natural light into the space. A laundry room and full bathroom, along with an office or 4th bedroom are featured on the main level. Upstairs you'll find the well preserved wooden staircase along with three additional bedrooms and another full bath. Beautifully restored hardwood floors remain, along with new simulated wood floors and carpet. The home has a newer roof and was painted inside and out - it's ready for the next owners to love!
Contact an agent
Home facts
- Year built:1910
- Subdivision & Development:N/A
- Listing ID #:220228829
- Added:1 day(s) ago
- Updated:September 17, 2026 at 11:02 PM
Rooms and interior
- Bedrooms:4
- Total bathrooms:2
- Full bathrooms:2
- Flooring:Carpet, Hardwood, Simulated Wood
- Kitchen Description:Dishwasher, Oven, Range, Refrigerator
- Living area:1,622 sq. ft.
Heating and cooling
- Cooling:Central Air, Heat Pump, Zoned
- Heating:Forced Air, Natural Gas
- Central air:Yes
Structure and exterior
- Roof:Composition
- Year built:1910
- Building area:1,622 sq. ft.
- Lot area:0.14 Acres
- Lot Features:Fenced
- Architectural Style:Victorian
- Foundation Description:Brick/Mortar, Pillar/Post/Pier
- Levels:2 Story
Schools
- High school:Check with District
- Middle school:Check with District
- Elementary school:Check with District
Utilities
- Water:Public
- Sewer:Public Sewer
Finances and disclosures
- Price:$375,000
- Price per sq. ft.:$231.2
- Tax amount:$2,216 (2025)
Features and amenities
- Appliances:Dishwasher, Oven, Range, Refrigerator, Water Heater
Parking
- Parking description:Driveway, Gravel, RV Access/Parking
New listings near 425 S Oakdale Avenue
- New
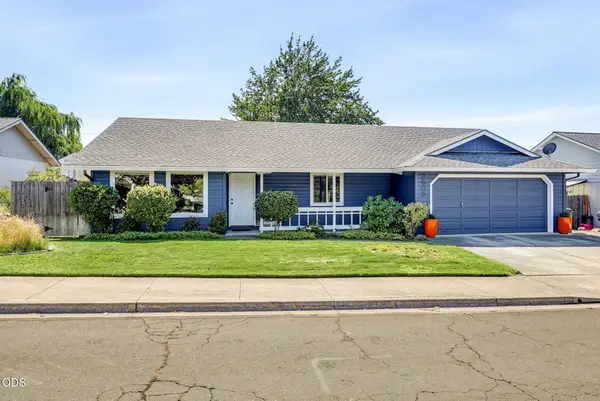 $399,000Active3 beds 2 baths1,628 sq. ft.
3505 Michael Park Drive, Medford, OR 97504
MLS# 220228835Listed by: PULVER AND LEEVER REAL ESTATE - New
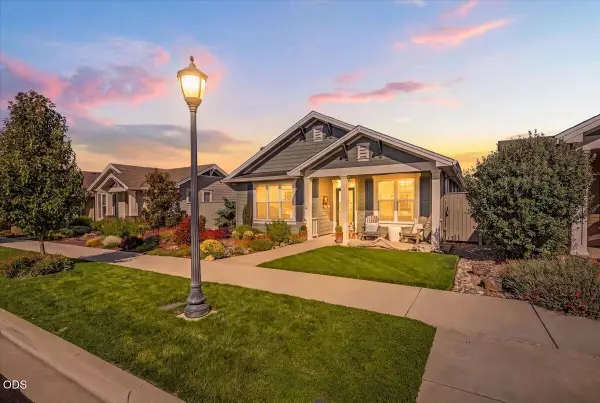 $545,000Active3 beds 2 baths1,576 sq. ft.
3881 Shamrock Drive, Medford, OR 97504
MLS# 220228827Listed by: JOHN L. SCOTT MEDFORD - New
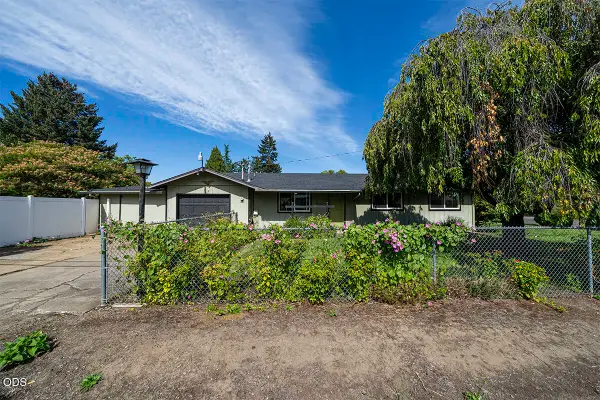 $350,000Active3 beds 2 baths1,056 sq. ft.
2554 Stearns Way, Medford, OR 97501
MLS# 220228830Listed by: JOHN L. SCOTT ASHLAND - New
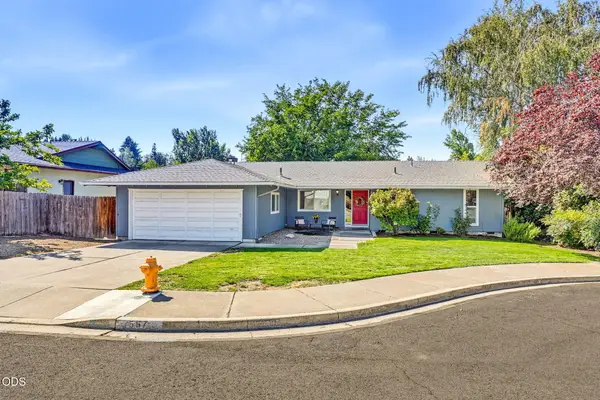 $409,000Active3 beds 2 baths1,582 sq. ft.
567 N Stoneham Circle, Medford, OR 97504
MLS# 220228807Listed by: JOHN L. SCOTT ASHLAND - Open Sat, 3 to 5pmNew
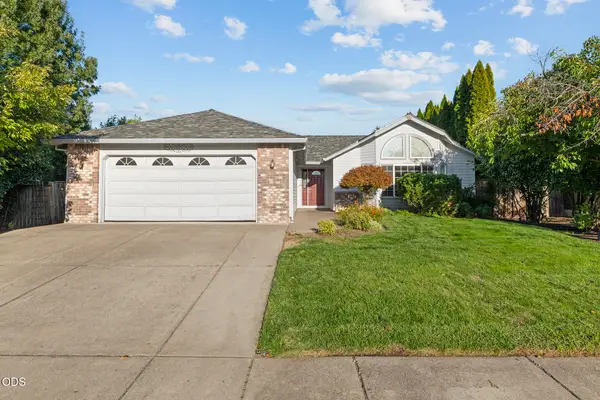 $489,900Active3 beds 2 baths1,748 sq. ft.
1443 Yellowstone Avenue, Medford, OR 97504
MLS# 220228804Listed by: EXP REALTY, LLC - New
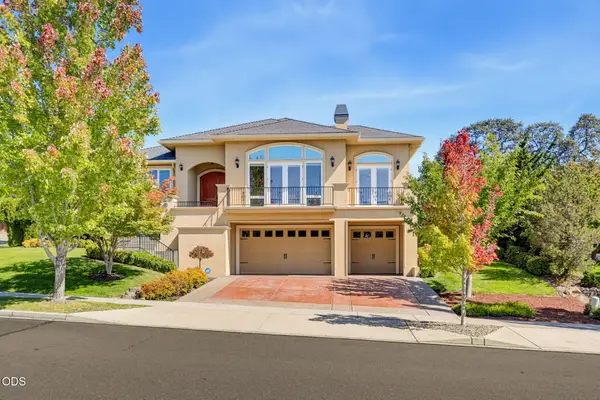 $784,900Active4 beds 3 baths2,621 sq. ft.
401 Stanford Avenue, Medford, OR 97504
MLS# 220228558Listed by: JOHN L. SCOTT MEDFORD - Open Sat, 11am to 1pmNew
 $549,000Active4 beds 2 baths2,212 sq. ft.
2836 Pennington Drive, Medford, OR 97504
MLS# 220228743Listed by: WINDERMERE VAN VLEET & ASSOC. - Open Sat, 11am to 1pmNew
 $565,000Active3 beds 2 baths1,754 sq. ft.
3472 Blue Blossom Drive, Medford, OR 97504
MLS# 220228617Listed by: EXP REALTY, LLC - Open Sat, 11am to 1pmNew
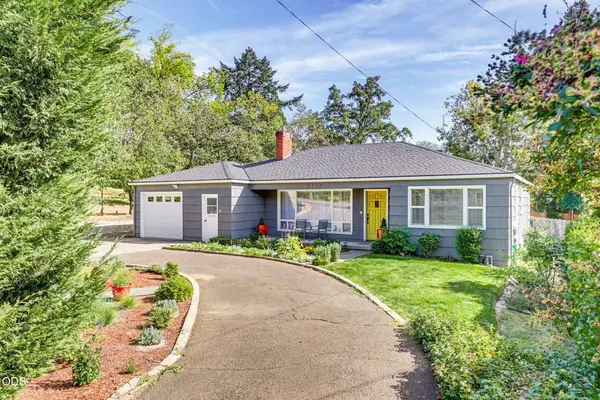 $399,000Active3 beds 2 baths1,321 sq. ft.
2418 Hillcrest Road, Medford, OR 97504
MLS# 220228773Listed by: FULL CIRCLE REAL ESTATE


Protect your home and budget from life's surprises with an Assurant Home Warranty, backed by a partner that supports you through every step of homeownership. Explore Plans.
© 2023 - 2026 ERA Franchise Systems LLC. All rights reserved. ERA Franchise Systems LLC fully supports the principles of the Fair Housing Act and the Equal Opportunity Act. ERA, ERA Real Estate powered, and their respective logos are registered service marks of ERA Franchise Systems LLC. Each office is independently owned and operated.