
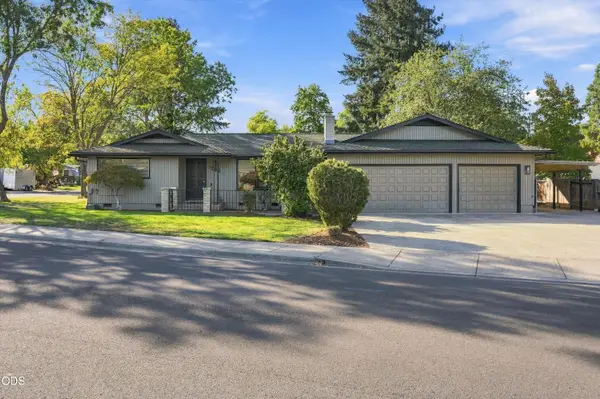
762 Fernwood Drive, Medford, OR 97504
Local realty services provided by:Duke Warner Realty ERA Powered
762 Fernwood Drive,Medford, OR 97504
$430,000
- 3 Beds
- 2 Baths
- 1,687 sq. ft.
- Single family
- Pending
Listed by: jordan kramer
Office: john l. scott medford
MLS#:220230281
Source:OR_SOMLS
Price summary
- Price:$430,000
- Price per sq. ft.:$254.89
- Monthly HOA dues:$265
About this home
Hard-to-find, spacious home in a desirable gated East Medford community! Built in 1996, this well-maintained 3-bedroom, 2-bath home offers 1,687 sq. ft. of comfortable living space on a .14-acre lot. The inviting split floor plan provides privacy with a generous primary suite featuring a spacious bathroom, skylights, jetted tub, walk-in closet and ample storage. Enjoy a light and bright open kitchen overlooking the great room, complete with a cozy fireplace and plenty of space for entertaining. Quality stucco construction, a tile roof and a finished two-car garage add to the appeal. Located on a quiet street in a peaceful neighborhood. HOA includes gated access, lawn mowing, shrub care and water for common areas. Great opportunity for easy, low-maintenance living in East Medford!
Contact an agent
Home facts
- Year built:1996
- Subdivision & Development:Alder Creek Phase No 4APlanned Community
- Listing ID #:220230281
- Added:1 day(s) ago
- Updated:October 21, 2026 at 08:59 PM
Rooms and interior
- Bedrooms:3
- Total bathrooms:2
- Full bathrooms:2
- Flooring:Carpet, Vinyl
- Bathrooms Description:Shower/Tub Combo
- Kitchen Description:Dishwasher, Microwave, Oven, Range
- Bedroom Description:Primary Downstairs
- Living area:1,687 sq. ft.
Heating and cooling
- Cooling:Central Air
- Heating:Forced Air, Natural Gas
- Central air:Yes
Structure and exterior
- Roof:Composition
- Year built:1996
- Building area:1,687 sq. ft.
- Lot area:0.14 Acres
- Lot Features:Fenced, Level
- Architectural Style:Ranch
- Construction Materials:Frame
- Foundation Description:Concrete Perimeter
- Levels:1 Story
Schools
- High school:Phoenix High
- Middle school:Talent Middle
- Elementary school:Orchard Hill Elem
Utilities
- Water:Public
- Sewer:Public Sewer
Finances and disclosures
- Price:$430,000
- Price per sq. ft.:$254.89
- Tax amount:$4,446 (2026)
Features and amenities
- Appliances:Dishwasher, Microwave, Oven, Range, Water Heater
Parking
- Parking description:Attached, Concrete, Driveway, On Street
- Garage:Yes
- Garage spaces:2
New listings near 762 Fernwood Drive
- New
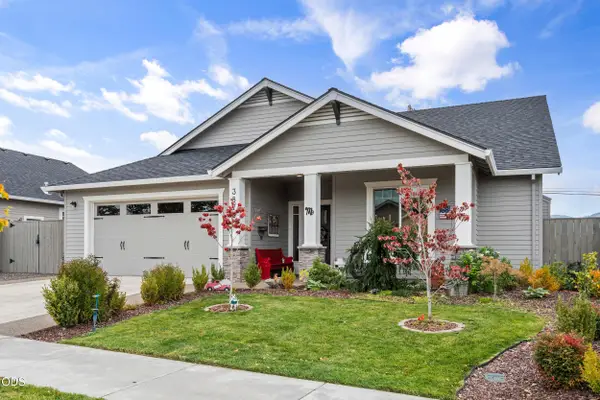 $589,000Active3 beds 2 baths1,890 sq. ft.
3878 Arena Drive, Medford, OR 97504
MLS# 220230174Listed by: KELLER WILLIAMS REALTY CENTRAL OREGON - New
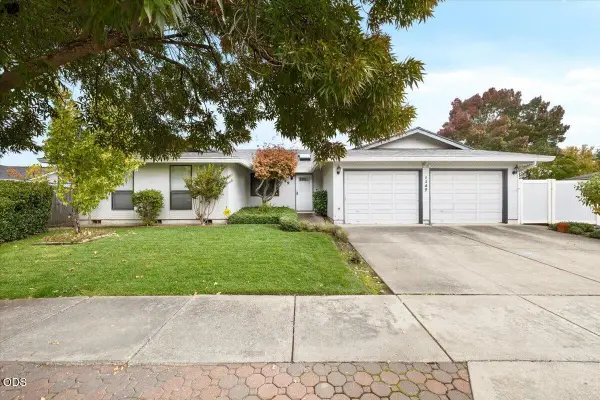 $495,000Active3 beds 3 baths2,454 sq. ft.
1249 La Loma Drive, Medford, OR 97504
MLS# 220230295Listed by: EXP REALTY, LLC - New
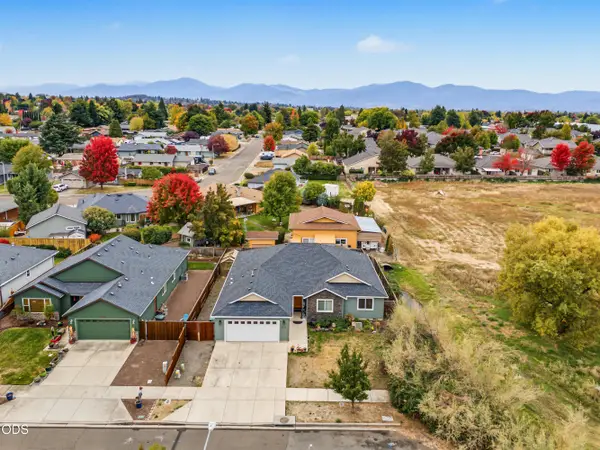 $499,000Active4 beds 2 baths1,834 sq. ft.
3232 Ford Drive, Medford, OR 97504
MLS# 220230297Listed by: EVIMERO REALTY SOUTHERN OREGON LLC - New
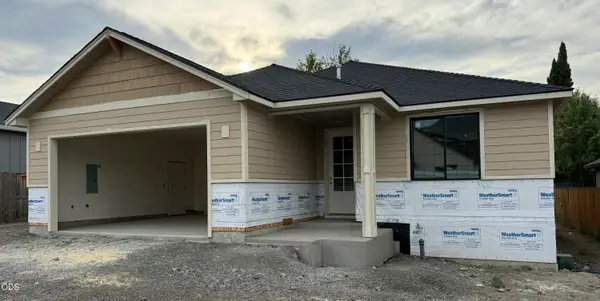 $550,000Active4 beds 2 baths1,770 sq. ft.
2535 Deschutes Drive, Medford, OR 97504
MLS# 220230276Listed by: RE/MAX PLATINUM - New
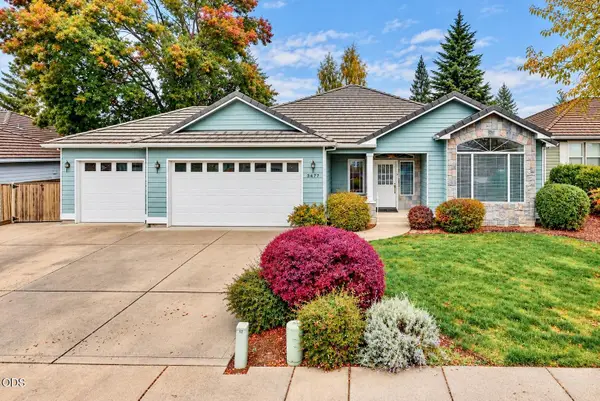 $550,000Active3 beds 3 baths2,210 sq. ft.
3477 Parkway Drive, Medford, OR 97504
MLS# 220230272Listed by: TOP AGENTS REAL ESTATE COMPANY - New
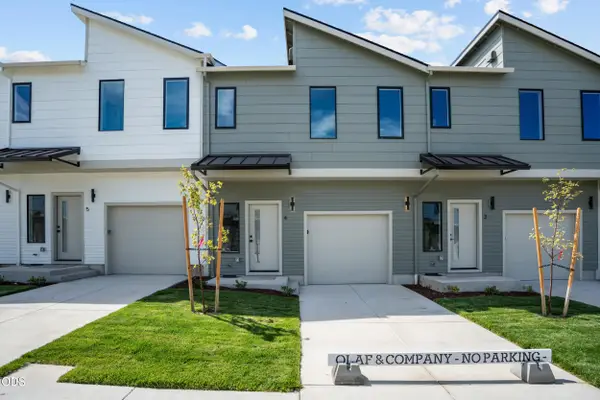 $290,000Active3 beds 3 baths1,300 sq. ft.
2032 Sunset Drive #4, Medford, OR 97501
MLS# 220230243Listed by: EXP REALTY, LLC - New
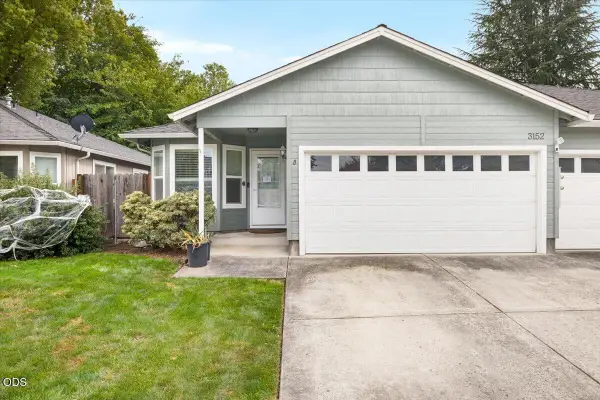 $295,999Active3 beds 2 baths1,188 sq. ft.
3152 Forest Hills Drive, Medford, OR 97504
MLS# 220230252Listed by: REAL BROKER - New
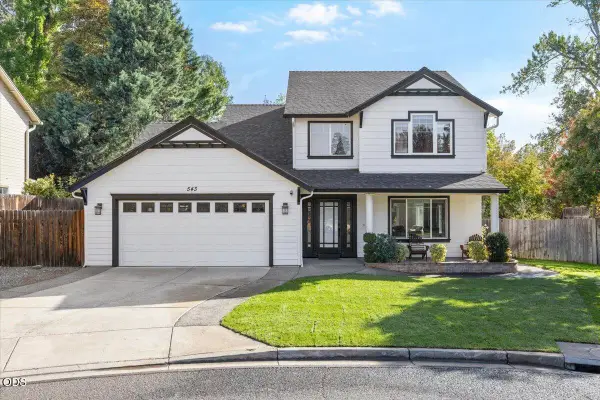 $499,900Active4 beds 3 baths1,995 sq. ft.
543 Hoover Park Drive, Medford, OR 97504
MLS# 220230253Listed by: HOME QUEST REALTY - New
 $419,000Active3 beds 2 baths1,613 sq. ft.
1282 S Oakdale Avenue, Medford, OR 97501
MLS# 220230214Listed by: OREGON ADVENTURE REALTY


Protect your home and budget from life's surprises with an Assurant Home Warranty, backed by a partner that supports you through every step of homeownership. Explore Plans.
© 2023 - 2026 ERA Franchise Systems LLC. All rights reserved. ERA Franchise Systems LLC fully supports the principles of the Fair Housing Act and the Equal Opportunity Act. ERA, ERA Real Estate powered, and their respective logos are registered service marks of ERA Franchise Systems LLC. Each office is independently owned and operated.