
1249 La Loma Drive, Medford, OR 97504
Local realty services provided by:Duke Warner Realty ERA Powered
1249 La Loma Drive,Medford, OR 97504
$495,000
- 3 Beds
- 3 Baths
- 2,454 sq. ft.
- Single family
- Active
Listed by: staci drewien
Office: exp realty, llc.
MLS#:220230295
Source:OR_SOMLS
Price summary
- Price:$495,000
- Price per sq. ft.:$201.71
About this home
Enjoy stunning golf course and mountain views from this spacious East Medford home, offering 3 bedrooms, 2.5 baths, and a .27-acre lot. The inviting open floor plan features a tiled entry with skylight, a generous living room with a dramatic floor-to-ceiling rock gas fireplace, and beautiful scenic views. Maple engineered hardwood flooring, new carpet, and a new roof add style and value. The kitchen boasts an island, abundant counter space and cabinetry, a cozy breakfast nook, and an oversized walk-in pantry. Retreat to the spacious primary suite with dual sinks and sliding door access to an impressive 696 sq. ft. covered deck spanning the back of the home--an ideal spot to unwind, entertain, and take in the views. Two additional generously sized bedrooms share a large bathroom with a walk-in shower. Mature landscaping and terraced garden beds enhance the backyard setting. Handicap accessible and conveniently located near shopping, medical facilities, and I-5.
Contact an agent
Home facts
- Year built:1980
- Subdivision & Development:Mont Crest Subdivision Unit No 1
- Listing ID #:220230295
- Added:1 day(s) ago
- Updated:October 22, 2026 at 02:41 PM
Rooms and interior
- Bedrooms:3
- Total bathrooms:3
- Full bathrooms:2
- Half bathrooms:1
- Flooring:Carpet, Hardwood, Tile, Vinyl
- Bathrooms Description:Double Vanity, Shower/Tub Combo
- Kitchen Description:Cooktop, Dishwasher, Oven, Refrigerator
- Bedroom Description:Primary Downstairs
- Living area:2,454 sq. ft.
Heating and cooling
- Cooling:Central Air
- Heating:Forced Air, Natural Gas
- Central air:Yes
Structure and exterior
- Roof:Composition
- Year built:1980
- Building area:2,454 sq. ft.
- Lot area:0.27 Acres
- Lot Features:Drip System, Fenced, Landscaped, Sprinklers In Front
- Architectural Style:Ranch
- Construction Materials:Frame
- Foundation Description:Concrete Perimeter
- Levels:1 Story
Schools
- High school:Phoenix High
- Middle school:Talent Middle
- Elementary school:Orchard Hill Elem
Utilities
- Water:Public
- Sewer:Public Sewer
Finances and disclosures
- Price:$495,000
- Price per sq. ft.:$201.71
- Tax amount:$5,000 (2026)
Features and amenities
- Appliances:Cooktop, Dishwasher, Oven, Refrigerator, Tankless Water Heater, Washer
Parking
- Parking description:Attached, Concrete, Driveway, Garage Door Opener, On Street
- Garage:Yes
- Garage spaces:2
New listings near 1249 La Loma Drive
- New
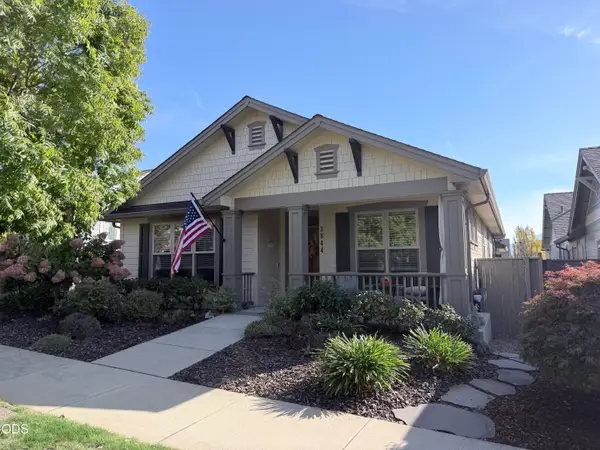 $545,000Active3 beds 2 baths1,576 sq. ft.
3844 Windgate Street, Medford, OR 97504
MLS# 220230195Listed by: CASCADE HASSON SOTHEBY'S INTERNATIONAL REALTY - Open Sat, 10am to 12pmNew
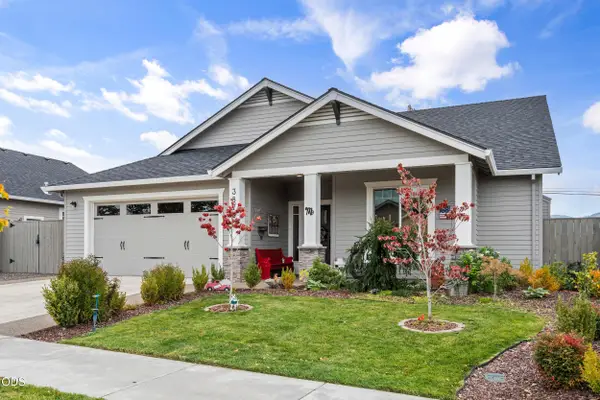 $589,000Active3 beds 2 baths1,890 sq. ft.
3878 Arena Drive, Medford, OR 97504
MLS# 220230174Listed by: KELLER WILLIAMS REALTY CENTRAL OREGON - New
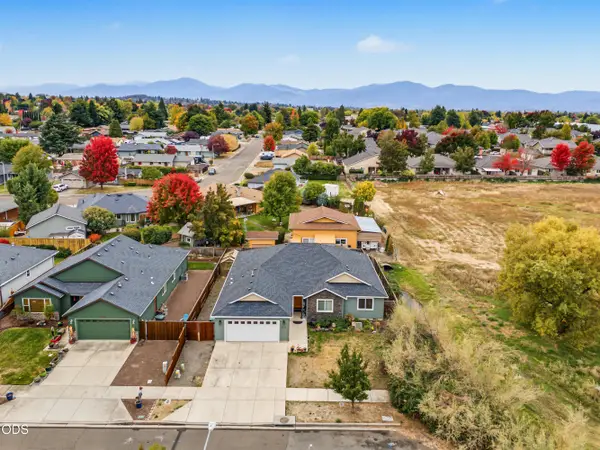 $499,000Active4 beds 2 baths1,834 sq. ft.
3232 Ford Drive, Medford, OR 97504
MLS# 220230297Listed by: EVIMERO REALTY SOUTHERN OREGON LLC 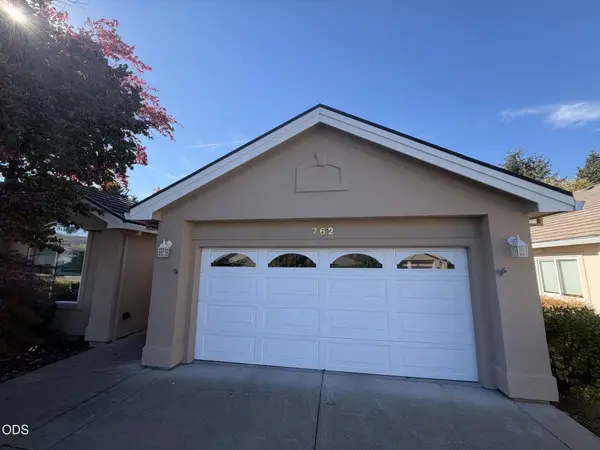 $430,000Pending3 beds 2 baths1,687 sq. ft.
762 Fernwood Drive, Medford, OR 97504
MLS# 220230281Listed by: JOHN L. SCOTT MEDFORD- New
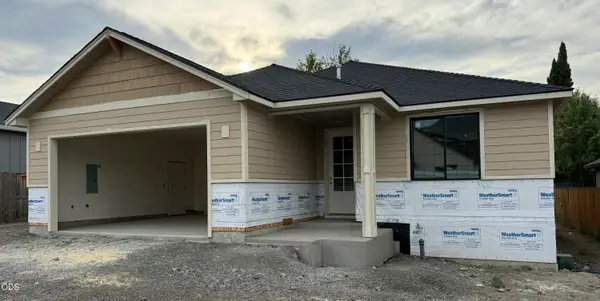 $550,000Active4 beds 2 baths1,770 sq. ft.
2535 Deschutes Drive, Medford, OR 97504
MLS# 220230276Listed by: RE/MAX PLATINUM - New
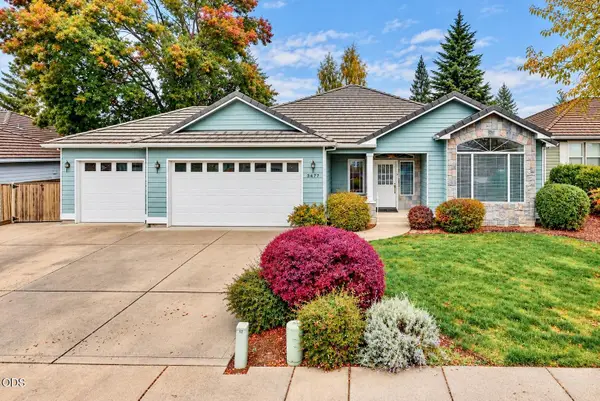 $550,000Active3 beds 3 baths2,210 sq. ft.
3477 Parkway Drive, Medford, OR 97504
MLS# 220230272Listed by: TOP AGENTS REAL ESTATE COMPANY - New
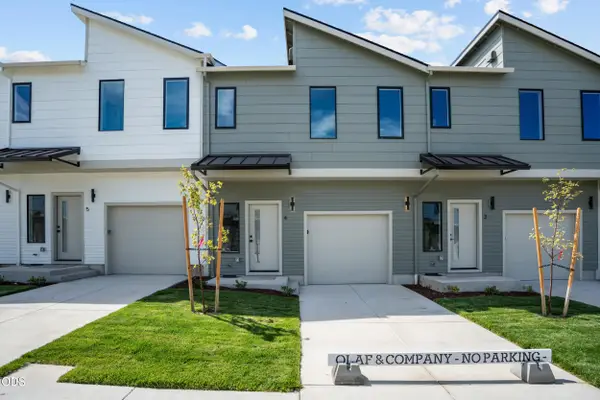 $290,000Active3 beds 3 baths1,300 sq. ft.
2032 Sunset Drive #4, Medford, OR 97501
MLS# 220230243Listed by: EXP REALTY, LLC - New
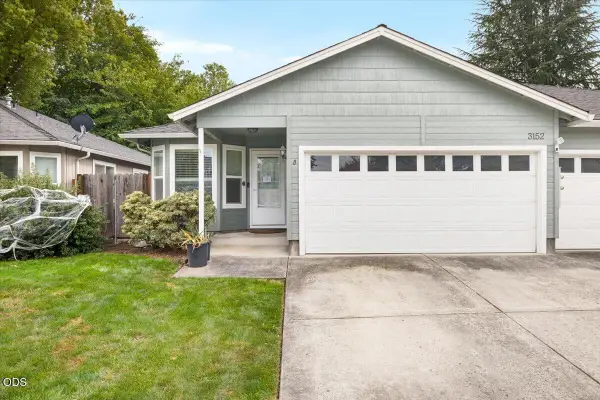 $295,999Active3 beds 2 baths1,188 sq. ft.
3152 Forest Hills Drive, Medford, OR 97504
MLS# 220230252Listed by: REAL BROKER - New
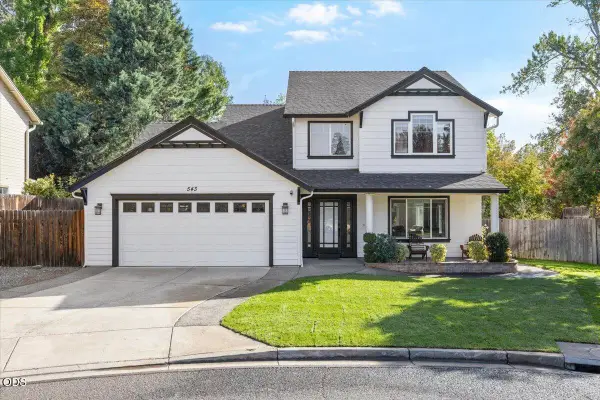 $499,900Active4 beds 3 baths1,995 sq. ft.
543 Hoover Park Drive, Medford, OR 97504
MLS# 220230253Listed by: HOME QUEST REALTY


Protect your home and budget from life's surprises with an Assurant Home Warranty, backed by a partner that supports you through every step of homeownership. Explore Plans.
© 2023 - 2026 ERA Franchise Systems LLC. All rights reserved. ERA Franchise Systems LLC fully supports the principles of the Fair Housing Act and the Equal Opportunity Act. ERA, ERA Real Estate powered, and their respective logos are registered service marks of ERA Franchise Systems LLC. Each office is independently owned and operated.