
188 Verde Lane, Merlin, OR 97532
Local realty services provided by:Duke Warner Realty ERA Powered
188 Verde Lane,Merlin, OR 97532
$699,000
- 3 Beds
- 3 Baths
- 2,169 sq. ft.
- Single family
- Active
Listed by: celia t roy
Office: ford real estate
MLS#:220225393
Source:OR_SOMLS
Price summary
- Price:$699,000
- Price per sq. ft.:$322.27
About this home
Your private retreat awaits! No need to worry about unexpected surprises--home, septic, and well inspection reports from June all available upon request, making this property an effortless choice!This beautifully crafted house in a secluded, wooded 2.5 acre setting has everything you need to enjoy life. Inside features vaulted ceilings, huge windows, soaking tub, walk-in closet, pantry, & laundry room. Outside you can luxuriate on the front porch & back patio, or go soak in your own personal oasis w/ hot tub & palm trees! Two ziplines & large playhouse/bonus space offer adventure, while the massive detached workshop provides endless opportunities for hobbies. In addition to an attached two-car garage, this property boasts a THIRD separate & climate-controlled garage w/ car lift just waiting for your next dream project! Like self-sufficiency? A generator, pellet stove, & below ground propane tank are all included for extra peace of mind.
Contact an agent
Home facts
- Year built:2004
- Subdivision & Development:N/A
- Listing ID #:220225393
- Added:50 day(s) ago
- Updated:September 05, 2026 at 02:48 PM
Rooms and interior
- Bedrooms:3
- Total bathrooms:3
- Full bathrooms:2
- Half bathrooms:1
- Flooring:Carpet, Laminate, Tile, Vinyl
- Bathrooms Description:Double Vanity, Shower/Tub Combo, Soaking Tub
- Kitchen Description:Dishwasher, Microwave, Oven, Range, Refrigerator
- Bedroom Description:Primary Downstairs
- Living area:2,169 sq. ft.
Heating and cooling
- Cooling:Central Air, Heat Pump
- Heating:Electric, Heat Pump, Pellet Stove
- Central air:Yes
Structure and exterior
- Roof:Composition
- Year built:2004
- Building area:2,169 sq. ft.
- Lot area:2.5 Acres
- Lot Features:Drip System, Fenced, Landscaped, Level, Sprinkler Timer(s), Sprinklers In Front, Sprinklers In Rear, Wooded
- Architectural Style:Ranch
- Construction Materials:Frame
- Exterior Features:Spa/Hot Tub
- Foundation Description:Brick/Mortar
- Levels:1 Story
Schools
- High school:Check with District
- Middle school:Check with District
- Elementary school:Check with District
Utilities
- Water:Private
- Sewer:Septic Tank
Finances and disclosures
- Price:$699,000
- Price per sq. ft.:$322.27
- Tax amount:$3,037 (2025)
Features and amenities
- Appliances:Dishwasher, Microwave, Oven, Range, Refrigerator, Water Heater
Parking
- Parking description:Asphalt, Attached, Concrete, Detached, Driveway, Garage Door Opener, Gated, Gravel, RV Access/Parking
- Garage:Yes
- Garage spaces:5
New listings near 188 Verde Lane
 $380,000Active3 beds 2 baths2,160 sq. ft.
577 Galice Road, Merlin, OR 97532
MLS# 220227255Listed by: EXP REALTY, LLC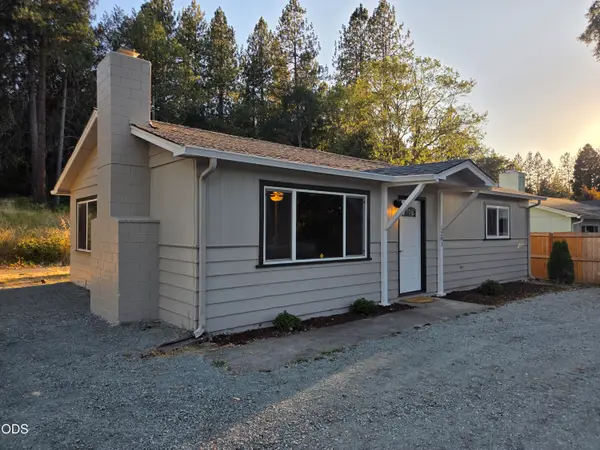 $294,900Pending2 beds 1 baths888 sq. ft.
201 Acorn, Merlin, OR 97532
MLS# 220226893Listed by: GRANTS PASS REAL ESTATE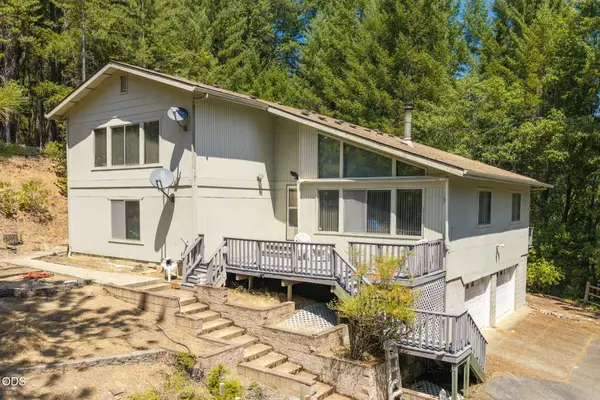 $649,000Active3 beds 3 baths2,904 sq. ft.
690 Thornbrook Drive, Merlin, OR 97532
MLS# 220226635Listed by: REAL ESTATE CAFE LLC $649,000Pending3 beds 2 baths2,057 sq. ft.
530 April Drive, Merlin, OR 97532
MLS# 220226581Listed by: EXP REALTY, LLC $750,000Active3 beds 3 baths3,434 sq. ft.
1160 Crow Road, Merlin, OR 97532
MLS# 220226503Listed by: TOP AGENTS REAL ESTATE COMPANY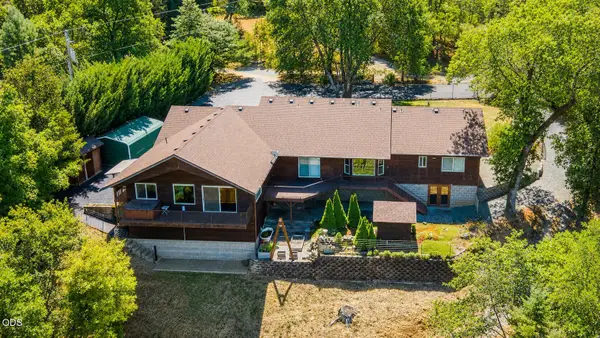 $715,000Active4 beds 3 baths2,533 sq. ft.
410 Lancelot Lane, Merlin, OR 97532
MLS# 220225975Listed by: JOHN L SCOTT REAL ESTATE GRANTS PASS $562,000Active3 beds 2 baths1,582 sq. ft.
181 Jo Creek Place, Merlin, OR 97532
MLS# 220225566Listed by: EXP REALTY, LLC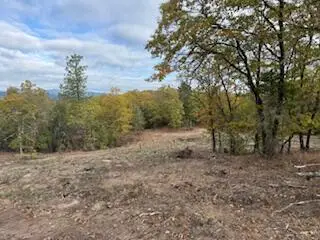 $389,900Active9.1 Acres
Merlin Sanitarium Road #Lot 25, Merlin, OR 97532
MLS# 220210868Listed by: EXP REALTY, LLC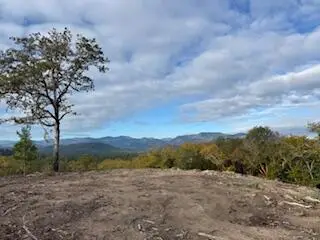 $399,900Active6.98 Acres
Merlin Sanitarium Road #27, Merlin, OR 97532
MLS# 220222720Listed by: EXP REALTY, LLC


Protect your home and budget from life's surprises with an Assurant Home Warranty, backed by a partner that supports you through every step of homeownership. Explore Plans.
© 2023 - 2026 ERA Franchise Systems LLC. All rights reserved. ERA Franchise Systems LLC fully supports the principles of the Fair Housing Act and the Equal Opportunity Act. ERA, ERA Real Estate powered, and their respective logos are registered service marks of ERA Franchise Systems LLC. Each office is independently owned and operated.