
14884 SE Primrose Ave, Milwaukie, OR 97267
Local realty services provided by:ERA Freeman & Associates, Realtors
14884 SE Primrose Ave,Milwaukie, OR 97267
$495,000
- 4 Beds
- 3 Baths
- 1,838 sq. ft.
- Single family
- Active
Listed by: peter dillenburger
Office: cascade hasson sotheby's international realty503-635-9801
MLS#:183057683
Source:PORTLAND
Price summary
- Price:$495,000
- Price per sq. ft.:$269.31
About this home
Located in one of Milwaukie’s more desirable communities, Lawnfield Village, within a sought-after school district, this spacious home is ready for you to “re-imagine,” offering an excellent floor plan with 4 bedrooms and 2½ baths.The upstairs primary suite features a full bath, walk-in closet, and its own private deck. There’s plenty of natural light throughout, thanks to newer double-pane vinyl windows. Fireplaces in both the living room and kitchen/dining spaces add warmth and character, and for those hot summer days, there’s air conditioning.The generous 10,000 SF, level lot is fully fenced and walled, with a large covered patio and tool shed. The attached 2 car garage offers built-in storage, while parking is available both off-street and on-street, with additional room for an RV or boat.All of this is nestled in a charming and welcoming neighborhood.
Contact an agent
Home facts
- Year built:1968
- Listing ID #:183057683
- Added:1 day(s) ago
- Updated:August 30, 2026 at 11:57 AM
Rooms and interior
- Bedrooms:4
- Total bathrooms:3
- Full bathrooms:2
- Half bathrooms:1
- Bathrooms Description:Soaking Tub
- Kitchen Description:Dishwasher, Free Standing Range, Free Standing Refrigerator
- Basement Description:Crawl Space
- Living area:1,838 sq. ft.
Heating and cooling
- Cooling:Central Air
- Heating:Forced Air
Structure and exterior
- Roof:Composition
- Year built:1968
- Building area:1,838 sq. ft.
- Lot Features:Level
- Architectural Style:2 Story
- Exterior Features:Covered Patio, Fenced, Public Road, RV Parking, Tool Shed
- Foundation Description:Concrete Perimeter
- Levels:2 Stories
Schools
- High school:Putnam
- Middle school:Alder Creek
- Elementary school:Bilquist
Utilities
- Water:Public Water
- Sewer:Public Sewer
Finances and disclosures
- Price:$495,000
- Price per sq. ft.:$269.31
- Tax amount:$5,383 (2025)
Features and amenities
- Amenities:Double Pane Window(s), Garage Door Opener, Laminate Flooring, Vinyl Frame Windows, Wall To Wall Carpet
Parking
- Total parking spaces:2
- Parking description:Driveway
- Garage spaces:2
 All information provided is deemed reliable but is not guaranteed and should be independently verified. The content relating to real estate for sale on this web site comes in part from the IDX program of the RMLS of Portland Oregon. Real estate listings held by brokerage firms other than ERA Freeman & Associates, Realtors are marked with the RMLS logo and detailed information about these properties includes the names of the listing brokers. Copyright 2026 RMLS, Portland, Oregon. Last updated: August 30, 2026
New listings near 14884 SE Primrose Ave
- New
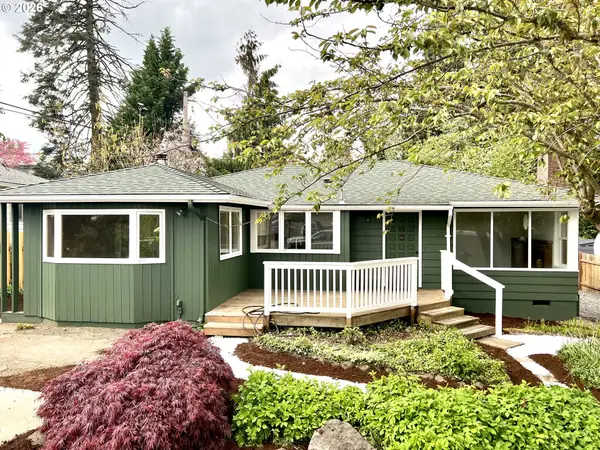 $539,000Active-- beds -- baths1 sq. ft.
4789 SE Ada Ln, Milwaukie, OR 97222
MLS# 115157021Listed by: REFIND LLC - New
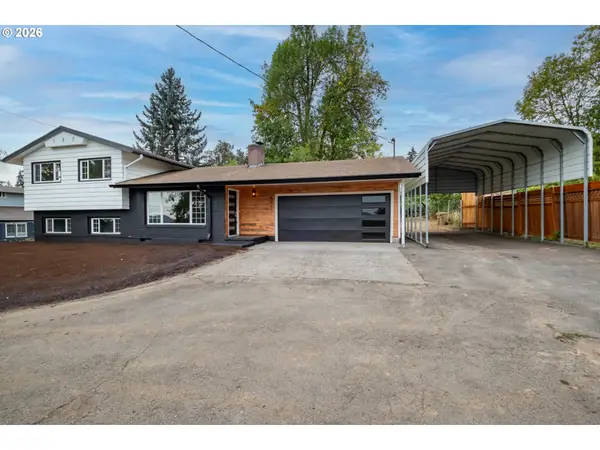 $549,000Active4 beds 2 baths1,384 sq. ft.
5421 SE Thiessen Rd, Milwaukie, OR 97267
MLS# 213516855Listed by: ROI REALTY - Open Sun, 1 to 3pmNew
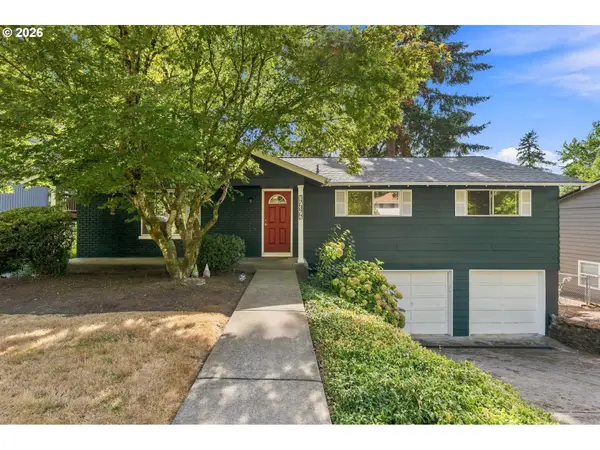 $515,000Active3 beds 3 baths2,132 sq. ft.
17377 SE Colina Vista Ave, Milwaukie, OR 97267
MLS# 493528528Listed by: OREGON FIRST - New
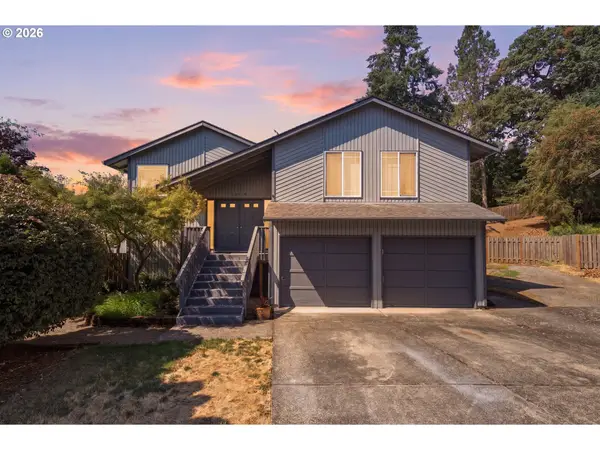 $629,900Active4 beds 3 baths1,966 sq. ft.
14319 SE Trilva Jean Ct, Milwaukie, OR 97267
MLS# 589786325Listed by: HARCOURTS REAL ESTATE NETWORK GROUP - New
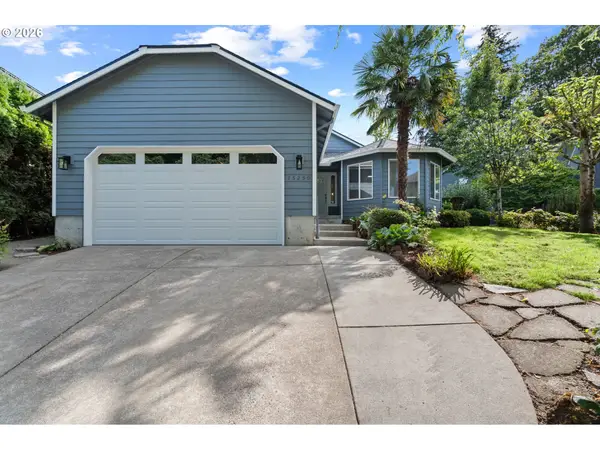 $500,000Active3 beds 2 baths1,365 sq. ft.
15250 SE View Meadows Ln, Milwaukie, OR 97267
MLS# 539124315Listed by: EXP REALTY, LLC - New
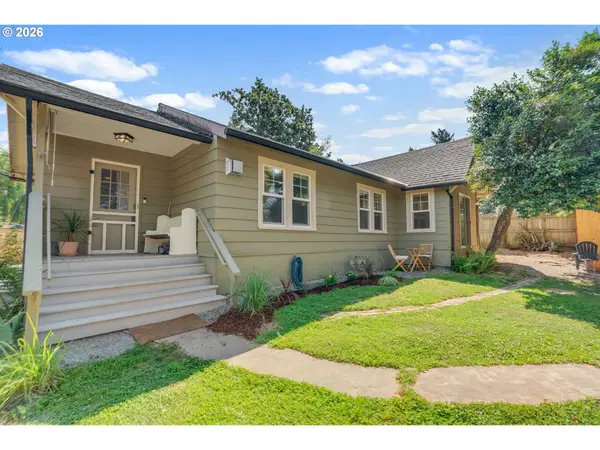 $459,000Active2 beds 2 baths1,152 sq. ft.
8610 SE 28th Ave, Milwaukie, OR 97222
MLS# 440245225Listed by: LIVING ROOM REALTY - New
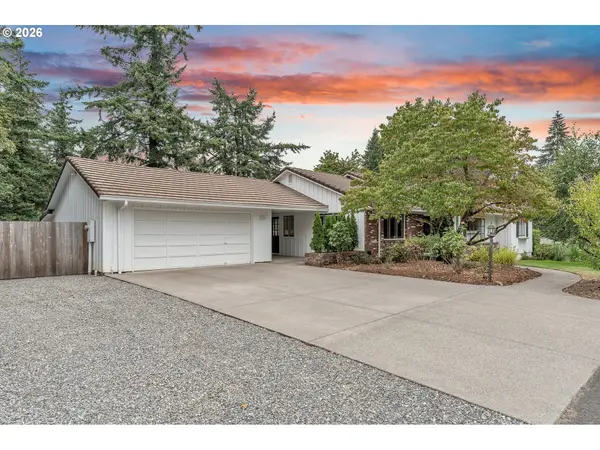 $999,000Active6 beds 5 baths3,921 sq. ft.
3939 SE Willamette Ave, Milwaukie, OR 97222
MLS# 513752455Listed by: MATIN REAL ESTATE - New
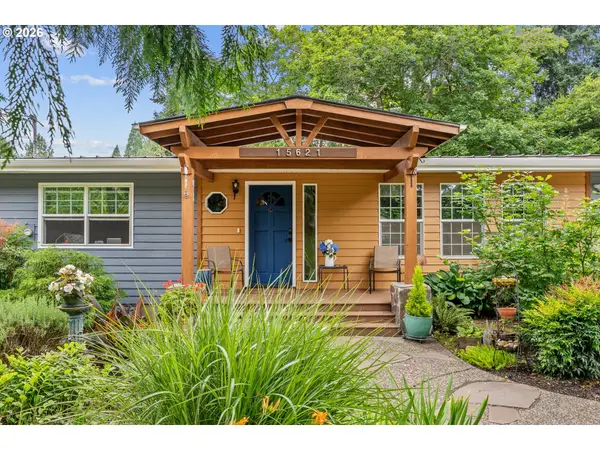 $624,950Active3 beds 2 baths2,851 sq. ft.
15621 SE Hanwood Ln, Milwaukie, OR 97267
MLS# 470204530Listed by: MORE REALTY  $999,900Active-- beds -- baths2,200 sq. ft.
17014 SE Wiley Way, Milwaukie, OR 97267
MLS# 230825340Listed by: KOR REALTY


Protect your home and budget from life's surprises with an Assurant Home Warranty, backed by a partner that supports you through every step of homeownership. Explore Plans.
© 2023 - 2026 ERA Franchise Systems LLC. All rights reserved. ERA Franchise Systems LLC fully supports the principles of the Fair Housing Act and the Equal Opportunity Act. ERA, ERA Real Estate powered, and their respective logos are registered service marks of ERA Franchise Systems LLC. Each office is independently owned and operated.