
6220 Treehouse Rd, Monmouth, OR 97361
Local realty services provided by:Knipe Realty ERA Powered
Listed by: marty fulfordCell: 541-829-2556
Office: fulhouse realty llc.541-829-2556
MLS#:844789
Source:OR_WVMLS
Price summary
- Price:$742,000
- Price per sq. ft.:$421.35
About this home
RARE OPPORTUNITY: Single story home on five private acres at Fir Hill, set at the top of a gently sloped hill minutes to Dallas, Monmouth, & Western Oregon University, slightly longer to Salem and Corvallis. Enter into a light-filled, open concept great room where oversized windows frame forest views. The kitchen features quartz countertops, large island and modern appliances. Four acres carry a tax deferral for Forest Land with room to add trails through the mature forest. Enjoy 3 covered patios. The patios are surrounded by fruit trees, blueberries, a productive garden, & a small wildlife pond perfect for morning coffee w/ birds. Additionally a fully fenced 1/2 acre great for kids, pets, play and guests. Two bedrooms + full bath sit apart from primary suite, ideal for extended visitors. A heat pump, woodstove, private well, and solar w/ battery backup make this a genuinely self-sufficient property with low utility bills and strong cell coverage.
Contact an agent
Home facts
- Year built:2017
- Listing ID #:844789
- Added:30 day(s) ago
- Updated:September 20, 2026 at 11:17 AM
Rooms and interior
- Bedrooms:4
- Total bathrooms:2
- Full bathrooms:2
- Flooring:Carpet, Laminate, Vinyl
- Dining Description:Combination Dining Area, On Level 1
- Kitchen Description:Dishwasher, Microwave Included, On Level 1, Range: Electric
- Bedroom Description:Master Bedroom on Level 1
- Living area:1,761 sq. ft.
Heating and cooling
- Heating:Heat Pump
Structure and exterior
- Roof:Composition
- Year built:2017
- Building area:1,761 sq. ft.
- Lot area:5 Acres
- Lot Features:Irregular
- Architectural Style:1 Story
- Construction Materials:Fiber Cement
- Exterior Features:Covered Patio, Fenced Yard, Underground Sprinklers
Utilities
- Water:Well
- Sewer:Septic
Finances and disclosures
- Price:$742,000
- Price per sq. ft.:$421.35
- Tax amount:$2,890 (25-26)
Features and amenities
- Amenities:Area/Room For RV, Electric Water Heater
Parking
- Parking description:Attached Garage
- Garage spaces:2
 Based on information from Willamette Valley Multiple Listing Service, which neither guarantees nor is in any way responsible for its accuracy. All data is provided AS IS and with all faults. Data maintained by Willamette Valley Multiple Listing Service may not reflect all real estate activity in the market. OR_WVMLS Member Broker: Jeff Knipe
New listings near 6220 Treehouse Rd
- New
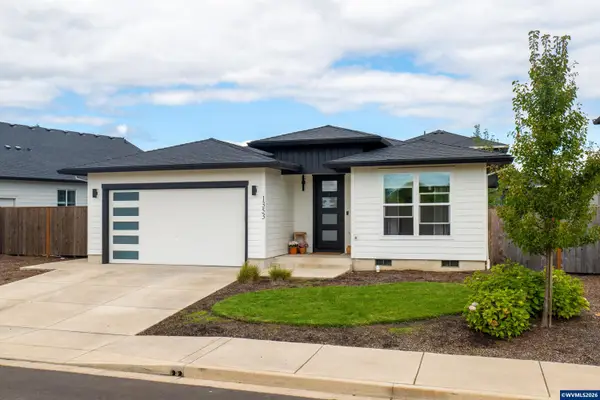 $489,000Active3 beds 2 baths1,596 sq. ft.
1353 Dalton Ct, Monmouth, OR 97361
MLS# 845827Listed by: HOMESMART REALTY GROUP - New
 $609,900Active4 beds 3 baths2,166 sq. ft.
1448 Broadway Av N, Monmouth, OR 97361
MLS# 845802Listed by: HOMESMART REALTY GROUP - MONMOUTH - New
 $510,000Active3 beds 2 baths1,676 sq. ft.
1403 Natalie Ct, Monmouth, OR 97361
MLS# 845667Listed by: SIMPLIHOM - Open Sun, 1 to 3pmNew
 $525,000Active3 beds 3 baths1,805 sq. ft.
1760 Gwinn St E, Monmouth, OR 97361
MLS# 845504Listed by: HOMESMART REALTY GROUP - MONMOUTH  $385,000Active2 beds 1 baths708 sq. ft.
191 Catron St S, Monmouth, OR 97361
MLS# 109934234Listed by: PREMIERE PROPERTY GROUP, LLC $405,000Pending3 beds 2 baths1,473 sq. ft.
414 Edwards Rd, Monmouth, OR 97361
MLS# 300437755Listed by: WINDERMERE HERITAGE $850,000Active3 beds 2 baths2,464 sq. ft.
6271 Treehouse Rd, Monmouth, OR 97361
MLS# 845341Listed by: MADE OUT WEST LAND COMPANY, LLC $399,000Pending3 beds 2 baths1,552 sq. ft.
317 Atwater St N, Monmouth, OR 97361
MLS# 844970Listed by: HOMESMART REALTY GROUP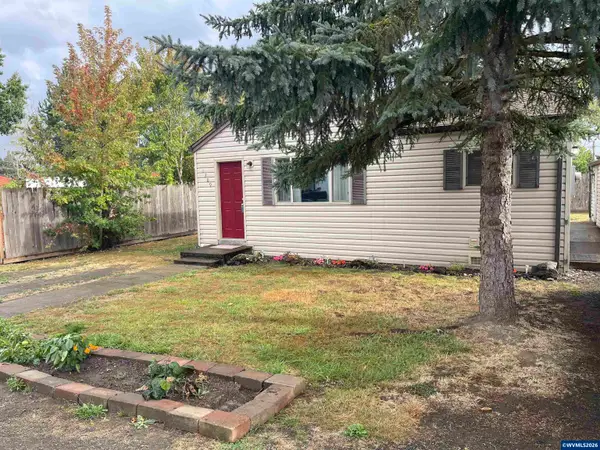 $259,900Pending2 beds 1 baths780 sq. ft.
1309 Price Ln E, Monmouth, OR 97361
MLS# 845307Listed by: HOMESTEAD REAL ESTATE $420,000Active4 beds 2 baths1,338 sq. ft.
163 College (A) St NW, Monmouth, OR 97361
MLS# 845283Listed by: REALTY ONE GROUP WILLAMETTE VALLEY


Protect your home and budget from life's surprises with an Assurant Home Warranty, backed by a partner that supports you through every step of homeownership. Explore Plans.
© 2023 - 2026 ERA Franchise Systems LLC. All rights reserved. ERA Franchise Systems LLC fully supports the principles of the Fair Housing Act and the Equal Opportunity Act. ERA, ERA Real Estate powered, and their respective logos are registered service marks of ERA Franchise Systems LLC. Each office is independently owned and operated.