
6300 Fern Hill Rd, Monmouth, OR 97361
Local realty services provided by:Knipe Realty ERA Powered
Listed by: lisa ann scheirmanAgent: 503-949-2411
Office: homesmart realty group - monmouth971-707-2041
MLS#:846102
Source:OR_WVMLS
Price summary
- Price:$740,000
- Price per sq. ft.:$350.05
About this home
Views, Views, Views!!! Coast Range & Mary’s Peak View! This private setting allows you to take it all in & have room to roam. With the views comes 4 good size bedrooms & 2 living spaces. So many updates through, some include new windows, new interior & exterior paint, lighting & professionally painted kitchen cabinets. New flooring throughout, which includes: LVP, tile, vinyl & carpet. The daylight basement, ½ bath and utility room have been completely updated. New HVAC & A/C, new 80-gallon water heater. This acreage property is perfect for the hobby farmer who wants a garden or have livestock. It has had horses & cows on it; the lower portion is fenced and there is a well on the property (owners have never used it as it needs a pump), community water district and power hookups for a future outbuilding. Room to play and bring your toys! Purchase this home and experience the peaceful setting a home like this can provides. This home is now available. Call/Text Lisa Scheirman at 503-949-2411....
Contact an agent
Home facts
- Year built:1976
- Listing ID #:846102
- Added:1 day(s) ago
- Updated:October 01, 2026 at 04:56 AM
Rooms and interior
- Bedrooms:4
- Total bathrooms:3
- Full bathrooms:2
- Half bathrooms:1
- Flooring:Carpet, Tile
- Dining Description:Combination Dining Area, On Level 1
- Kitchen Description:Dishwasher, Microwave Included, On Level 1, Range Included, Range: Electric
- Bedroom Description:Master Bedroom on Level 2
- Basement Description:Daylight, Finished
- Living area:2,114 sq. ft.
Heating and cooling
- Cooling:Central Ac
- Heating:Electric, Forced Air
Structure and exterior
- Roof:Tile
- Year built:1976
- Building area:2,114 sq. ft.
- Lot area:5.05 Acres
- Lot Features:Dimension Above
- Architectural Style:Split Entry
- Exterior Features:Deck
- Foundation Description:Continuous, Slab
Utilities
- Water:Private/Community/Dist
- Sewer:Septic
Finances and disclosures
- Price:$740,000
- Price per sq. ft.:$350.05
- Tax amount:$2,462 (2025)
Features and amenities
- Amenities:Area/Room For RV, Electric Water Heater
Parking
- Parking description:Attached Garage
- Garage spaces:2
 Based on information from Willamette Valley Multiple Listing Service, which neither guarantees nor is in any way responsible for its accuracy. All data is provided AS IS and with all faults. Data maintained by Willamette Valley Multiple Listing Service may not reflect all real estate activity in the market. OR_WVMLS Member Broker: Jeff Knipe
New listings near 6300 Fern Hill Rd
- New
 $399,000Active3 beds 2 baths1,304 sq. ft.
751 Catron St N, Monmouth, OR 97361
MLS# 846149Listed by: SMI REAL ESTATE - Open Sat, 12 to 3pmNew
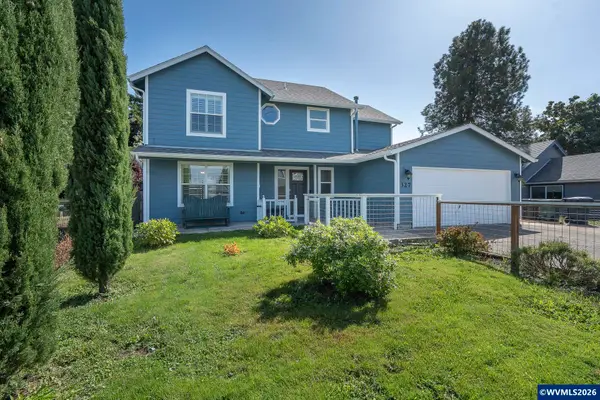 $499,000Active4 beds 3 baths1,792 sq. ft.
327 Broad St S, Monmouth, OR 97361
MLS# 845884Listed by: C CABLE REALTY 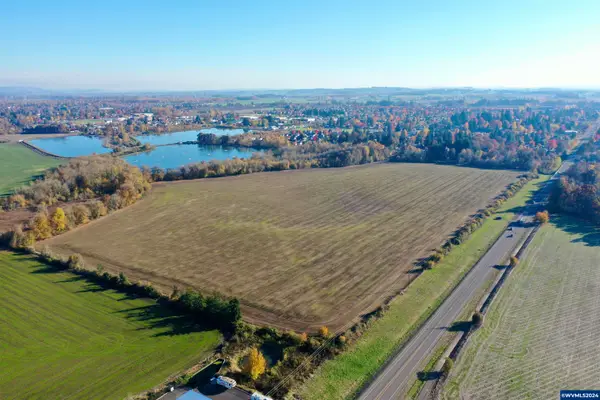 $2,800,000Active60.83 Acres
Lots 1100 1206 S Pacific Hwy, Monmouth, OR 97361
MLS# 823663Listed by: AGRI-BUSINESS REAL ESTATE SERVICES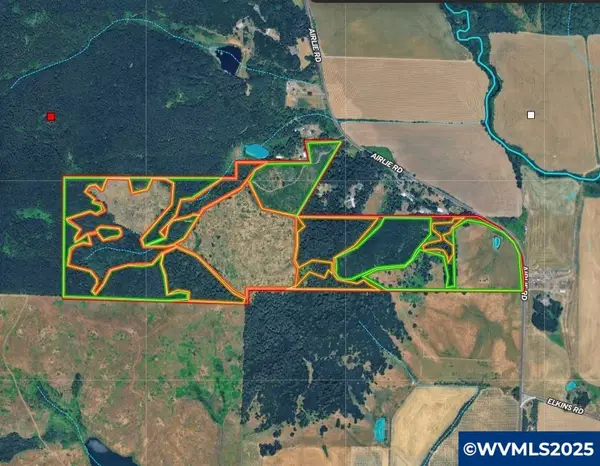 $1,350,000Pending222.3 Acres
TA 180722 & 707 Airlie Rd, Monmouth, OR 97361
MLS# 830700Listed by: KELLER WILLIAMS REALTY -ALBANY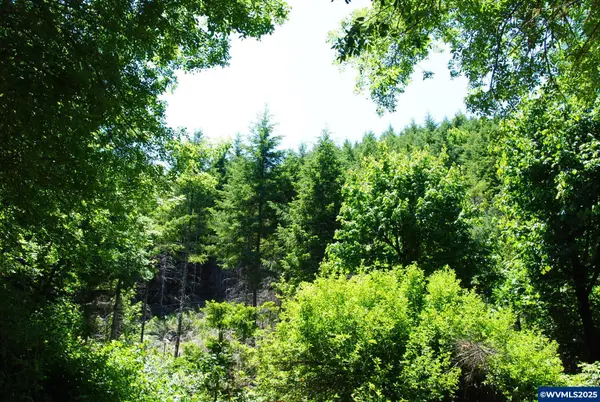 $419,000Active30.9 Acres
Lot 100 Kings Valley Hwy, Monmouth, OR 97361
MLS# 825251Listed by: DAT REAL ESTATE SOLUTIONS, PC- New
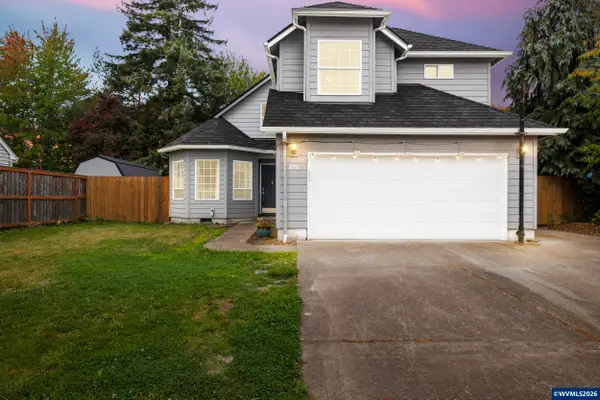 $440,000Active3 beds 3 baths1,649 sq. ft.
270 Martin Wy S, Monmouth, OR 97361
MLS# 845615Listed by: HOMESMART REALTY GROUP - New
 $469,900Active4 beds 3 baths1,948 sq. ft.
780 Clay St E, Monmouth, OR 97361
MLS# 845865Listed by: HOMESMART REALTY GROUP - MONMOUTH - New
 $397,000Active3 beds 2 baths1,376 sq. ft.
307 Atwater St N, Monmouth, OR 97361
MLS# 231176270Listed by: REDFIN 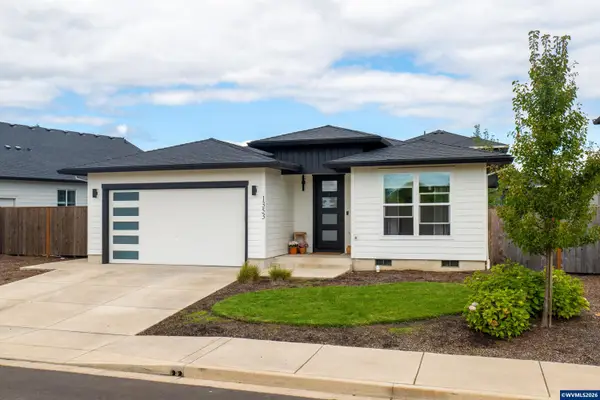 $489,000Active3 beds 2 baths1,596 sq. ft.
1353 Dalton Ct, Monmouth, OR 97361
MLS# 845827Listed by: HOMESMART REALTY GROUP


Protect your home and budget from life's surprises with an Assurant Home Warranty, backed by a partner that supports you through every step of homeownership. Explore Plans.
© 2023 - 2026 ERA Franchise Systems LLC. All rights reserved. ERA Franchise Systems LLC fully supports the principles of the Fair Housing Act and the Equal Opportunity Act. ERA, ERA Real Estate powered, and their respective logos are registered service marks of ERA Franchise Systems LLC. Each office is independently owned and operated.