
26656 Shady Oak Dr, Monroe, OR 97456
Local realty services provided by:Knipe Realty ERA Powered
26656 Shady Oak Dr,Monroe, OR 97456
$475,000
- 3 Beds
- 2 Baths
- 1,512 sq. ft.
- Mobile / Manufactured
- Active
Listed by: arica mitchell
Office: hybrid real estate541-343-0322
MLS#:383038116
Source:PORTLAND
Price summary
- Price:$475,000
- Price per sq. ft.:$314.15
About this home
Enjoy space, privacy, and room for all your hobbies with this spacious 1998 manufactured home situated on 1.96 acres. Featuring 3 bedrooms and 2 full bathrooms, this home offers a functional layout with a thoughtfully designed separation of space, NEW mini blinds throughout and vaulted ceilings. The primary suite includes a walk-in closet and private ensuite. The kitchen features oak cabinetry with pull out drawers, a built-in stove with NEW range hood, dishwasher, and center island with a spacious utility room conveniently located just off the kitchen. Relax next to the pellet stove or enjoy the separate living room with laminate flooring. Step outside to the large, covered deck or welcoming covered front porch. The property offers an abundance of storage and workspace, including two storage sheds, a smokehouse, a 10x20 carport, and an impressive 40x60 shop with additional attic storage. The home features a block foundation with tie-downs. Plenty of room for RV parking, boats, recreational vehicles, and all your outdoor toys. Over an acre of the property is wooded with mature oak and Douglas fir trees, creating a peaceful, private setting with room to spread out and enjoy country living....
Contact an agent
Home facts
- Year built:1998
- Listing ID #:383038116
- Added:1 day(s) ago
- Updated:October 28, 2026 at 03:22 AM
Rooms and interior
- Bedrooms:3
- Total bathrooms:2
- Full bathrooms:2
- Kitchen Description:Built In Oven, Built In Range, Dishwasher, Island, Range Hood
- Living area:1,512 sq. ft.
Heating and cooling
- Heating:Forced Air
Structure and exterior
- Roof:Composition
- Year built:1998
- Building area:1,512 sq. ft.
- Lot area:1.96 Acres
- Lot Features:Level, Sloped
- Architectural Style:Double Wide Manufactured Home
- Exterior Features:Covered Deck, Covered Patio, Deck, Outbuilding, RV Parking, Workshop, Yard
- Foundation Description:Block, Concrete Perimeter
- Levels:1 Story
Schools
- High school:Monroe
- Middle school:Monroe
- Elementary school:Monroe
Utilities
- Water:Shared Well, Well
- Sewer:Septic Tank, Standard Septic
Finances and disclosures
- Price:$475,000
- Price per sq. ft.:$314.15
- Tax amount:$2,530 (2025)
Features and amenities
- Amenities:Ceiling Fan, Laminate Flooring, Laundry, Vaulted Ceiling, Vinyl Floors, Vinyl Frame Windows, Wall To Wall Carpet
Parking
- Total parking spaces:1
- Parking description:Driveway, RV Access Parking
- Garage spaces:1
 All information provided is deemed reliable but is not guaranteed and should be independently verified. The content relating to real estate for sale on this web site comes in part from the IDX program of the RMLS of Portland Oregon. Real estate listings held by brokerage firms other than Knipe Realty ERA Powered are marked with the RMLS logo and detailed information about these properties includes the names of the listing brokers. Copyright 2026 RMLS, Portland, Oregon. Last updated: October 28, 2026
New listings near 26656 Shady Oak Dr
- New
 $545,000Active3 beds 2 baths1,864 sq. ft.
975 Aldrich Way, Monroe, OR 97456
MLS# 376441085Listed by: KELLER WILLIAMS REALTY EUGENE AND SPRINGFIELD  $855,000Active2 beds 2 baths1,200 sq. ft.
24027 Hawley Creek Rd, Monroe, OR 97456
MLS# 208101542Listed by: CASCADE HASSON SOTHEBY'S INTERNATIONAL REALTY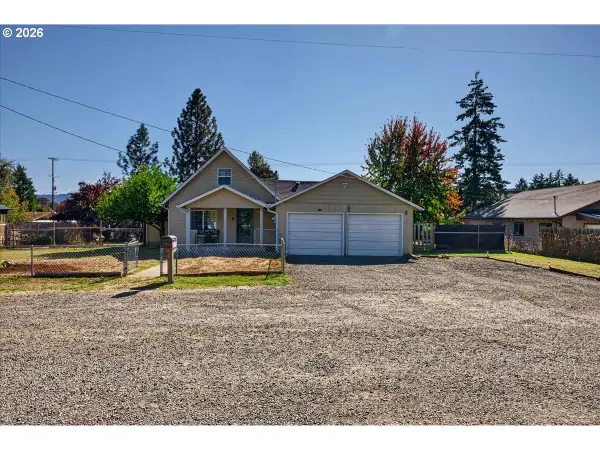 $300,000Active2 beds 1 baths900 sq. ft.
25194 Webster Ave, Monroe, OR 97456
MLS# 462943024Listed by: EXP REALTY, LLC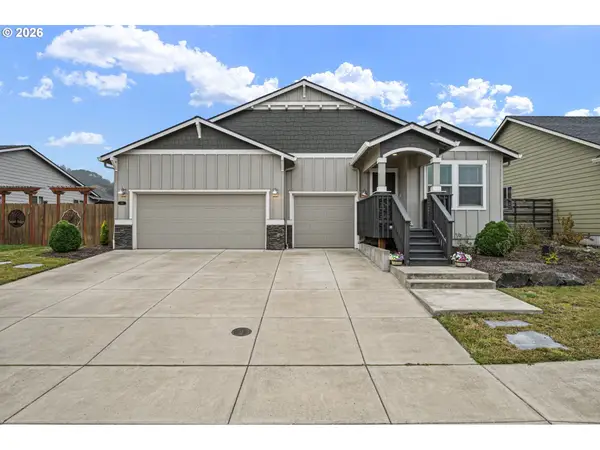 $515,000Active4 beds 2 baths1,887 sq. ft.
410 S 10th St, Monroe, OR 97456
MLS# 244927026Listed by: CASCADE HASSON SOTHEBY'S INTERNATIONAL REALTY $548,000Active4 beds 2 baths1,878 sq. ft.
830 Aldrich Way, Monroe, OR 97456
MLS# 238424861Listed by: HYBRID REAL ESTATE $165,000Active1.03 Acres
TA #190037 Crandall Av, Monroe, OR 97456
MLS# 832023Listed by: EMERALD VALLEY REAL ESTATE $549,000Active3 beds 2 baths2,514 sq. ft.
25055 Orchard Tract Rd, Monroe, OR 97456
MLS# 845968Listed by: EXP REALTY, LLC $699,900Pending3 beds 2 baths1,652 sq. ft.
26385 Shady Oak Dr, Monroe, OR 97456
MLS# 845804Listed by: TLC REALTY $695,000Active3 beds 2 baths2,212 sq. ft.
24591 Alpine Rd, Monroe, OR 97456
MLS# 578820363Listed by: EXP REALTY, LLC


Protect your home and budget from life's surprises with an Assurant Home Warranty, backed by a partner that supports you through every step of homeownership. Explore Plans.
© 2023 - 2026 ERA Franchise Systems LLC. All rights reserved. ERA Franchise Systems LLC fully supports the principles of the Fair Housing Act and the Equal Opportunity Act. ERA, ERA Real Estate powered, and their respective logos are registered service marks of ERA Franchise Systems LLC. Each office is independently owned and operated.