
26385 Shady Oak Dr, Monroe, OR 97456
Local realty services provided by:Knipe Realty ERA Powered
Listed by: linnea kittrellCell: 541-556-5292
Office: tlc realty541-255-5685
MLS#:845804
Source:OR_WVMLS
Price summary
- Price:$699,900
- Price per sq. ft.:$423.67
About this home
Private country living on 2.49 fully fenced acres! Custom-built 2006 single-level home features 3 bedrooms, 2 baths, white oak hardwood floors, beech cabinetry, newer appliances, central vacuum, and abundant natural light. Enjoy a 600 sq ft deck overlooking pasture, mature oak/fir trees, seasonal creek, and fire pit. Ideal for animals, hobbies & storage with 36x30 powered/watered shop, 3-stall barn, covered RV parking, electric gate, and perimeter fencing. A rare blend of quality, privacy, usable acreage &
Contact an agent
Home facts
- Year built:2005
- Listing ID #:845804
- Added:12 day(s) ago
- Updated:September 30, 2026 at 09:22 AM
Rooms and interior
- Bedrooms:3
- Total bathrooms:2
- Full bathrooms:2
- Flooring:Carpet, Wood
- Dining Description:Combination Dining Area, On Level 1
- Kitchen Description:Dishwasher, On Level 1, Range: Electric
- Bedroom Description:Master Bedroom on Level 1
- Living area:1,652 sq. ft.
Heating and cooling
- Cooling:Central Ac
- Heating:Heat Pump
Structure and exterior
- Roof:Composition
- Year built:2005
- Building area:1,652 sq. ft.
- Lot area:2.49 Acres
- Architectural Style:1 Story
- Construction Materials:Fiber Cement, Wood
- Exterior Features:Covered Deck, Fenced Yard
- Foundation Description:Continuous, Pier
Schools
- High school:Monroe
- Middle school:Monroe
- Elementary school:Monroe
Utilities
- Water:Well
- Sewer:Septic
Finances and disclosures
- Price:$699,900
- Price per sq. ft.:$423.67
- Tax amount:$3,335
Features and amenities
- Amenities:Area/Room For RV, Electric Water Heater
Parking
- Parking description:Attached Garage
- Garage spaces:2
 Based on information from Willamette Valley Multiple Listing Service, which neither guarantees nor is in any way responsible for its accuracy. All data is provided AS IS and with all faults. Data maintained by Willamette Valley Multiple Listing Service may not reflect all real estate activity in the market. OR_WVMLS Member Broker: Jeff Knipe
New listings near 26385 Shady Oak Dr
 $165,000Active1.03 Acres
TA #190037 Crandall Av, Monroe, OR 97456
MLS# 832023Listed by: EMERALD VALLEY REAL ESTATE- New
 $580,000Active3 beds 2 baths2,514 sq. ft.
25055 Orchard Tract Rd, Monroe, OR 97456
MLS# 731642157Listed by: EXP REALTY LLC  $599,000Pending2 beds 2 baths1,220 sq. ft.
26260 Highway 99, Monroe, OR 97456
MLS# 845110Listed by: HORSEPOWER REAL ESTATE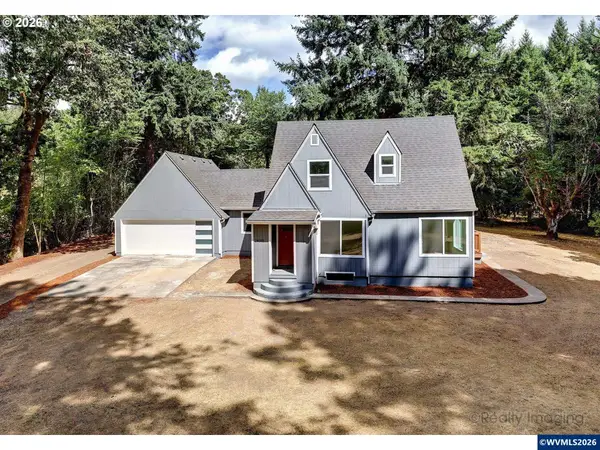 $745,000Active3 beds 2 baths2,212 sq. ft.
24591 Alpine Rd, Monroe, OR 97456
MLS# 845028Listed by: EXP REALTY, LLC $715,000Active3 beds 2 baths2,212 sq. ft.
24591 Alpine Rd, Monroe, OR 97456
MLS# 578820363Listed by: EXP REALTY, LLC $550,000Active2 beds 2 baths1,296 sq. ft.
25264 Kyle Rd, Monroe, OR 97456
MLS# 844516Listed by: TOWN & COUNTRY SOTHEBY'S INTERNATIONAL REALTY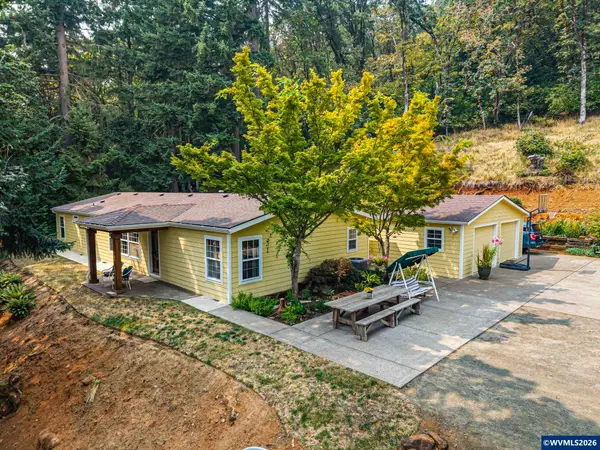 $549,999Pending3 beds 2 baths1,782 sq. ft.
26147 Caton Ln, Monroe, OR 97456
MLS# 844632Listed by: TRIPLE OAKS REALTY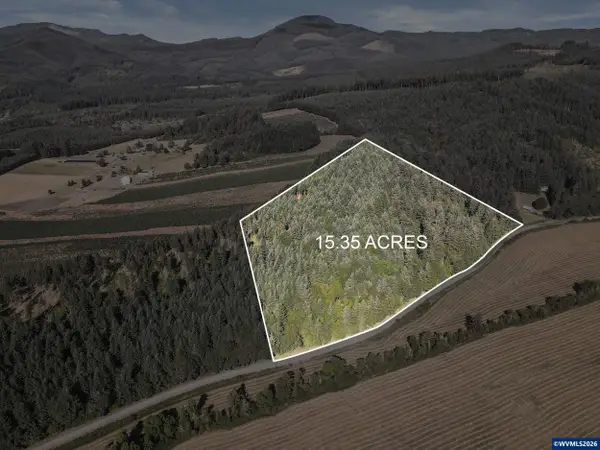 $699,000Active3 beds 2 baths1,914 sq. ft.
27020 Reese Creek Rd, Monroe, OR 97456
MLS# 843356Listed by: UNITED REAL ESTATE PROPERTIES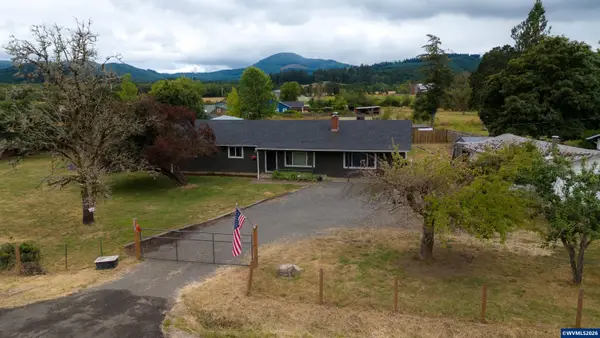 $478,000Pending3 beds 2 baths1,776 sq. ft.
26742 Bellfountain Rd, Monroe, OR 97456
MLS# 842474Listed by: DORE


Protect your home and budget from life's surprises with an Assurant Home Warranty, backed by a partner that supports you through every step of homeownership. Explore Plans.
© 2023 - 2026 ERA Franchise Systems LLC. All rights reserved. ERA Franchise Systems LLC fully supports the principles of the Fair Housing Act and the Equal Opportunity Act. ERA, ERA Real Estate powered, and their respective logos are registered service marks of ERA Franchise Systems LLC. Each office is independently owned and operated.