
4701 NE Neotsu, Neotsu, OR 97364
Local realty services provided by:Knipe Realty ERA Powered
Listed by: gina rae bebek, samantha mcclain
Office: realty one group at the beach, newport
MLS#:LC-102331
Source:OR_LCBR
Price summary
- Price:$987,500
- Price per sq. ft.:$337.38
About this home
Overlooking Devils Lake, this Neotsu property pairs sweeping water views with serious space to work and store: a garage that holds three or more vehicles, a long driveway, an oversized separate shop, and an attached RV garage, all on just over a half acre. With 2,927 square feet, three bedrooms, and three bathrooms, it's a rare combination within minutes of the Oregon Coast. Inside, the open-concept living area centers on a chef's kitchen with a large island, flowing naturally into a great room anchored by a wood-burning fireplace topped with a built-in pizza oven — a detail rarely found in comparable homes. Lake views carry through multiple rooms, keeping the water and treetops part of everyday living. All three bedrooms are upstairs alongside two full bathrooms, with a third bathroom on the main level for guests and everyday convenience. The primary suite is a retreat of its own, with a dual-head walk-in shower and a soaking tub positioned to take in peaceful treetop views. Storage and workspace take center stage here: a garage built to hold three or more vehicles, a long driveway with room for extra parking, an oversized separate shop with an unfinished bonus room and lake views, and an attached RV garage combine for flexibility that's hard to match nearby. Outside, a portion of the yard is fully fenced, with mature fruit trees and garden-ready space for anyone who wants to put down roots. Adding to the setting, the parcel directly across the street carries a wetland designation that limits development there, helping protect the lake views this home is built around. Neotsu overlooks Devils Lake just north of Lincoln City, less than five minutes from Chinook Winds Casino, the beach, and Lincoln City's dining, shopping, and everyday services. A golf course sits a short distance away as well, and a boat dock on Devils Lake keeps water access close at hand. From here, it's a short drive south to Depoe Bay's whale-watching overlooks and Gleneden Beach, and a scenic route north toward Cascade Head and Neskowin. Coastal trails and state parks round out the outdoor lifestyle, and Highway 18 connects this stretch of coast to Salem and the Willamette Valley, making it a practical option for full-time living or a weekend retreat. With lake views as its backdrop, room to store every kind of coastal toy, and a setting that continues to draw strong interest in the Devils Lake area, this Neotsu property offers a rare mix of comfort, function, and long-term appeal on the Oregon Coast. The oversized two-car garage and additional shop are a haven for hobbyists, with a bonus room offering captivating lake views, while the attached RV garage is perfect for storing your adventure gear. Outdoors, a fully fenced yard provides space for pets and privacy. The luxurious primary suite boasts a spa-inspired bathroom with a dual-head walk-in shower and a soaking tub for two, perfectly positioned to take in the peaceful views. This home seamlessly combines sophistication, comfort, and the allure of Oregon's coastal lifestyle perfect for those seeking the finest in coastal living....
Contact an agent
Home facts
- Year built:2005
- Subdivision & Development:N/A
- Listing ID #:LC-102331
- Added:289 day(s) ago
- Updated:September 30, 2026 at 03:21 PM
Rooms and interior
- Bedrooms:3
- Total bathrooms:3
- Full bathrooms:3
- Rooms Total:11
- Flooring:Carpet, Wood
- Kitchen Description:Dishwasher, Electric Range, Microwave, Refrigerator
- Basement Description:Concrete Perimeter, Slab
- Living area:2,927 sq. ft.
Heating and cooling
- Heating:Hot Water, Radiant
Structure and exterior
- Year built:2005
- Building area:2,927 sq. ft.
- Lot area:0.58 Acres
- Architectural Style:Contemporary
- Construction Materials:Cedar, Wood Siding
- Foundation Description:Concrete Perimeter, Slab
Utilities
- Water:Public
- Sewer:Septic Tank
Finances and disclosures
- Price:$987,500
- Price per sq. ft.:$337.38
- Tax amount:$6,467 (2025)
Features and amenities
- Appliances:Dishwasher, Dryer, Electric Oven, Electric Range, Microwave, Refrigerator, Washer, Water Heater
- Laundry features:Dryer, Washer
- Amenities:Window Treatments
Parking
- Parking description:Attached Garage
- Garage:Yes
- Garage spaces:3
New listings near 4701 NE Neotsu
- New
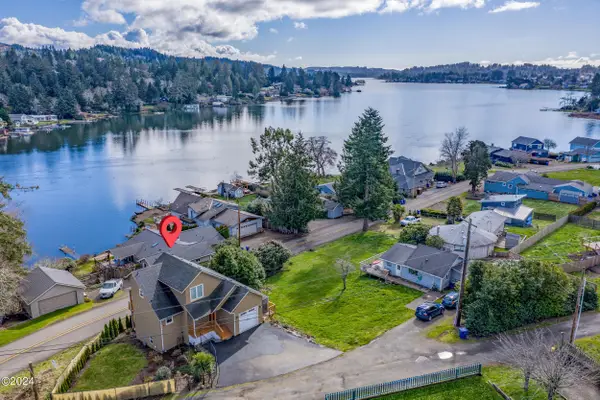 $549,000Active3 beds 3 baths1,896 sq. ft.
5300 NE 49th, Neotsu, OR 97364
MLS# 26-2635Listed by: TAYLOR & TAYLOR REALTY COMPANY - New
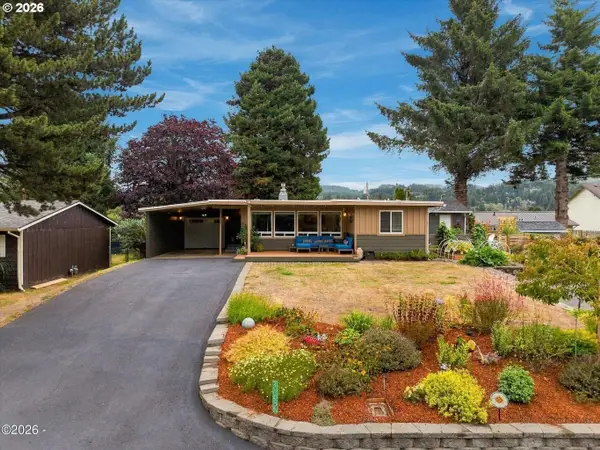 $619,000Active3 beds 2 baths1,400 sq. ft.
3652 NE Johns Loop, Neotsu, OR 97364
MLS# 624404113Listed by: REALTY ONE GROUP AT THE BEACH
- New
 $250,000Active0.32 Acres
NE East Devils Lake Rd, Otis, OR 97368
MLS# 415873046Listed by: REALTY ONE GROUP AT THE BEACH - New
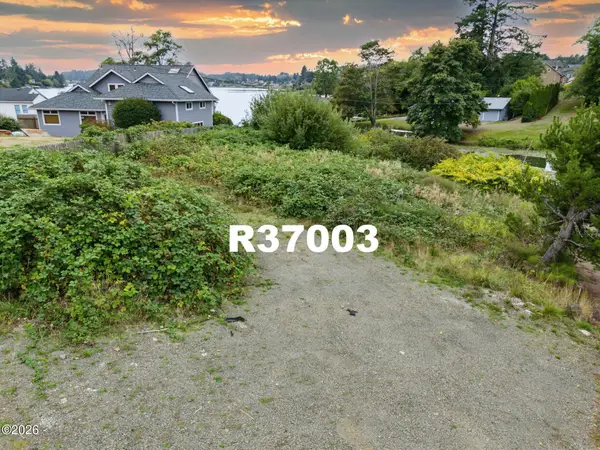 $250,000Active0.32 Acres
TL11 NE East Devils Lake, Otis, OR 97368
MLS# 26-2563Listed by: REALTY ONE GROUP AT THE BEACH, 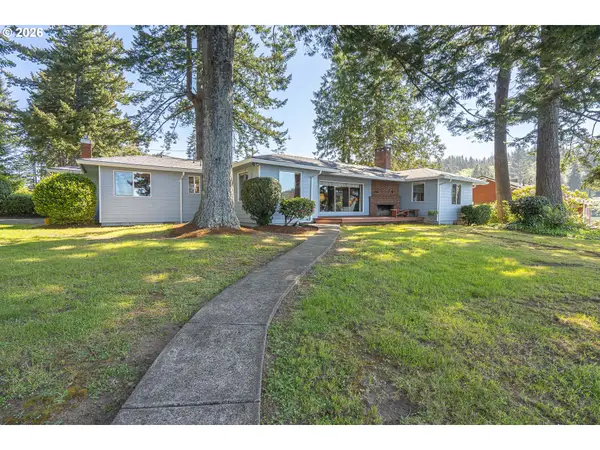 $895,000Active3 beds 2 baths1,520 sq. ft.
2915 NE Loop Dr, Otis, OR 97368
MLS# 591241995Listed by: HARCOURTS COAST REALTY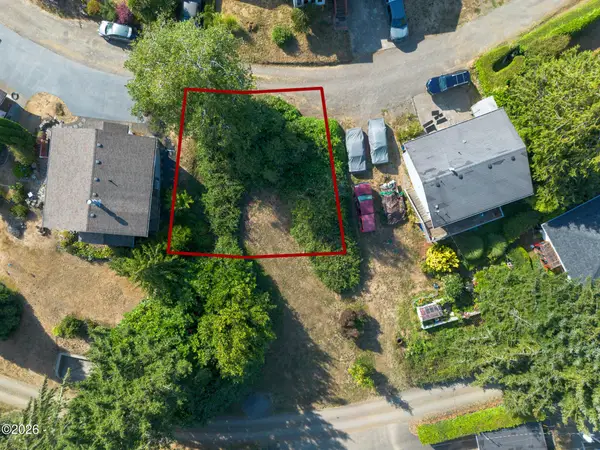 $45,000Active0.08 Acres
TL 1 Alderview, Block 7, Neotsu, OR 97364
MLS# 26-2363Listed by: COLDWELL BANKER PROFESSIONAL GROUP - LINCOLN CITY $799,900Pending4 beds 3 baths4,676 sq. ft.
7681 NE Park Ln, Otis, OR 97368
MLS# 554543132Listed by: MORE REALTY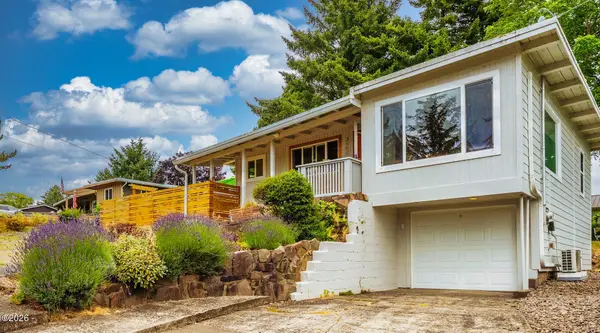 $409,000Active2 beds 1 baths1,108 sq. ft.
3600 NE Johns, Neotsu, OR 97364
MLS# 26-2266Listed by: TAYLOR & TAYLOR REALTY COMPANY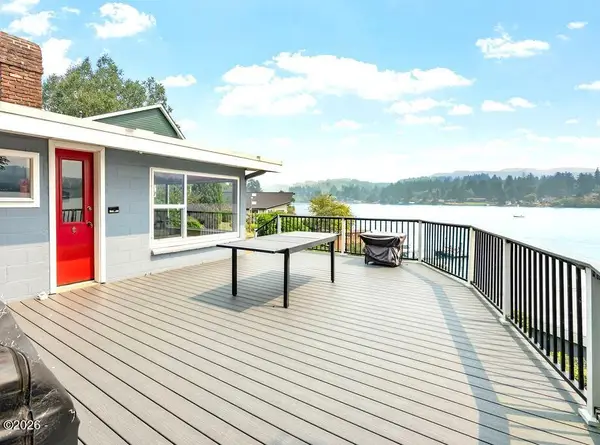 $675,000Active2 beds 2 baths1,246 sq. ft.
3870 NE Johns, Neotsu, OR 97364
MLS# 26-2206Listed by: WINDERMERE WEST COAST PROPERTIES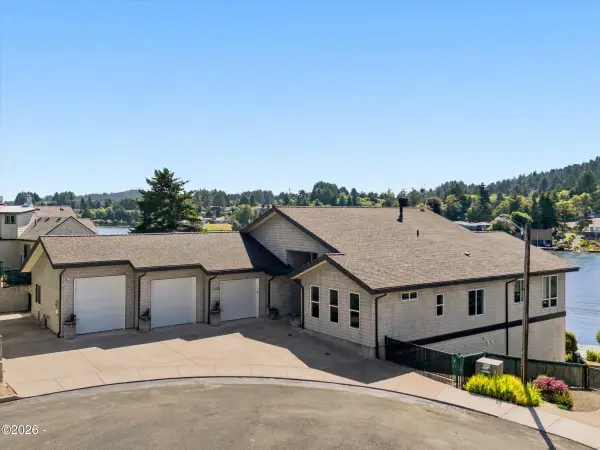 $1,800,000Active4 beds 5 baths3,932 sq. ft.
3440 NE 40th, Neotsu, OR 97364
MLS# 26-2156Listed by: TAYLOR & TAYLOR REALTY COMPANY


Protect your home and budget from life's surprises with an Assurant Home Warranty, backed by a partner that supports you through every step of homeownership. Explore Plans.
© 2023 - 2026 ERA Franchise Systems LLC. All rights reserved. ERA Franchise Systems LLC fully supports the principles of the Fair Housing Act and the Equal Opportunity Act. ERA, ERA Real Estate powered, and their respective logos are registered service marks of ERA Franchise Systems LLC. Each office is independently owned and operated.