
44705 Oceanview, Neskowin, OR 97149
Local realty services provided by:Knipe Realty ERA Powered
44705 Oceanview,Neskowin, OR 97149
$764,000
- 2 Beds
- 2 Baths
- 1,444 sq. ft.
- Townhouse
- Active
Listed by: josh reed
Office: cascade hasson sotheby's international realty
MLS#:26-2268
Source:OR_LCBR
Price summary
- Price:$764,000
- Price per sq. ft.:$529.09
About this home
Perched at the end of a quiet, desirable cul-de-sac in Neskowin, 44705 Oceanview Ct offers a quintessential coastal retreat with front-row seats to Oregon's most iconic scenery. Positioned to take full advantage of its elevated setting, the home delivers commanding, unobstructed views of Proposal Rock, Cascade Head, and the expansive Pacific Ocean. Inside, warm hardwood and durable tile floors seamlessly blend classic coastal charm with practical easy living, while a thoughtfully updated, mobility-accessible main-floor bathroom provides refined comfort for everyone. Step outside onto your expansive private deck—the ultimate setting for morning coffee or dramatic sunset watching—or follow your own private trail straight down to the quiet sands of Neskowin Beach. A rare opportunity to own an exceptional, fully appointed oceanfront escape in one of the coast's most sought-after neighborhoods.
Contact an agent
Home facts
- Year built:2003
- Subdivision & Development:Sahhali Shores
- Listing ID #:26-2268
- Added:46 day(s) ago
- Updated:September 30, 2026 at 03:22 PM
Rooms and interior
- Bedrooms:2
- Total bathrooms:2
- Full bathrooms:2
- Rooms Total:1
- Flooring:Hardwood, Tile
- Kitchen Description:Electric Cooktop, Microwave, Refrigerator
- Basement Description:Concrete Perimeter
- Living area:1,444 sq. ft.
Heating and cooling
- Heating:Electric, Forced Air
Structure and exterior
- Year built:2003
- Building area:1,444 sq. ft.
- Lot area:0.15 Acres
- Architectural Style:Cape Cod
- Construction Materials:Cedar, Shingle Siding
- Foundation Description:Concrete Perimeter
Utilities
- Water:Public
Finances and disclosures
- Price:$764,000
- Price per sq. ft.:$529.09
- Tax amount:$6,034 (2025)
Features and amenities
- Appliances:Dryer, Electric Cooktop, Microwave, Refrigerator, Washer, Water Heater
- Laundry features:Dryer, Washer
Parking
- Garage:Yes
- Garage spaces:2
New listings near 44705 Oceanview
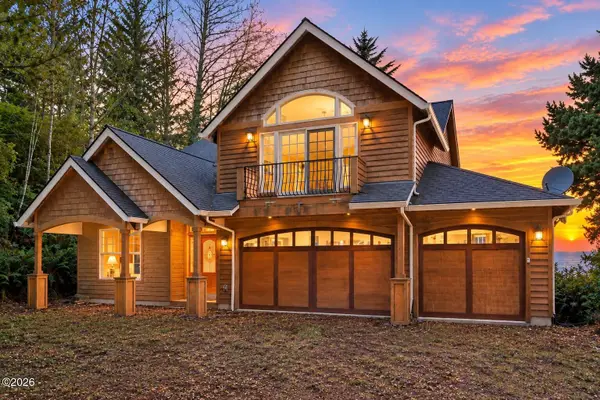 $960,000Active4 beds 4 baths3,003 sq. ft.
46555 U.s. 101, Neskowin, OR 97149
MLS# 26-2460Listed by: CENTURY 21 SHOREPINE PROPERTIES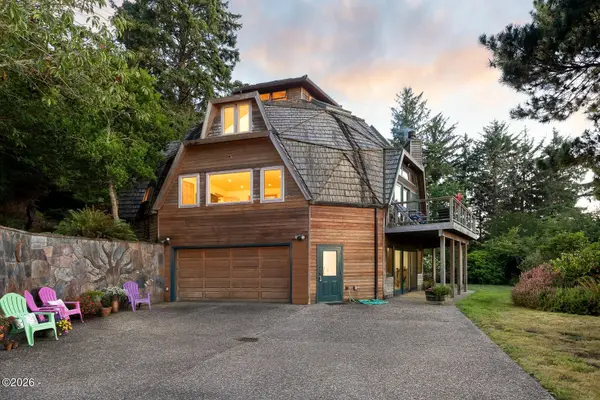 $1,399,000Active3 beds 3 baths4,341 sq. ft.
46615 U.s. 101, Neskowin, OR 97149
MLS# 26-2454Listed by: CENTURY 21 SHOREPINE PROPERTIES $764,000Active2 beds 2 baths1,444 sq. ft.
44705 Oceanview Ct, Neskowin, OR 97149
MLS# 784914708Listed by: CASCADE HASSON SOTHEBY'S INTERNATIONAL REALTY
 $130,000Active0.2 Acres
50000 S Beach Tl 2200, Neskowin, OR 97149
MLS# 26-2408Listed by: TAYLOR & TAYLOR REALTY COMPANY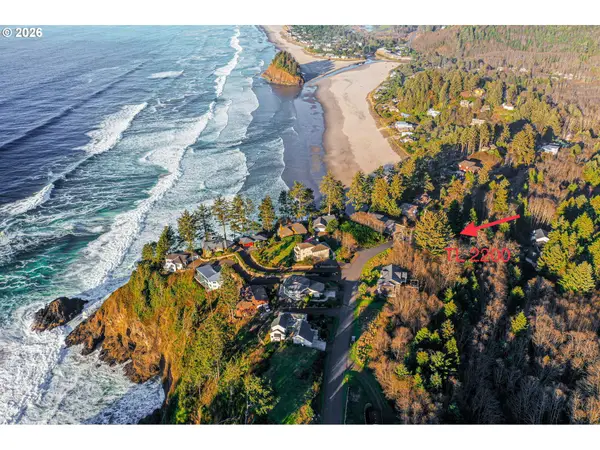 $130,000Active0.2 Acres
50000 S Beach Rd, Neskowin, OR 97149
MLS# 527902963Listed by: TAYLOR & TAYLOR REALTY CO.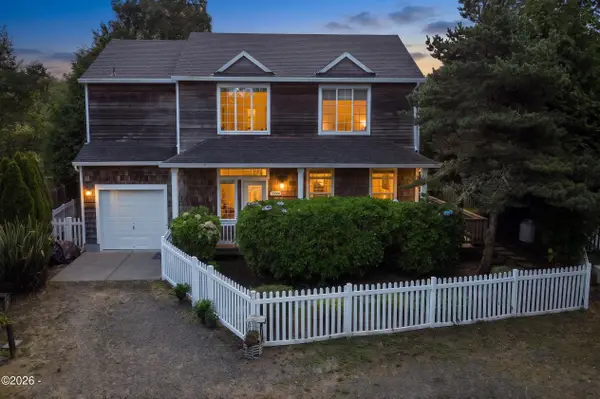 $629,000Active3 beds 3 baths1,873 sq. ft.
51000 Proposal, Neskowin, OR 97149
MLS# 26-2324Listed by: CENTURY 21 SHOREPINE PROPERTIES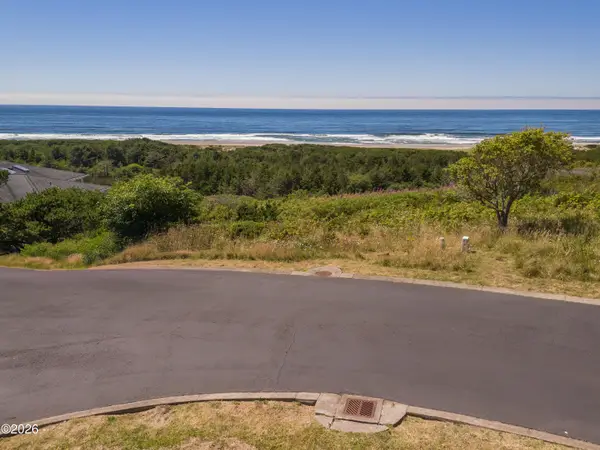 $200,000Active0.21 Acres
2021 Proposal, Neskowin, OR 97149
MLS# 26-2227Listed by: CASCADE HASSON SOTHEBY'S INTERNATIONAL REALTY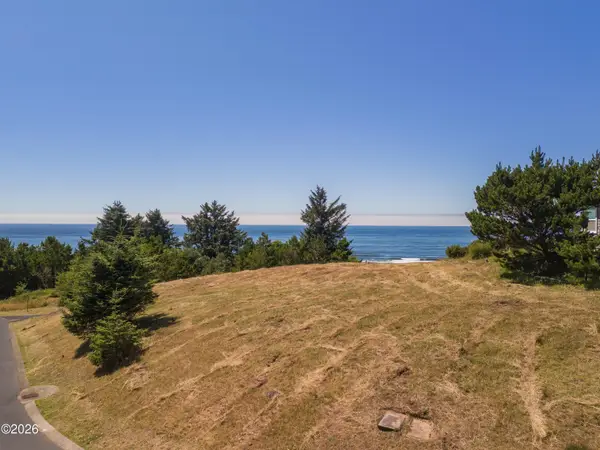 $400,000Active0.31 Acres
4041 Proposal, Neskowin, OR 97149
MLS# 26-2228Listed by: CASCADE HASSON SOTHEBY'S INTERNATIONAL REALTY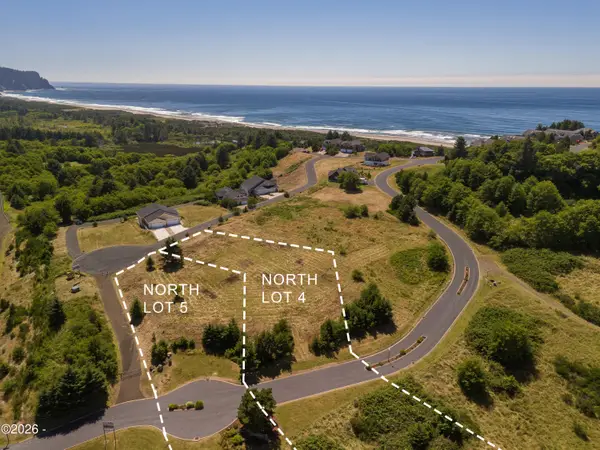 $130,000Active2.43 Acres
4 Heron View, Neskowin, OR 97149
MLS# 26-2231Listed by: CASCADE HASSON SOTHEBY'S INTERNATIONAL REALTY


Protect your home and budget from life's surprises with an Assurant Home Warranty, backed by a partner that supports you through every step of homeownership. Explore Plans.
© 2023 - 2026 ERA Franchise Systems LLC. All rights reserved. ERA Franchise Systems LLC fully supports the principles of the Fair Housing Act and the Equal Opportunity Act. ERA, ERA Real Estate powered, and their respective logos are registered service marks of ERA Franchise Systems LLC. Each office is independently owned and operated.