
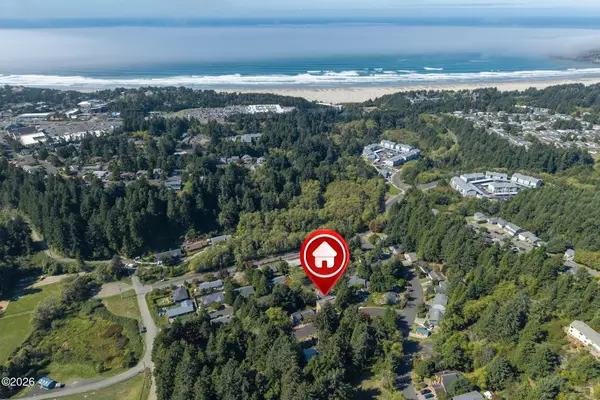
210 NE 69th, Newport, OR 97365
Local realty services provided by:Knipe Realty ERA Powered
210 NE 69th,Newport, OR 97365
$455,000
- 4 Beds
- 2 Baths
- 1,782 sq. ft.
- Mobile / Manufactured
- Active
Listed by: kylie lynch
Office: premiere property group, llc. (newport)
MLS#:26-2291
Source:OR_LCBR
Price summary
- Price:$455,000
- Price per sq. ft.:$255.33
About this home
Welcome home to this well-maintained 4-bedroom, 2-bath property offering comfortable main-level living and an inviting open-concept layout. The spacious living, dining, and kitchen areas flow seamlessly together, creating an ideal space for everyday living and entertaining. With four generously sized bedrooms, there's plenty of room for guests, an office, or hobbies. A standout feature is the large three-car garage, providing abundant space for vehicles, storage, tools, and recreational gear. Electric vehicle owners will appreciate the added convenience of an electric vehicle charging plug, making it easy to charge right at home.The backyard offers a great setting for entertaining, relaxing, gardening, or enjoying time with family and friends. Thoughtfully maintained and move-in ready, this home combines functionality, space, and easy living. Enjoy the shared community park while being just minutes from Oregon's beautiful beaches. You will have easy access to the coast while enjoying the comfort and privacy of home....
Contact an agent
Home facts
- Year built:1989
- Subdivision & Development:Shorepine Hill
- Listing ID #:26-2291
- Added:42 day(s) ago
- Updated:September 30, 2026 at 04:10 PM
Rooms and interior
- Bedrooms:4
- Total bathrooms:2
- Full bathrooms:2
- Rooms Total:9
- Flooring:Carpet, Vinyl
- Kitchen Description:Dishwasher, Electric Range, Refrigerator
- Basement Description:Concrete Perimeter
- Living area:1,782 sq. ft.
Heating and cooling
- Heating:Electric, Forced Air
Structure and exterior
- Year built:1989
- Building area:1,782 sq. ft.
- Lot area:0.12 Acres
- Construction Materials:T1-11 Type
- Foundation Description:Concrete Perimeter
Utilities
- Water:Public
- Sewer:Public Sewer
Finances and disclosures
- Price:$455,000
- Price per sq. ft.:$255.33
- Tax amount:$4,244 (2025)
Features and amenities
- Appliances:Dishwasher, Electric Oven, Electric Range, Refrigerator, Water Heater
Parking
- Parking description:Attached Garage
- Garage:Yes
- Garage spaces:3
New listings near 210 NE 69th
- New
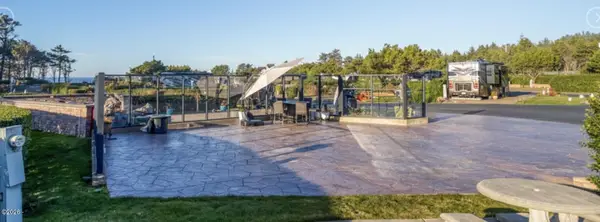 $189,000Active0.06 Acres
6225 N Coast, Newport, OR 97365
MLS# 26-2634Listed by: SUNSHINE REALTY GROUP, LLC - New
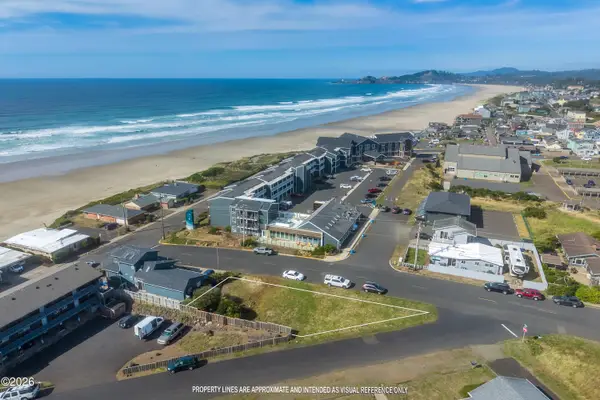 $239,000Active0.12 Acres
TL 502 SW 3rd, Newport, OR 97365
MLS# 26-2621Listed by: EMERALD COAST REALTY - DEPOE BAY - New
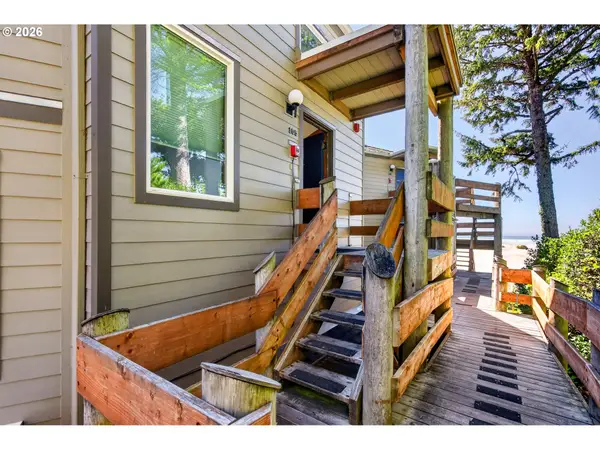 $324,000Active1 beds 1 baths928 sq. ft.
3641 NW Oceanview Dr #105, Newport, OR 97365
MLS# 393067633Listed by: CASCADE HASSON SOTHEBY'S INTERNATIONAL REALTY
- New
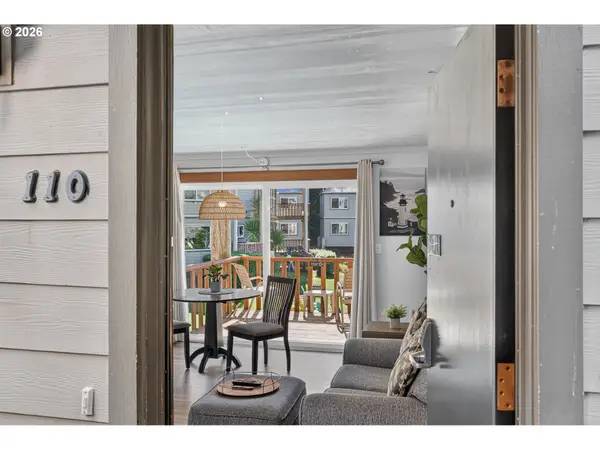 $224,000Active1 beds 1 baths464 sq. ft.
3641 NW Oceanview Dr #110, Newport, OR 97365
MLS# 451722487Listed by: CASCADE HASSON SOTHEBY'S INTERNATIONAL REALTY - New
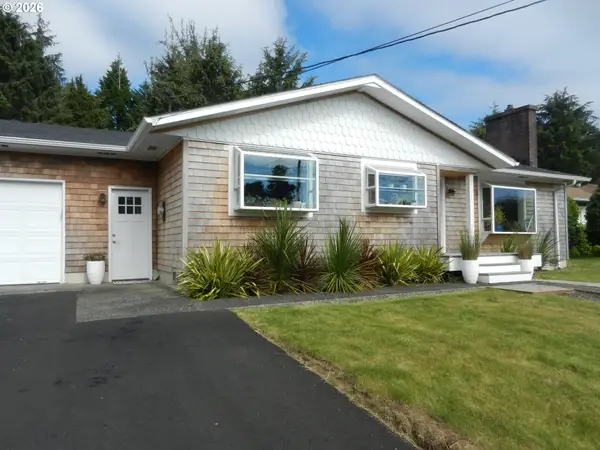 $525,000Active3 beds 1 baths1,212 sq. ft.
1844 NE Crestview Pl, Newport, OR 97365
MLS# 482993278Listed by: MORE REALTY - New
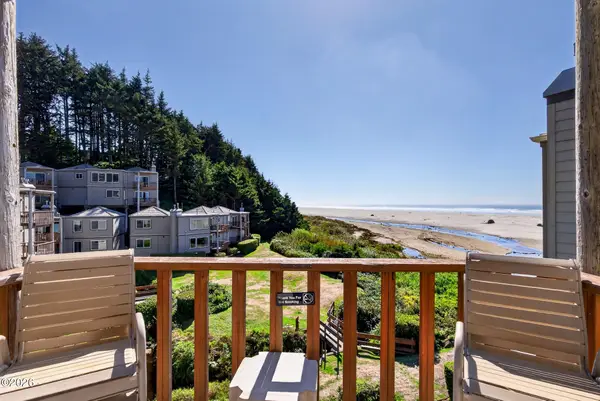 $324,000Active1 beds 1 baths928 sq. ft.
3641 NW Oceanview, Newport, OR 97365
MLS# 26-2600Listed by: CASCADE HASSON SOTHEBY'S INTERNATIONAL REALTY - New
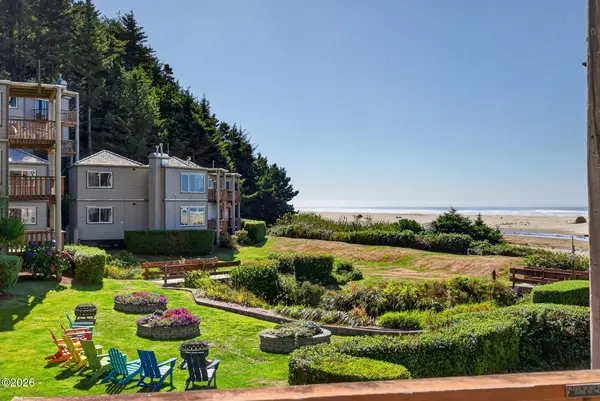 $224,000Active-- beds 1 baths464 sq. ft.
3641 NW Oceanview, Newport, OR 97365
MLS# 26-2601Listed by: CASCADE HASSON SOTHEBY'S INTERNATIONAL REALTY - New
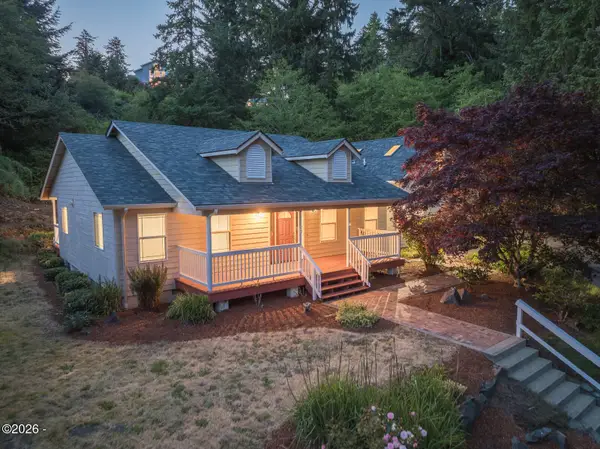 $725,000Active3 beds 3 baths2,679 sq. ft.
1565 SE Running Springs, Newport, OR 97365
MLS# 26-2581Listed by: TOWN & COUNTRY SOTHEBY'S INTERNATIONAL REALTY - New
 $660,000Active4 beds 4 baths2,580 sq. ft.
2823 NE Jackson, Newport, OR 97365
MLS# 26-2580Listed by: MARTEK REAL ESTATE - New
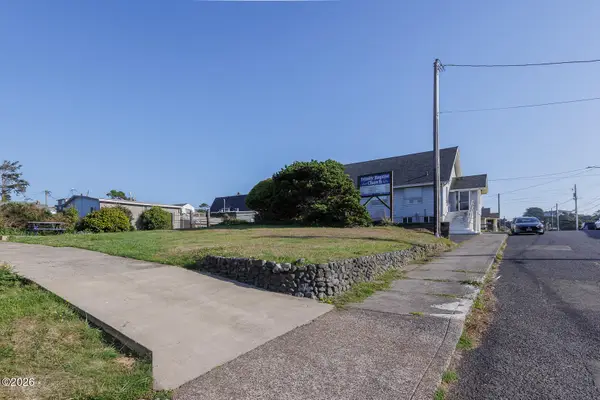 $175,000Active0.05 Acres
11 SW High, Newport, OR 97365
MLS# 26-2577Listed by: MORE REALTY


Protect your home and budget from life's surprises with an Assurant Home Warranty, backed by a partner that supports you through every step of homeownership. Explore Plans.
© 2023 - 2026 ERA Franchise Systems LLC. All rights reserved. ERA Franchise Systems LLC fully supports the principles of the Fair Housing Act and the Equal Opportunity Act. ERA, ERA Real Estate powered, and their respective logos are registered service marks of ERA Franchise Systems LLC. Each office is independently owned and operated.