
241 SW 12th, Newport, OR 97365
Local realty services provided by:Knipe Realty ERA Powered
241 SW 12th,Newport, OR 97365
$1,690,000
- 4 Beds
- 3 Baths
- 2,902 sq. ft.
- Single family
- Active
Listed by: audra powell
Office: premiere property group, llc. (newport)
MLS#:26-2655
Source:OR_LCBR
Price summary
- Price:$1,690,000
- Price per sq. ft.:$582.36
About this home
Perched above the Scenic Yaquina Bay, this home offers panoramic views of Newport Bayfront, the Yaquina Bay Bridge, the marina, the Yaquina River, and the ocean, toward the surrounding hills. The elevated setting sits above the flood and tsunami zones and enjoys a warmer, sunnier microclimate than areas closer to the ocean, since the fog line typically settles in the canyon just west of the property. Inside, solid oak floors and a historic fireplace anchor the living space, while a chef's kitchen with a gas range invites everyday cooking and entertaining alike. Well maintained and artistically crafted over the years, the home features Craftsman-style updates, including a new roof in 2026, that have preserved the character of the original home while adding an artistic, elegant touch throughout. Every window frames a view of the bay and surrounding landscape. Outside, brick-lined paths wind through a terraced, landscaped yard, with stones set with intention and native and ornamental plants and shrubs chosen to highlight the scenery. A large mahogany deck with a hot tub provides a warm, protected place to sit and enjoy the stunning views. A large, flat grassy lawn offers space for entertaining and gatherings, including a front-row seat for fireworks over the bay. Tucked on a quiet street you would not stumble onto by accident, this location is just minutes from downtown Newport, close to several restaurants and the Bayfront, and about a half mile from the beach. This is a rare opportunity to own a piece of local history in one of the area's most sought-after settings close to both the bay and the ocean....
Contact an agent
Home facts
- Year built:1939
- Subdivision & Development:Bayley and Case's
- Listing ID #:26-2655
- Added:1 day(s) ago
- Updated:October 02, 2026 at 08:48 PM
Rooms and interior
- Bedrooms:4
- Total bathrooms:3
- Full bathrooms:2
- Half bathrooms:1
- Rooms Total:14
- Flooring:Carpet, Tile, Wood
- Kitchen Description:Dishwasher, Disposal, Gas Cooktop, Refrigerator
- Basement Description:Combination, Concrete Perimeter, Slab
- Living area:2,902 sq. ft.
Heating and cooling
- Heating:Baseboard, Central, Natural Gas, Zoned
Structure and exterior
- Year built:1939
- Building area:2,902 sq. ft.
- Lot area:0.23 Acres
- Architectural Style:Craftsman
- Construction Materials:Cedar, Shake Siding, Shingle Siding
- Exterior Features:Garden, Lighting, Spa/Hot Tub
- Foundation Description:Combination, Concrete Perimeter, Slab
Utilities
- Water:Public
- Sewer:Public Sewer
Finances and disclosures
- Price:$1,690,000
- Price per sq. ft.:$582.36
- Tax amount:$8,430 (2025)
Features and amenities
- Appliances:Dishwasher, Disposal, Gas Cooktop, Gas Range, Refrigerator
- Amenities:Bay Window(s), Double Pane Windows, Drapes, Wood Frames
Parking
- Parking description:Garage Door Opener
- Garage:Yes
- Garage spaces:1
New listings near 241 SW 12th
- New
 $489,000Active0.07 Acres
6225 N Coast, Newport, OR 97365
MLS# 26-2651Listed by: SUNSHINE REALTY GROUP, LLC 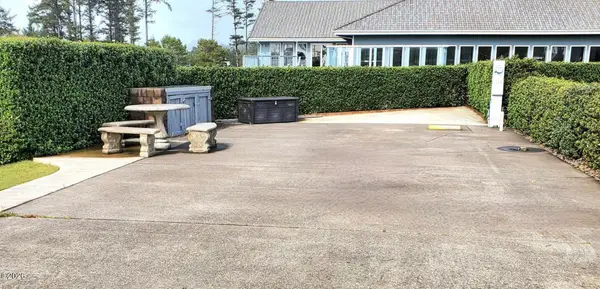 $159,000Active0.05 Acres
6225 N Coast Highway Lot 155, Newport, OR 97365
MLS# 26-2414Listed by: SUNSHINE REALTY GROUP, LLC- New
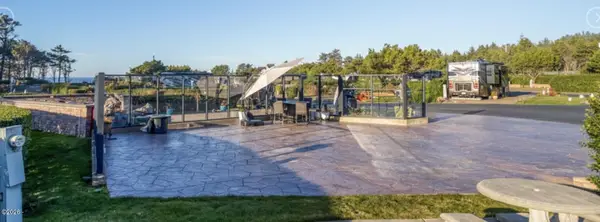 $189,000Active0.06 Acres
6225 N Coast Highway Lot 41, Newport, OR 97365
MLS# 26-2634Listed by: SUNSHINE REALTY GROUP, LLC 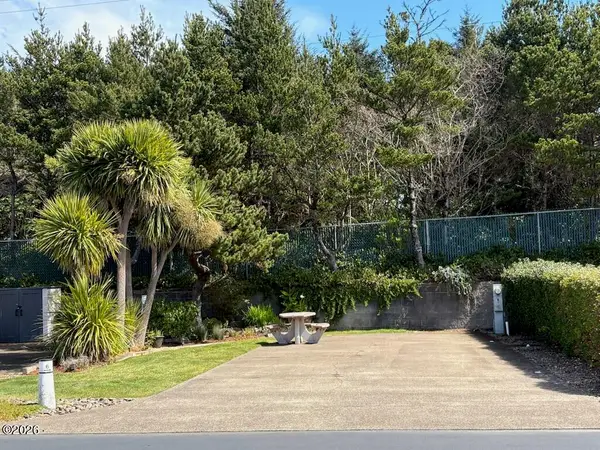 $72,000Active0.05 Acres
6225 N Coast Highway Lot 6, Newport, OR 97365
MLS# 26-953Listed by: SUNSHINE REALTY GROUP, LLC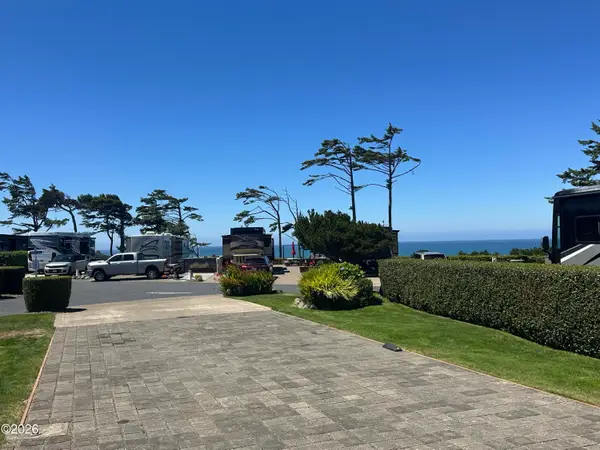 $245,000Active0.07 Acres
6225 N Coast Highway Lot 156, Newport, OR 97365
MLS# 26-1878Listed by: SUNSHINE REALTY GROUP, LLC- New
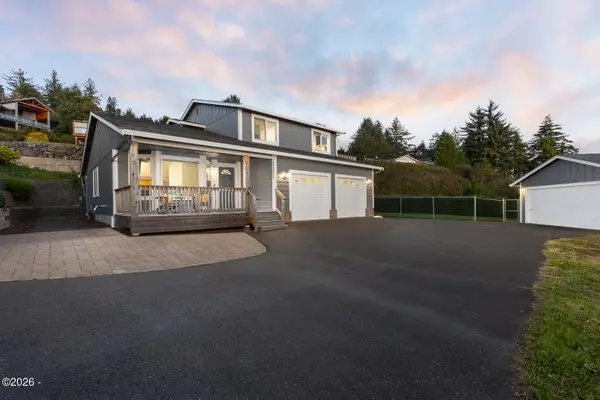 $850,000Active3 beds 3 baths1,915 sq. ft.
821 SE Vista, Newport, OR 97365
MLS# 26-2641Listed by: COLDWELL BANKER PROFESSIONAL GROUP - LINCOLN CITY - New
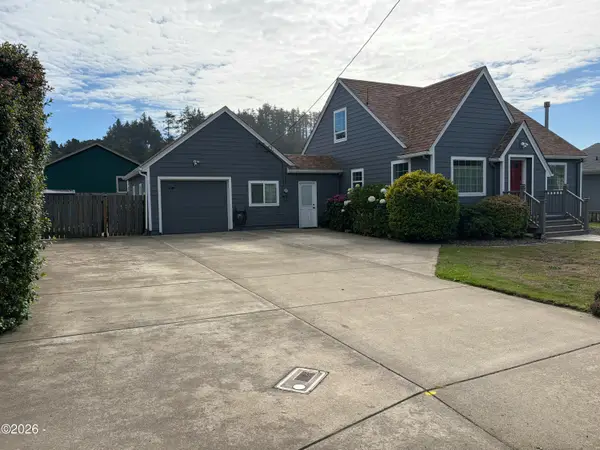 $469,000Active4 beds 1 baths1,515 sq. ft.
111 NW 58th St, Newport, OR 97365
MLS# 26-2637Listed by: ADVANTAGE REAL ESTATE - New
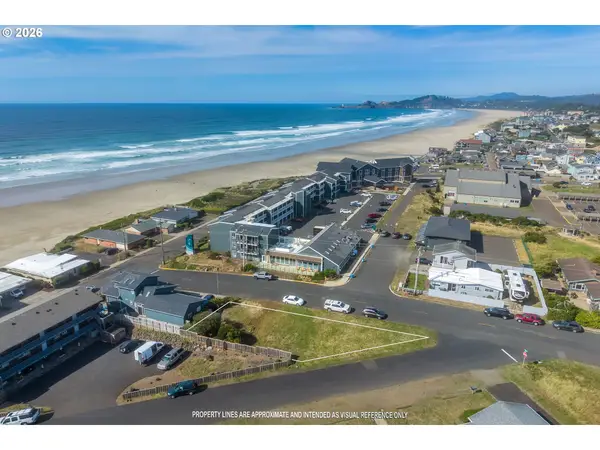 $239,000Active0.12 Acres
502 SW 3rd St, Newport, OR 97365
MLS# 228652774Listed by: EMERALD COAST REALTY-SEAL ROCK
- New
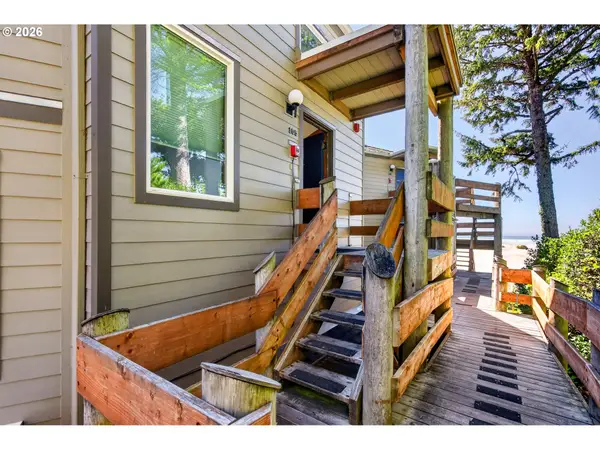 $324,000Active1 beds 1 baths928 sq. ft.
3641 NW Oceanview Dr #105, Newport, OR 97365
MLS# 393067633Listed by: CASCADE HASSON SOTHEBY'S INTERNATIONAL REALTY


Protect your home and budget from life's surprises with an Assurant Home Warranty, backed by a partner that supports you through every step of homeownership. Explore Plans.
© 2023 - 2026 ERA Franchise Systems LLC. All rights reserved. ERA Franchise Systems LLC fully supports the principles of the Fair Housing Act and the Equal Opportunity Act. ERA, ERA Real Estate powered, and their respective logos are registered service marks of ERA Franchise Systems LLC. Each office is independently owned and operated.