
280 NE 69th Pl, Newport, OR 97365
Local realty services provided by:ERA Freeman & Associates, Realtors
280 NE 69th Pl,Newport, OR 97365
$420,000
- 3 Beds
- 2 Baths
- 1,742 sq. ft.
- Mobile / Manufactured
- Active
Listed by: marilyn grove
Office: advantage real estate541-265-2200
MLS#:790182902
Source:PORTLAND
Price summary
- Price:$420,000
- Price per sq. ft.:$241.1
About this home
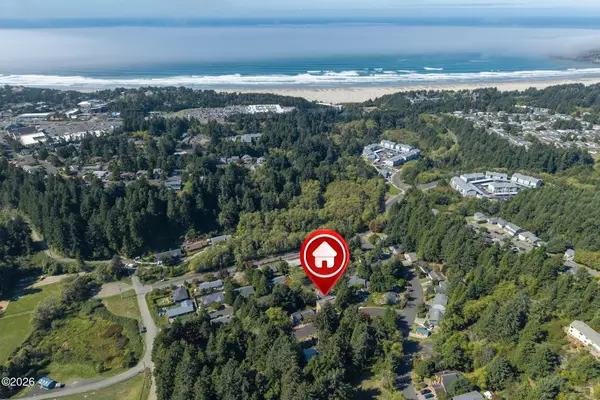
Tucked away at the end of a quiet Shorepine Hills cul-de-sac, this spacious 3-bedroom, 2-bath home offers privacy, an open feel, and easy access to the beach. The main living area features high ceilings and a flowing floor plan that feels bright and spacious, while the primary suite offers plenty of room to unwind with a soaking tub and large walk-in closet. Step outside to the expansive Trex deck and enjoy the peaceful coastal setting, surrounded by mature foliage and common area for added privacy with an easy-maintenance yard. The lower-level basement/garage provides abundant storage space, along with convenient covered parking. Beach access at the end of NW 68th is less than 1/2 mile away—about a 10-minute walk or less. A comfortable coastal home with space to spread out, plenty of storage, and the beach close by!
Contact an agent
Home facts
- Year built:1991
- Subdivision & Development:Shorepine Hills
- Listing ID #:790182902
- Added:35 day(s) ago
- Updated:September 30, 2026 at 12:46 PM
Rooms and interior
- Bedrooms:3
- Total bathrooms:2
- Full bathrooms:2
- Bathrooms Description:Soaking Tub
- Kitchen Description:Dishwasher, Disposal, Free Standing Range, Free Standing Refrigerator, Island, Pantry
- Basement Description:Storage Space
- Living area:1,742 sq. ft.
Heating and cooling
- Heating:Forced Air
Structure and exterior
- Roof:Composition
- Year built:1991
- Building area:1,742 sq. ft.
- Lot area:0.11 Acres
- Lot Features:Corner Lot, Cul De Sac, Private, Wooded
- Architectural Style:Double Wide Manufactured Home, Traditional
- Exterior Features:Deck, Patio, Public Road, RV Parking, Workshop, Yard
- Levels:2 Stories
Schools
- High school:Newport
- Middle school:Newport
- Elementary school:Yaquina View
Utilities
- Water:Public Water
- Sewer:Public Sewer
Finances and disclosures
- Price:$420,000
- Price per sq. ft.:$241.1
- Tax amount:$3,999 (2025)
Features and amenities
- Laundry features:Washer/Dryer
- Amenities:Ceiling Fan, Double Pane Window(s), High Ceilings, Laundry, Vaulted Ceiling, Vinyl Frame Windows
Parking
- Total parking spaces:1
- Parking description:Carport, Driveway
- Garage spaces:1
 All information provided is deemed reliable but is not guaranteed and should be independently verified. The content relating to real estate for sale on this web site comes in part from the IDX program of the RMLS of Portland Oregon. Real estate listings held by brokerage firms other than ERA Freeman & Associates, Realtors are marked with the RMLS logo and detailed information about these properties includes the names of the listing brokers. Copyright 2026 RMLS, Portland, Oregon. Last updated: September 30, 2026
New listings near 280 NE 69th Pl
- New
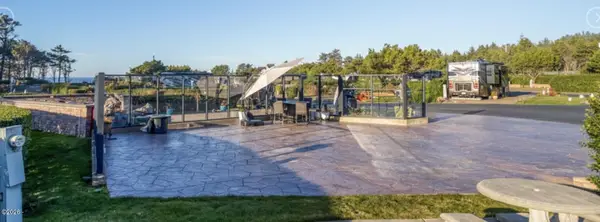 $189,000Active0.06 Acres
6225 N Coast, Newport, OR 97365
MLS# 26-2634Listed by: SUNSHINE REALTY GROUP, LLC - New
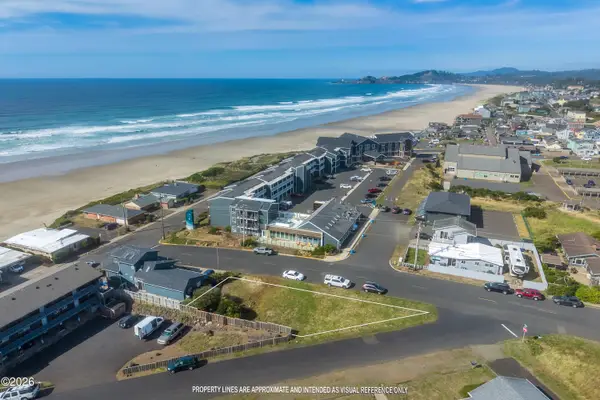 $239,000Active0.12 Acres
TL 502 SW 3rd, Newport, OR 97365
MLS# 26-2621Listed by: EMERALD COAST REALTY - DEPOE BAY - New
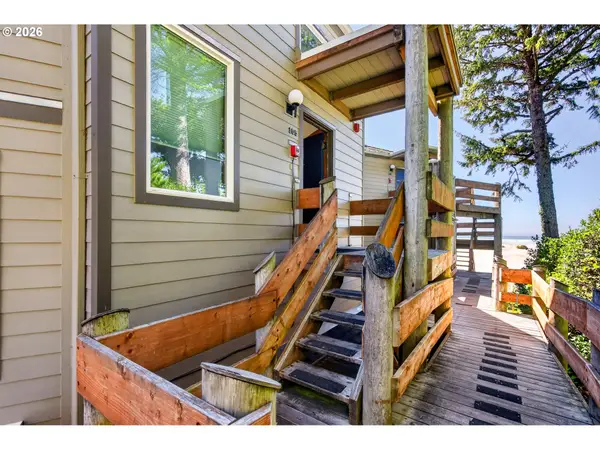 $324,000Active1 beds 1 baths928 sq. ft.
3641 NW Oceanview Dr #105, Newport, OR 97365
MLS# 393067633Listed by: CASCADE HASSON SOTHEBY'S INTERNATIONAL REALTY - New
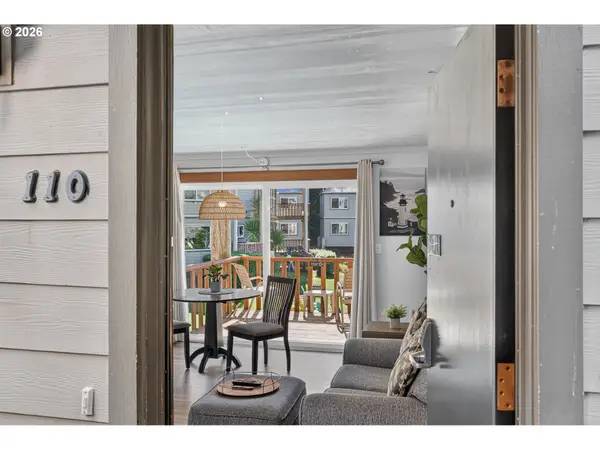 $224,000Active1 beds 1 baths464 sq. ft.
3641 NW Oceanview Dr #110, Newport, OR 97365
MLS# 451722487Listed by: CASCADE HASSON SOTHEBY'S INTERNATIONAL REALTY - New
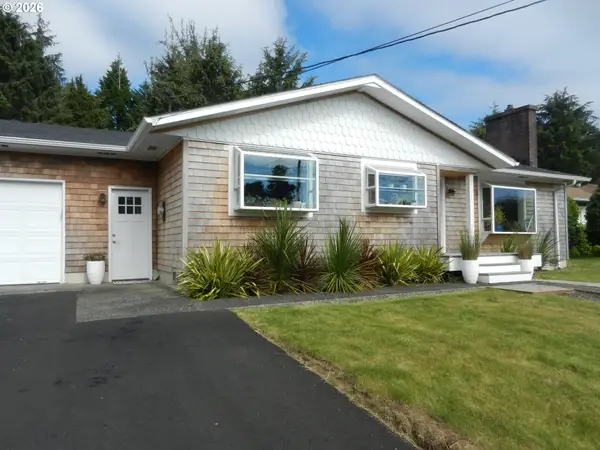 $525,000Active3 beds 1 baths1,212 sq. ft.
1844 NE Crestview Pl, Newport, OR 97365
MLS# 482993278Listed by: MORE REALTY - New
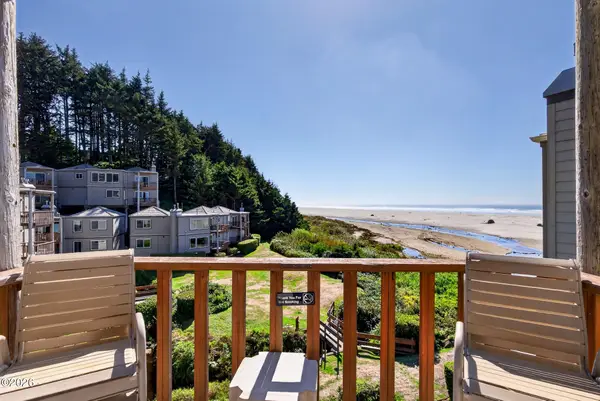 $324,000Active1 beds 1 baths928 sq. ft.
3641 NW Oceanview, Newport, OR 97365
MLS# 26-2600Listed by: CASCADE HASSON SOTHEBY'S INTERNATIONAL REALTY - New
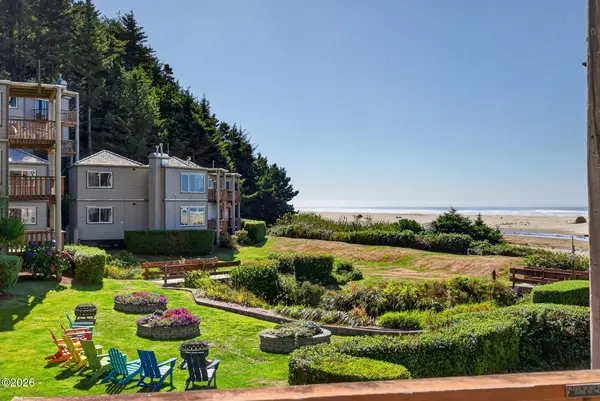 $224,000Active-- beds 1 baths464 sq. ft.
3641 NW Oceanview, Newport, OR 97365
MLS# 26-2601Listed by: CASCADE HASSON SOTHEBY'S INTERNATIONAL REALTY - New
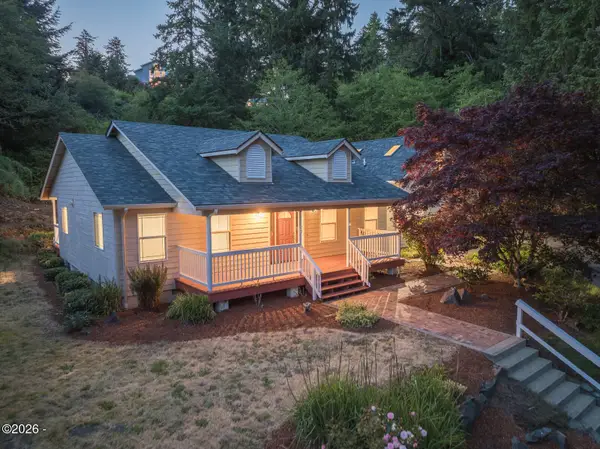 $725,000Active3 beds 3 baths2,679 sq. ft.
1565 SE Running Springs, Newport, OR 97365
MLS# 26-2581Listed by: TOWN & COUNTRY SOTHEBY'S INTERNATIONAL REALTY - New
 $660,000Active4 beds 4 baths2,580 sq. ft.
2823 NE Jackson, Newport, OR 97365
MLS# 26-2580Listed by: MARTEK REAL ESTATE - New
 $175,000Active0.05 Acres
11 SW High, Newport, OR 97365
MLS# 26-2577Listed by: MORE REALTY


Protect your home and budget from life's surprises with an Assurant Home Warranty, backed by a partner that supports you through every step of homeownership. Explore Plans.
© 2023 - 2026 ERA Franchise Systems LLC. All rights reserved. ERA Franchise Systems LLC fully supports the principles of the Fair Housing Act and the Equal Opportunity Act. ERA, ERA Real Estate powered, and their respective logos are registered service marks of ERA Franchise Systems LLC. Each office is independently owned and operated.