
10693 NW 288th Ter, North Plains, OR 97133
Local realty services provided by:Knipe Realty ERA Powered
10693 NW 288th Ter,Northplains, OR 97133
$599,900
- 4 Beds
- 3 Baths
- 2,229 sq. ft.
- Single family
- Active
Listed by: darryl bodle, kelly christian
Office: keller williams realty portland premiere503-597-2444
MLS#:128146549
Source:PORTLAND
Price summary
- Price:$599,900
- Price per sq. ft.:$269.13
- Monthly HOA dues:$118
About this home
Hello Future Owner, I’m tucked into Sunset Ridge on a corner lot with neighborhood greenspace and a park just across the street, giving me an inviting setting from the moment you arrive. My front porch offers a natural place to start the morning, while my corner position adds breathing room around the home. Step inside and my 2,229 square feet open into a comfortable main level designed for everyday living and easy entertaining. My living room is anchored by a gas fireplace and flows into a spacious kitchen with rich cabinetry, stainless steel appliances, tile accents, and a generous island with eat bar seating. The adjacent dining area keeps the layout connected and opens to my backyard deck for an easy indoor outdoor transition. Upstairs, my primary suite creates a relaxing retreat with a walk in closet, dual sinks, soaking tub, and separate walk in shower. Three additional bedrooms provide flexible space for guests, work, hobbies, or whatever comes next, while a second full bath and upstairs laundry keep daily routines convenient. Outside, my fenced, low maintenance yard and large deck are ready for quiet evenings or weekend gatherings, and my attached two car garage adds useful parking and storage. I offer four bedrooms, 2½ bathrooms, a thoughtful two story layout, and a location that keeps North Plains amenities close at hand. Highway 26 provides a convenient connection toward Hillsboro and the greater Portland area, while nearby parks, trails, local shops, dining, and Pumpkin Ridge Golf Club give you plenty to enjoy closer to home. North Plains also brings its own local character, including the annual Elephant Garlic Festival. With established neighborhood surroundings, greenspace right outside my door, and flexible interior space, I balance everyday comfort with a location that makes it easy to get where you need to go. If you have been looking for comfortable space and a welcoming setting, I’m ready for my next chapter....
Contact an agent
Home facts
- Year built:2015
- Subdivision & Development:SUNSET RIDGE
- Listing ID #:128146549
- Added:49 day(s) ago
- Updated:October 01, 2026 at 05:23 PM
Rooms and interior
- Bedrooms:4
- Total bathrooms:3
- Full bathrooms:2
- Half bathrooms:1
- Kitchen Description:Dishwasher, Free Standing Gas Range, Island, Microwave, Stainless Steel Appliance, Tile
- Basement Description:Crawl Space
- Living area:2,229 sq. ft.
Heating and cooling
- Cooling:Central Air
- Heating:Forced Air
Structure and exterior
- Roof:Composition
- Year built:2015
- Building area:2,229 sq. ft.
- Lot area:0.09 Acres
- Lot Features:Corner Lot, Level, Public Road
- Architectural Style:2 Story, Craftsman
- Exterior Features:Deck, Fenced, Porch, Yard
- Foundation Description:Concrete Perimeter
- Levels:2 Stories
Schools
- High school:Glencoe
- Middle school:Evergreen
- Elementary school:Atfalati
Utilities
- Water:Public Water
- Sewer:Public Sewer
Finances and disclosures
- Price:$599,900
- Price per sq. ft.:$269.13
- Tax amount:$5,390 (2025)
Features and amenities
- Amenities:Double Pane Window(s), High Ceilings, Laundry, Vinyl Frame Windows, Wall To Wall Carpet
Parking
- Total parking spaces:2
- Parking description:Driveway
- Garage spaces:2
 All information provided is deemed reliable but is not guaranteed and should be independently verified. The content relating to real estate for sale on this web site comes in part from the IDX program of the RMLS of Portland Oregon. Real estate listings held by brokerage firms other than Knipe Realty ERA Powered are marked with the RMLS logo and detailed information about these properties includes the names of the listing brokers. Copyright 2026 RMLS, Portland, Oregon. Last updated: October 1, 2026
New listings near 10693 NW 288th Ter
- New
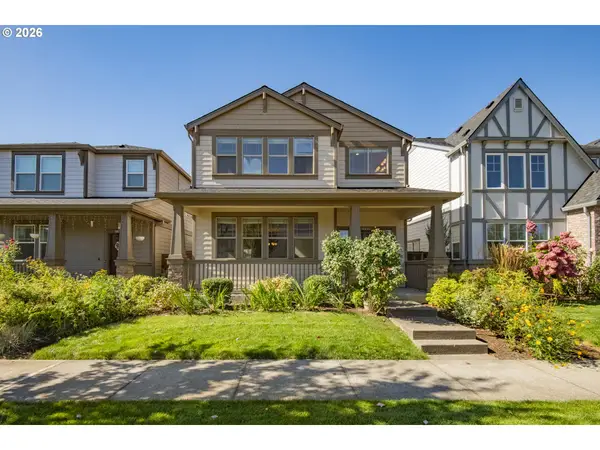 $549,450Active4 beds 3 baths1,991 sq. ft.
10253 NW 291st Ave, NorthPlains, OR 97133
MLS# 616847007Listed by: OREGON FIRST 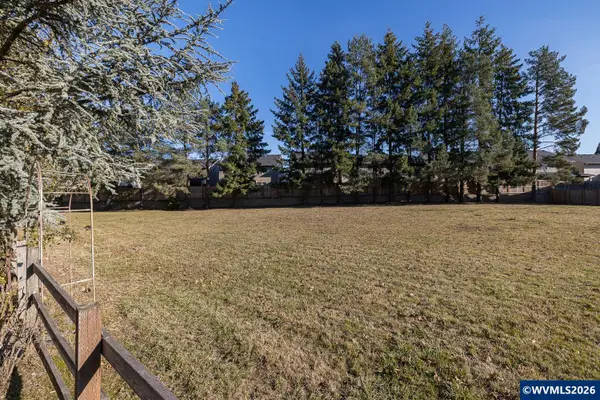 $225,000Active0.78 Acres
Lot 2 NW North Av, North Plains, OR 97133
MLS# 843438Listed by: MORE REALTY- New
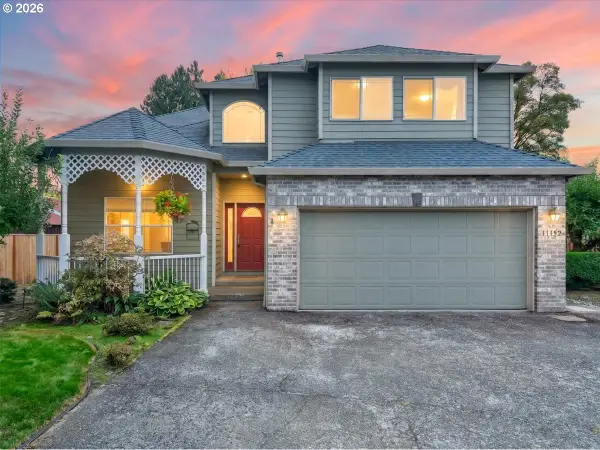 $545,000Active4 beds 3 baths2,072 sq. ft.
11152 NW Empress Pl, NorthPlains, OR 97133
MLS# 463279590Listed by: PREMIERE PROPERTY GROUP, LLC 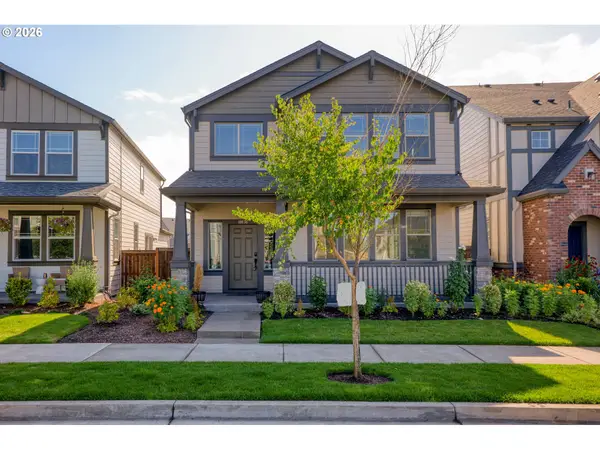 $529,900Active4 beds 3 baths1,997 sq. ft.
10176 NW 292nd Ave, NorthPlains, OR 97133
MLS# 793529484Listed by: KRISHNA REALTY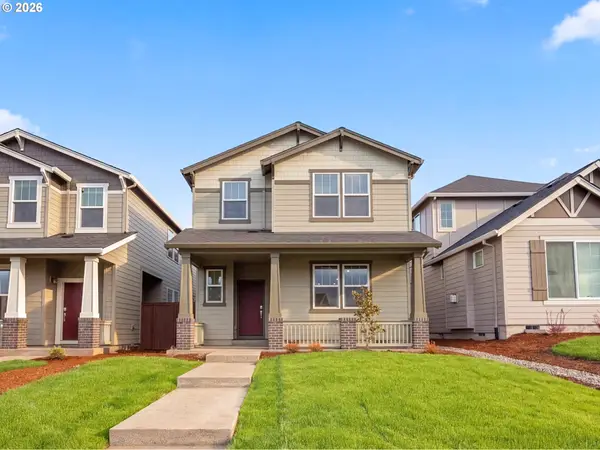 $490,000Active4 beds 3 baths1,864 sq. ft.
11319 NW 317th Ave, NorthPlains, OR 97133
MLS# 231057367Listed by: OPENDOOR BROKERAGE LLC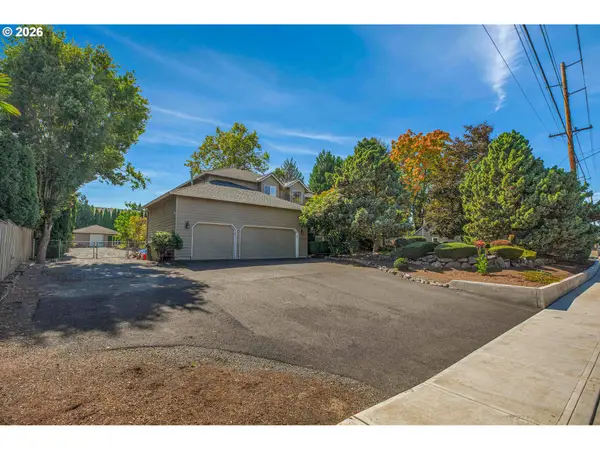 $885,000Active5 beds 3 baths2,761 sq. ft.
30770 NW North Ave, NorthPlains, OR 97133
MLS# 477007561Listed by: MORE REALTY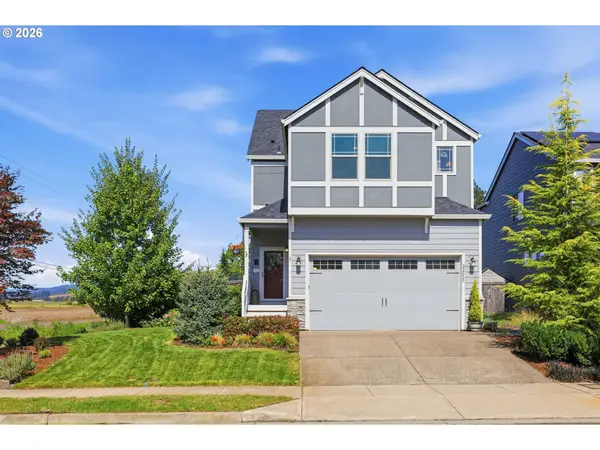 $515,000Active4 beds 3 baths1,737 sq. ft.
32555 NW Wascoe St, NorthPlains, OR 97133
MLS# 150548312Listed by: JOHN L. SCOTT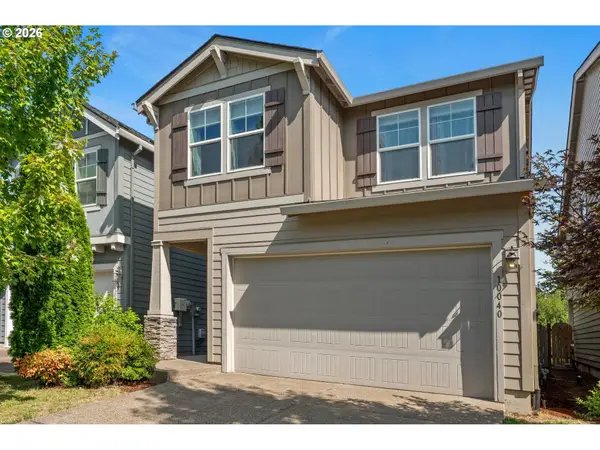 $499,990Active3 beds 3 baths1,865 sq. ft.
10040 NW Bartlett Loop, NorthPlains, OR 97133
MLS# 146960217Listed by: COLDWELL BANKER BAIN $749,999Pending5 beds 3 baths3,114 sq. ft.
29169 NW King St, NorthPlains, OR 97133
MLS# 769474064Listed by: JOHN L. SCOTT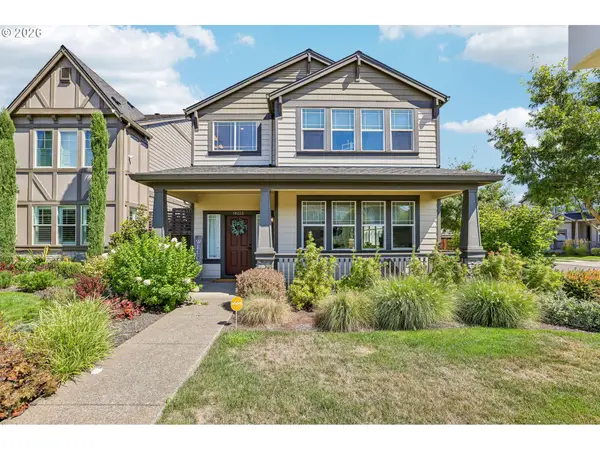 $529,999Pending4 beds 3 baths2,056 sq. ft.
10222 NW 292nd Ave, NorthPlains, OR 97133
MLS# 589765418Listed by: JOHN L. SCOTT


Protect your home and budget from life's surprises with an Assurant Home Warranty, backed by a partner that supports you through every step of homeownership. Explore Plans.
© 2023 - 2026 ERA Franchise Systems LLC. All rights reserved. ERA Franchise Systems LLC fully supports the principles of the Fair Housing Act and the Equal Opportunity Act. ERA, ERA Real Estate powered, and their respective logos are registered service marks of ERA Franchise Systems LLC. Each office is independently owned and operated.