
11319 NW 317th Ave, North Plains, OR 97133
Local realty services provided by:Knipe Realty ERA Powered
Listed by: jason merritt
Office: lennar sales corp503-476-3846
MLS#:592865611
Source:PORTLAND
Price summary
- Price:$507,900
- Price per sq. ft.:$279.99
- Monthly HOA dues:$100
About this home
LAST CHANCE to own the popular 4-Bedroom Clark plan. The Clark Craftsman's attractive curb appeal starts with the full width, covered patio with a rail between the stone-clad columns. Entering through the solid, two panel door, into the open greatroom with generous seating area in front of a gas fireplace and TV wall designed to hide cables and cords. Perfectly laid out, the quartz countertop island faces the dining area and into the living room for the best entertaining and enjoying the space. Upstairs, four large bedrooms, a hall bathroom with double sinks and a primary suite that includes a spa-like bathroom with a soaker tub and separate walk-in shower and a large walk-in closet with shelves in all the right places. EVERYTHING'S INCLUDED which means quartz countertops, shaker-style cabinets, Luxury Vinyl Plank (LVP) flooring on the main level, plush carpet upstairs except where Luxury Vinyl Tile (LVT) flooring in baths and laundry, a cozy gas fireplace, central air conditioning, refrigerator, 5-burner gas stove, washer and dryer, window blinds, and a smart lock on the front door. Brynhill is loaded with amenities including multiple onsite parks featuring pickleball, basketball, a putting green, cornhole, bacceball, chess tables, outdoor workout machines, several playgrounds, and picnic areas. Incentives available with the use of preferred lender! CLARK HOMESITE 412 Estimated completion late August 2026....
Contact an agent
Home facts
- Year built:2026
- Subdivision & Development:LENNAR AT BRYNHILL
- Listing ID #:592865611
- Added:93 day(s) ago
- Updated:August 22, 2026 at 07:31 AM
Rooms and interior
- Bedrooms:4
- Total bathrooms:3
- Full bathrooms:2
- Half bathrooms:1
- Kitchen Description:Dishwasher, Disposal, Free Standing Gas Range, Free Standing Refrigerator, Gas Appliances, Island, Microwave, Plumbed For Icemaker, Quartz, Stainless Steel Appliance
- Basement Description:Crawl Space
- Living area:1,814 sq. ft.
Heating and cooling
- Cooling:Central Air
- Heating:Forced Air 90+
Structure and exterior
- Roof:Composition
- Year built:2026
- Building area:1,814 sq. ft.
- Lot area:0.07 Acres
- Architectural Style:2 Story, Craftsman
- Exterior Features:Covered Patio, Fenced, Porch, Sprinkler, Yard
- Foundation Description:Concrete Perimeter
- Levels:2 Stories
Schools
- High school:Glencoe
- Middle school:Evergreen
- Elementary school:North Plains
Utilities
- Water:Public Water
- Sewer:Public Sewer
Finances and disclosures
- Price:$507,900
- Price per sq. ft.:$279.99
- Tax amount:$1,532 (2025)
Features and amenities
- Laundry features:Washer/Dryer
- Amenities:Double Pane Window(s), Garage Door Opener, High Ceilings, Laminate Flooring, Vinyl Frame Windows, Wall To Wall Carpet
Parking
- Total parking spaces:2
- Parking description:Driveway
- Garage spaces:2
 All information provided is deemed reliable but is not guaranteed and should be independently verified. The content relating to real estate for sale on this web site comes in part from the IDX program of the RMLS of Portland Oregon. Real estate listings held by brokerage firms other than Knipe Realty ERA Powered are marked with the RMLS logo and detailed information about these properties includes the names of the listing brokers. Copyright 2026 RMLS, Portland, Oregon. Last updated: August 22, 2026
New listings near 11319 NW 317th Ave
- Open Sat, 12 to 2pmNew
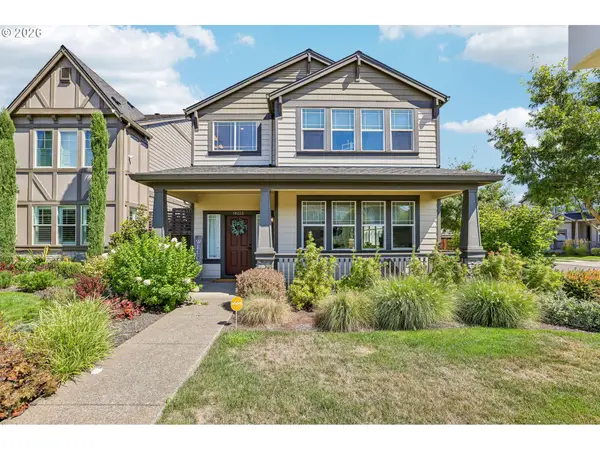 $529,999Active4 beds 3 baths2,056 sq. ft.
10222 NW 292nd Ave, NorthPlains, OR 97133
MLS# 589765418Listed by: JOHN L. SCOTT - New
 $649,000Active4 beds 3 baths2,103 sq. ft.
32010 NW Wascoe St, NorthPlains, OR 97133
MLS# 238492529Listed by: OREGON REAL ESTATE GROUP LLC  $425,000Pending3 beds 1 baths1,070 sq. ft.
31470 NW Claxtar St, NorthPlains, OR 97133
MLS# 425417722Listed by: PREMIERE PROPERTY GROUP, LLC- Open Sun, 1 to 3pm
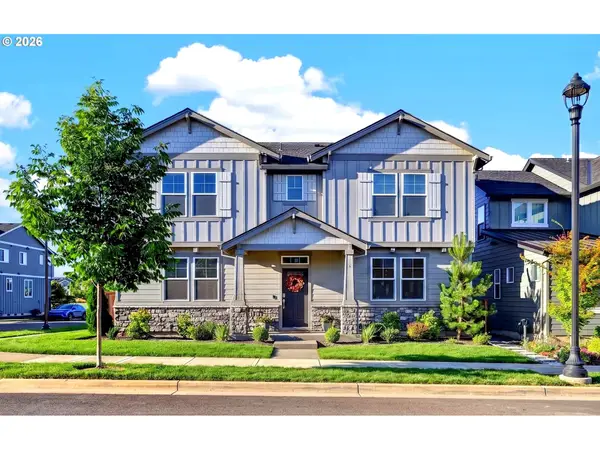 $639,000Active4 beds 3 baths2,380 sq. ft.
31045 NW Brooking St, NorthPlains, OR 97133
MLS# 270546381Listed by: BERKSHIRE HATHAWAY HOMESERVICES NW REAL ESTATE - New
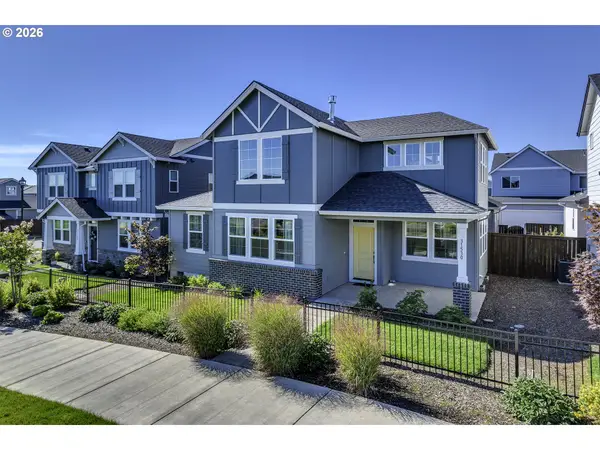 $614,900Active3 beds 3 baths2,432 sq. ft.
31530 NW Yorkshire St, NorthPlains, OR 97133
MLS# 538326215Listed by: EXP REALTY, LLC - New
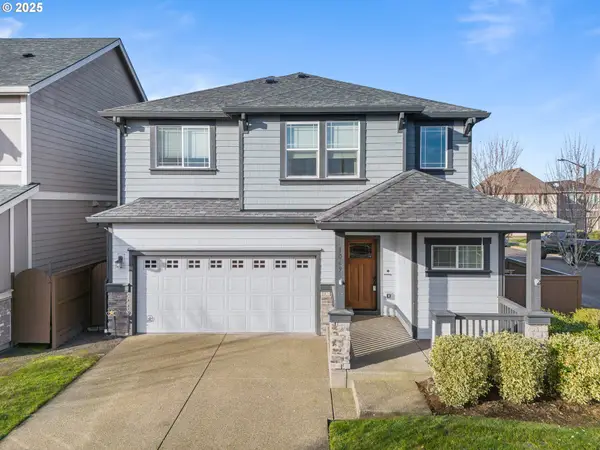 $599,900Active4 beds 3 baths2,229 sq. ft.
10693 NW 288th Ter, NorthPlains, OR 97133
MLS# 128146549Listed by: KELLER WILLIAMS REALTY PORTLAND PREMIERE - Open Sun, 2 to 4pm
 $610,000Active3 beds 3 baths2,005 sq. ft.
29032 NW Fair St, NorthPlains, OR 97133
MLS# 464641801Listed by: JOHN L. SCOTT 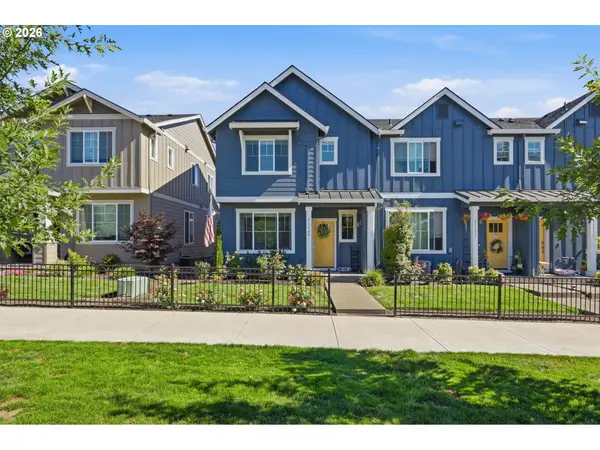 $430,000Active3 beds 3 baths1,609 sq. ft.
31389 NW North Ave, NorthPlains, OR 97133
MLS# 778584225Listed by: JOHN L. SCOTT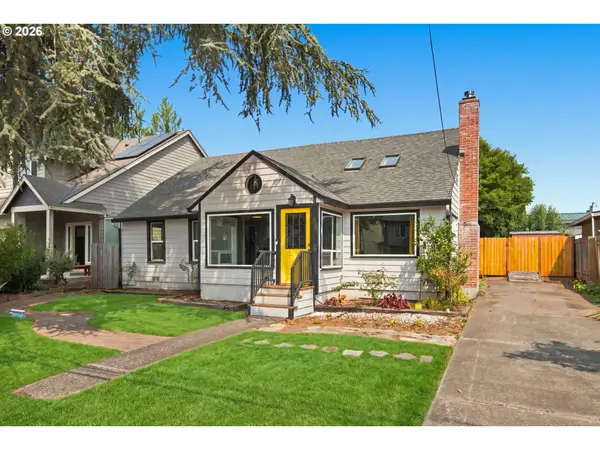 Listed by ERA$425,000Pending4 beds 2 baths1,992 sq. ft.
31145 NW Hillcrest St, NorthPlains, OR 97133
MLS# 365036634Listed by: KNIPE REALTY ERA POWERED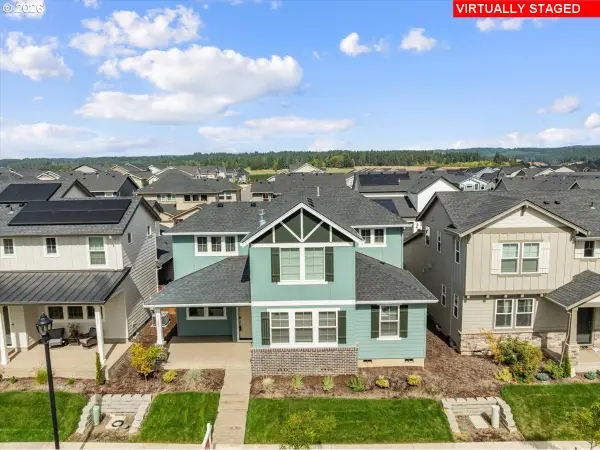 $609,900Active3 beds 3 baths2,435 sq. ft.
31303 NW Turel Dr, NorthPlains, OR 97133
MLS# 568895382Listed by: REDFIN


Protect your home and budget from life's surprises with an Assurant Home Warranty, backed by a partner that supports you through every step of homeownership. Explore Plans.
© 2023 - 2026 ERA Franchise Systems LLC. All rights reserved. ERA Franchise Systems LLC fully supports the principles of the Fair Housing Act and the Equal Opportunity Act. ERA, ERA Real Estate powered, and their respective logos are registered service marks of ERA Franchise Systems LLC. Each office is independently owned and operated.