
18026 Upper Midhill Dr, Northwest Clackamas, OR 97068
Local realty services provided by:Knipe Realty ERA Powered
18026 Upper Midhill Dr,Westlinn, OR 97068
$1,188,630
- 5 Beds
- 4 Baths
- 3,335 sq. ft.
- Single family
- Active
Upcoming open houses
- Sun, Oct 1112:00 pm - 04:00 pm
- Tue, Oct 1312:00 pm - 04:00 pm
Listed by: julia ward, mendi mei
Office: pulte homes of oregon425-216-3400
MLS#:544981938
Source:PORTLAND
Price summary
- Price:$1,188,630
- Price per sq. ft.:$356.41
- Monthly HOA dues:$75
About this home
The Savoy plan welcomes you with convenient garage-level entry, leading into a spacious media room alongside a full bedroom and bathroom—ideal for guests or multi-generational living. Ascend to the second floor to discover the heart of the home, where a chef-inspired kitchen features a thoughtfully designed layout and a generously sized pantry, perfect for both everyday living and entertaining. On the third floor, enjoy a versatile loft that creates a secondary living area or retreat. The luxurious owner’s suite opens to an expansive covered balcony, providing a serene space to unwind. Two additional bedrooms complete this level, offering flexibility for family, guests, or creative use. With the Savoy plan, you’ll have the freedom to select your finishes and personalize every detail—creating a home that is truly and uniquely yours. Schedule your tour today. Open daily 10-6 @ 17697 Hillside Dr.
Contact an agent
Home facts
- Year built:2026
- Subdivision & Development:CHENE BLANC
- Listing ID #:544981938
- Added:103 day(s) ago
- Updated:October 10, 2026 at 10:38 PM
Rooms and interior
- Bedrooms:5
- Total bathrooms:4
- Full bathrooms:4
- Kitchen Description:Built In Oven, Cooktop, Dishwasher, Gas Appliances, Island, Microwave, Pantry
- Basement Description:Finished, Full Basement
- Living area:3,335 sq. ft.
Heating and cooling
- Cooling:Central Air
- Heating:Forced Air 90+
Structure and exterior
- Roof:Composition
- Year built:2026
- Building area:3,335 sq. ft.
- Lot Features:Gentle Sloping
- Architectural Style:Modern, Tri Level
- Exterior Features:Covered Deck, Covered Patio, Fenced, Porch, Yard
- Foundation Description:Pillar Post Pier, Stem Wall
- Levels:3 Stories
Schools
- High school:West Linn
- Middle school:Athey Creek
- Elementary school:Cedaroak Park
Utilities
- Water:Public Water
- Sewer:Public Sewer
Finances and disclosures
- Price:$1,188,630
- Price per sq. ft.:$356.41
- Tax amount:$3,563 (2025)
Features and amenities
- Amenities:Double Pane Window(s), Laundry, Wall To Wall Carpet
Parking
- Total parking spaces:3
- Parking description:Driveway
- Garage spaces:3
 All information provided is deemed reliable but is not guaranteed and should be independently verified. The content relating to real estate for sale on this web site comes in part from the IDX program of the RMLS of Portland Oregon. Real estate listings held by brokerage firms other than Knipe Realty ERA Powered are marked with the RMLS logo and detailed information about these properties includes the names of the listing brokers. Copyright 2026 RMLS, Portland, Oregon. Last updated: October 10, 2026
New listings near 18026 Upper Midhill Dr
- New
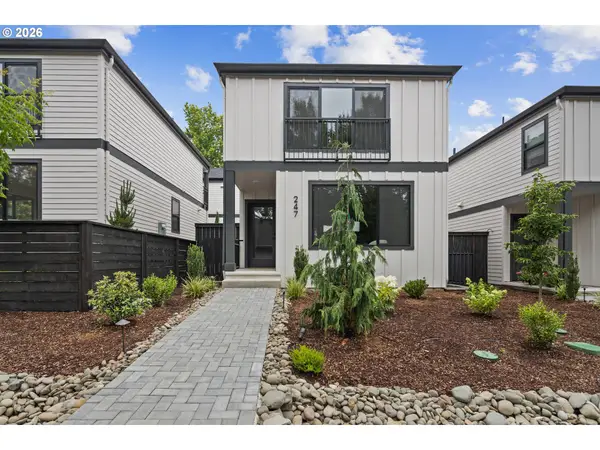 $2,650,000Active-- beds -- baths5,700 sq. ft.
247 E Ave, LakeOswego, OR 97034
MLS# 741794211Listed by: THE KOVAL GROUP - New
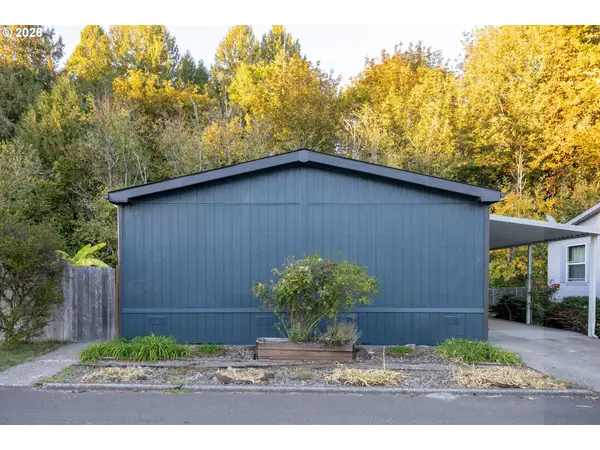 $169,000Active3 beds 2 baths1,188 sq. ft.
17957 S Country Village Dr, OregonCity, OR 97045
MLS# 135826690Listed by: HOMECOIN.COM - New
 $589,000Active4 beds 3 baths2,804 sq. ft.
161 Barclay Ave, OregonCity, OR 97045
MLS# 171486971Listed by: PETE ANDERSON REALTY ASSOC,INC - Open Sat, 11am to 1pm
 $139,900Active2 beds 2 baths1,300 sq. ft.
3500 SE Concord Rd Se #79, Milwaukie, OR 97267
MLS# 525490296Listed by: KELLER WILLIAMS REALTY PORTLAND PREMIERE - Open Sun, 1 to 3pmNew
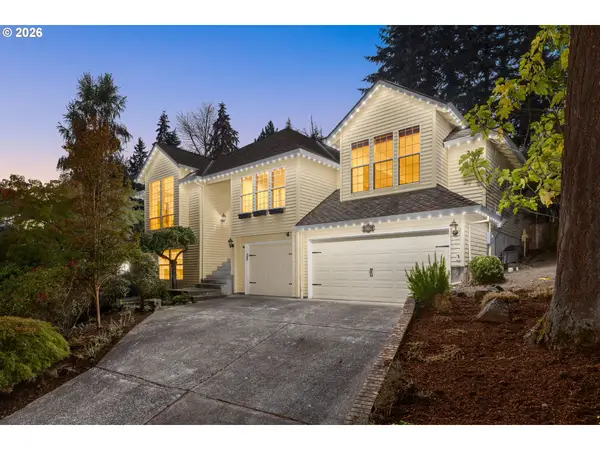 $899,000Active4 beds 4 baths3,477 sq. ft.
1492 Braemar Dr, WestLinn, OR 97068
MLS# 194086613Listed by: SUMMA REAL ESTATE GROUP - New
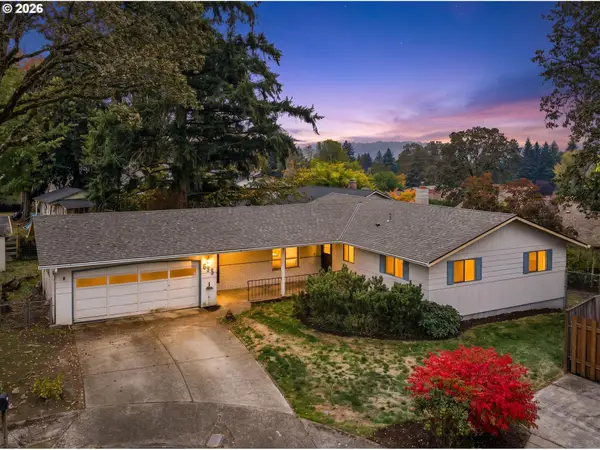 $365,000Active3 beds 2 baths1,381 sq. ft.
635 Collins Crest St, Gladstone, OR 97027
MLS# 578369543Listed by: KELLER WILLIAMS REALTY PROFESSIONALS - Open Sun, 1 to 3pmNew
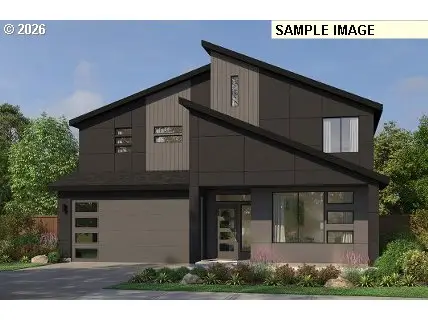 $810,000Active4 beds 3 baths3,181 sq. ft.
15760 Godon Way, OregonCity, OR 97045
MLS# 615785694Listed by: PACIFIC LIFESTYLE HOMES INC - Open Sun, 2:30 to 4:30pmNew
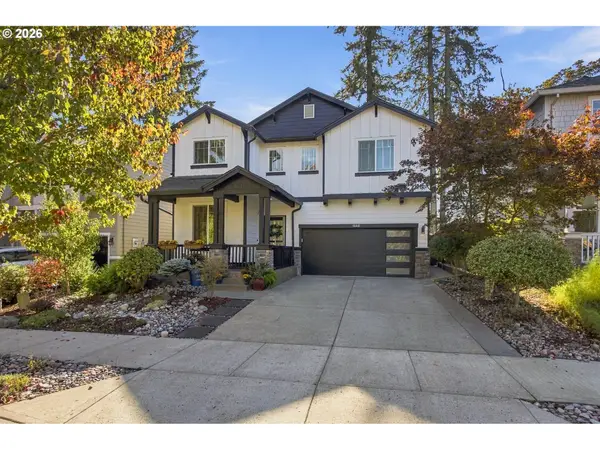 $799,000Active4 beds 3 baths2,709 sq. ft.
15918 SE Wood Duck Ln, HappyValley, OR 97015
MLS# 635029548Listed by: KELLER WILLIAMS PDX CENTRAL - Open Sun, 12am to 2pmNew
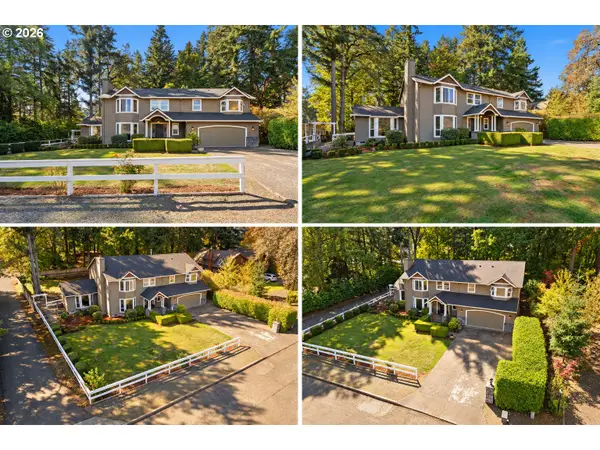 $825,000Active5 beds 4 baths3,460 sq. ft.
16565 SE Warnock Ln, Milwaukie, OR 97267
MLS# 751680111Listed by: EXP REALTY, LLC - New
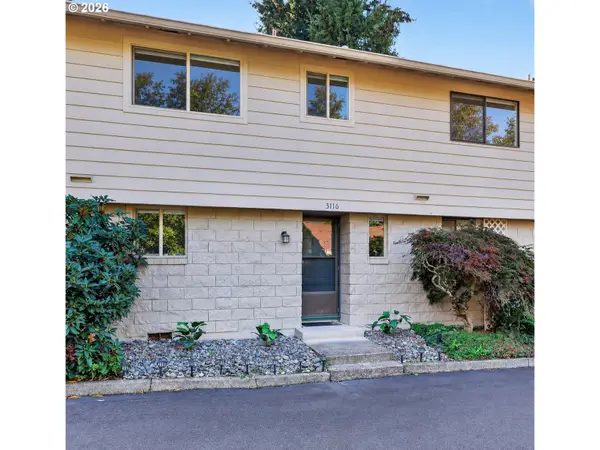 $265,000Active2 beds 2 baths1,232 sq. ft.
3116 SE Chestnut St, Milwaukie, OR 97267
MLS# 247949909Listed by: KELLER WILLIAMS REALTY PORTLAND PREMIERE


Protect your home and budget from life's surprises with an Assurant Home Warranty, backed by a partner that supports you through every step of homeownership. Explore Plans.
© 2023 - 2026 ERA Franchise Systems LLC. All rights reserved. ERA Franchise Systems LLC fully supports the principles of the Fair Housing Act and the Equal Opportunity Act. ERA, ERA Real Estate powered, and their respective logos are registered service marks of ERA Franchise Systems LLC. Each office is independently owned and operated.