
19757 Bellevue Way, Northwest Clackamas, OR 97068
Local realty services provided by:Knipe Realty ERA Powered
Listed by: alicia dart, bobbi inman
Office: soldera properties, inc503-334-1515
MLS#:120519368
Source:PORTLAND
Price summary
- Price:$865,000
- Price per sq. ft.:$263.88
- Monthly HOA dues:$39
About this home
A rare opportunity to live in Hidden Springs, one of West Linn’s most desirable neighborhoods! 2026 renovations include refinished oak hardwood floors, interior paint throughout, new plush carpet with upgraded carpet pad. Exterior Painted in July 2024. Presidential Roof. The well-appointed kitchen boasts granite counters, oak hardwood floors, island with gas cooktop, pantry, stainless appliances, & a breakfast nook. Family room opens to the kitchen and features a cozy fireplace, built-ins, and access to backyard. The formal living with a fireplace and dining room with wainscotting provide a beautiful space for entertaining. Main-level office with French doors, built-ins, and a closet offers the perfect work-from-home space. Main level spacious utility room with a built in cabinets and closet. Upstairs, the spacious primary suite with a generously sized bathroom and walk-in closet.Step outside to a private, fenced backyard, with mature landscaping and a covered patio, situated on a private corner lot....
Contact an agent
Home facts
- Year built:1990
- Listing ID #:120519368
- Added:102 day(s) ago
- Updated:October 27, 2026 at 08:37 AM
Rooms and interior
- Bedrooms:4
- Total bathrooms:3
- Full bathrooms:2
- Half bathrooms:1
- Bathrooms Description:Soaking Tub
- Kitchen Description:Built In Oven, Cook Island, Cooktop, Dishwasher, Disposal, Down Draft, Free Standing Refrigerator, Gas Appliances, Granite, Island, Microwave, Pantry, Plumbed For Icemaker, Stainless Steel Appliance
- Basement Description:Crawl Space
- Living area:3,278 sq. ft.
Heating and cooling
- Cooling:Central Air
- Heating:Forced Air
Structure and exterior
- Roof:Composition
- Year built:1990
- Building area:3,278 sq. ft.
- Lot Features:Corner Lot, Level
- Architectural Style:Traditional
- Exterior Features:Covered Patio, Fenced, Sprinkler
- Foundation Description:Stem Wall
- Levels:2 Stories
Schools
- High school:West Linn
- Middle school:Rosemont Ridge
- Elementary school:Trillium Creek
Utilities
- Water:Public Water
- Sewer:Public Sewer
Finances and disclosures
- Price:$865,000
- Price per sq. ft.:$263.88
- Tax amount:$10,927 (2025)
Features and amenities
- Laundry features:Washer/Dryer
- Amenities:Ceiling Fan, Double Pane Window(s), Garage Door Opener, Hardwood Floors, Wainscoting, Wall To Wall Carpet, Wood Floors
Parking
- Total parking spaces:3
- Parking description:Driveway
- Garage spaces:3
 All information provided is deemed reliable but is not guaranteed and should be independently verified. The content relating to real estate for sale on this web site comes in part from the IDX program of the RMLS of Portland Oregon. Real estate listings held by brokerage firms other than Knipe Realty ERA Powered are marked with the RMLS logo and detailed information about these properties includes the names of the listing brokers. Copyright 2026 RMLS, Portland, Oregon. Last updated: October 27, 2026
New listings near 19757 Bellevue Way
- New
 $695,000Active3 beds 1 baths2,317 sq. ft.
12525 SE 199th Dr, Damascus, OR 97089
MLS# 555000614Listed by: WAYNE LINDQUIST & ASSOCIATES LLC - New
 $450,000Active3 beds 1 baths960 sq. ft.
4433 SE Rockwood St, Milwaukie, OR 97222
MLS# 703227906Listed by: MORE REALTY  $848,020Pending4 beds 3 baths2,539 sq. ft.
16481 SE Three Sisters Mounta Way, HappyValley, OR 97086
MLS# 741418964Listed by: SEKISUI HOUSE PNW, INC $139,000Active3 beds 2 baths1,296 sq. ft.
16171 SE 79th Ave, Milwaukie, OR 97267
MLS# 549593883Listed by: OPT- New
 $119,900Active2 beds 2 baths960 sq. ft.
16530 SE 84th Ave, Milwaukie, OR 97267
MLS# 226935277Listed by: MORE REALTY - New
 $499,900Active3 beds 3 baths1,500 sq. ft.
16348 SE Multnomah Falls Dr #A, HappyValley, OR 97086
MLS# 252998501Listed by: REAL ESTATE NETWORK GROUP, LLC - New
 $499,900Active3 beds 3 baths1,500 sq. ft.
16348 SE Multnomah Falls Dr #B, HappyValley, OR 97086
MLS# 575315297Listed by: REAL ESTATE NETWORK GROUP, LLC - New
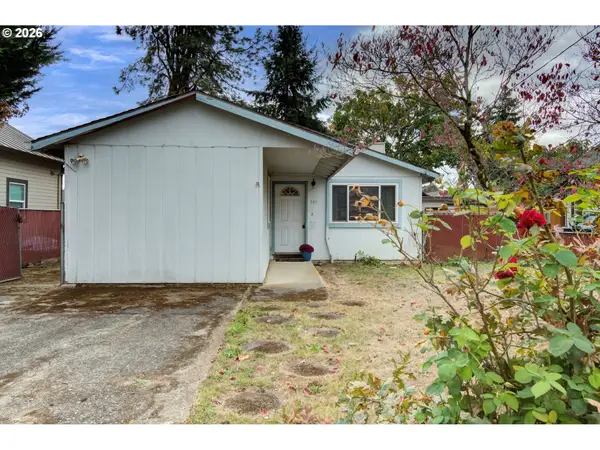 $350,000Active3 beds 1 baths1,220 sq. ft.
345 W Exeter St, Gladstone, OR 97027
MLS# 248306609Listed by: THE BROKER NETWORK, LLC - New
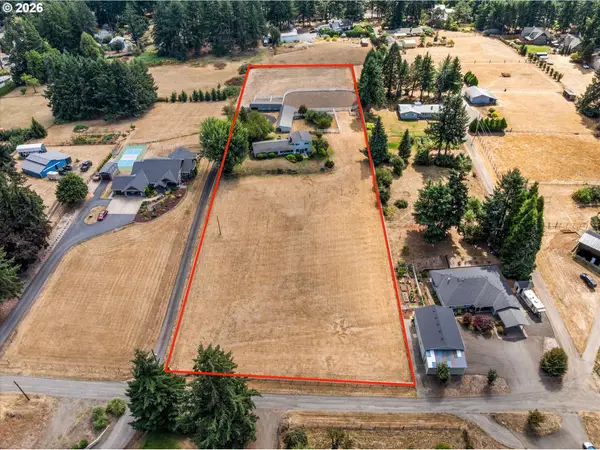 $899,900Active3 beds 3 baths1,838 sq. ft.
16818 S Manor Dr, OregonCity, OR 97045
MLS# 204893483Listed by: THOROUGHBRED REAL ESTATE GROUP INC - New
 $1,299,900Active4 beds 3 baths3,425 sq. ft.
5122 Heron Dr, WestLinn, OR 97068
MLS# 426519540Listed by: BETTER HOMES & GARDENS REALTY


Protect your home and budget from life's surprises with an Assurant Home Warranty, backed by a partner that supports you through every step of homeownership. Explore Plans.
© 2023 - 2026 ERA Franchise Systems LLC. All rights reserved. ERA Franchise Systems LLC fully supports the principles of the Fair Housing Act and the Equal Opportunity Act. ERA, ERA Real Estate powered, and their respective logos are registered service marks of ERA Franchise Systems LLC. Each office is independently owned and operated.