
4520 Calaroga Dr, Northwest Clackamas, OR 97068
Local realty services provided by:Knipe Realty ERA Powered
4520 Calaroga Dr,Westlinn, OR 97068
$1,023,176
- 3 Beds
- 3 Baths
- 2,812 sq. ft.
- Single family
- Active
Upcoming open houses
- Sat, Aug 2202:00 pm - 04:00 pm
- Sun, Aug 2302:00 pm - 04:00 pm
Listed by: richard brooke
Office: premiere property group, llc.503-670-9000
MLS#:326751626
Source:PORTLAND
Price summary
- Price:$1,023,176
- Price per sq. ft.:$363.86
About this home
OPPORTUNITY KNOCKS!!! Just purchased in 2026 and had over $30k of repairs and upgrades done post-inspection. Owner ended up not moving into the home and now selling at the last purchase price!!! Experience the rare opportunity to enjoy luxurious single-level living surrounded by nature, privacy, and incredible amenities. This exceptional three-bedroom, two-and-a-half-bath home with over 2,800 square feet of comfortable living space is set on over an acre of private, protected forested wetlands, creating a serene backdrop filled with deer, birds, abundant wildlife, and a year-round natural creek. Inside, vaulted ceilings and exposed beams bring warmth and character to the thoughtfully designed living spaces, while the chef’s kitchen features high-end appliances and plenty of room for entertaining. The expansive primary suite offers a spa-like bathroom and dedicated yoga room or stucy, creating a peaceful private retreat. A spacious wine cellar adds an elegant touch for entertaining and relaxing. Outside, enjoy the back patio with a built-in barbecue area, perfect for gatherings surrounded by nature. Ample parking accommodates both a boat and/or RV. Located in the highly sought-after West Linn-Wilsonville School District, this remarkable property is just a short walk to the Willamette River and a short drive to the Cedar Oak Boat Ramp, making it easy to enjoy boating, fishing, recreation, and the beauty of the Pacific Northwest. A truly special property where luxury and nature come together....
Contact an agent
Home facts
- Year built:1968
- Subdivision & Development:Cedar Oak
- Listing ID #:326751626
- Added:2 day(s) ago
- Updated:August 20, 2026 at 11:33 AM
Rooms and interior
- Bedrooms:3
- Total bathrooms:3
- Full bathrooms:2
- Half bathrooms:1
- Bathrooms Description:Soaking Tub
- Kitchen Description:Built In Oven, Built In Range, Built In Refrigerator, Cooktop, Disposal, Double Oven, Gas Appliances, Range Hood, Stainless Steel Appliance, Tile
- Basement Description:Crawl Space, Partial Basement, Storage Space
- Living area:2,812 sq. ft.
Heating and cooling
- Cooling:Central Air
- Heating:Forced Air
Structure and exterior
- Roof:Composition
- Year built:1968
- Building area:2,812 sq. ft.
- Lot area:1.11 Acres
- Lot Features:Private, Sloped, Stream, Trees, Wooded
- Architectural Style:1 Story, Ranch
- Exterior Features:Built in Barbecue, Patio, RV Parking, Raised Beds, Sprinkler, Tool Shed
- Foundation Description:Concrete Perimeter
- Levels:1 Story
Schools
- High school:West Linn
- Middle school:Rosemont Ridge
- Elementary school:Cedaroak Park
Utilities
- Water:Public Water
- Sewer:Public Sewer
Finances and disclosures
- Price:$1,023,176
- Price per sq. ft.:$363.86
- Tax amount:$9,482 (2025)
Features and amenities
- Laundry features:Washer/Dryer
- Amenities:Double Pane Window(s), Garage Door Opener, Hardwood Floors, Laundry, Tile Floor, Vaulted Ceiling, Vinyl Frame Windows, Wall To Wall Carpet
Parking
- Total parking spaces:1
- Parking description:Driveway, RV Access Parking
- Garage spaces:1
 All information provided is deemed reliable but is not guaranteed and should be independently verified. The content relating to real estate for sale on this web site comes in part from the IDX program of the RMLS of Portland Oregon. Real estate listings held by brokerage firms other than Knipe Realty ERA Powered are marked with the RMLS logo and detailed information about these properties includes the names of the listing brokers. Copyright 2026 RMLS, Portland, Oregon. Last updated: August 20, 2026
New listings near 4520 Calaroga Dr
- New
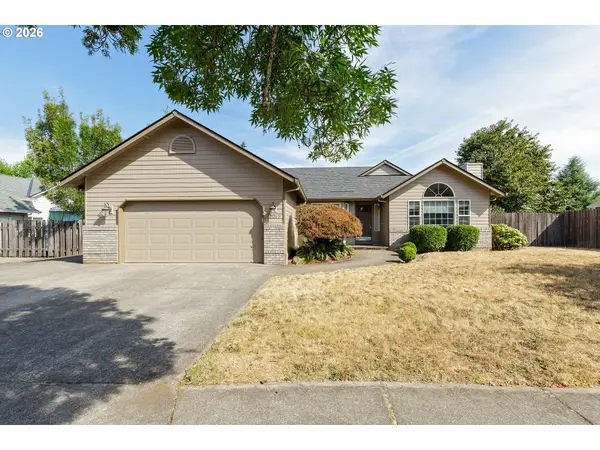 $547,000Active3 beds 2 baths1,607 sq. ft.
15035 Pebble Beach Dr, OregonCity, OR 97045
MLS# 318697946Listed by: MORE REALTY - Open Fri, 4 to 6pmNew
 $529,900Active5 beds 3 baths2,576 sq. ft.
17200 SE Valley View Rd, Milwaukie, OR 97267
MLS# 576496620Listed by: HEINS REAL ESTATE LLC - Open Sun, 10am to 12pmNew
 $645,000Active3 beds 4 baths2,878 sq. ft.
9660 SE 43rd Ave, Milwaukie, OR 97222
MLS# 116564024Listed by: CAPITOL REAL ESTATE - Open Sun, 2 to 4pmNew
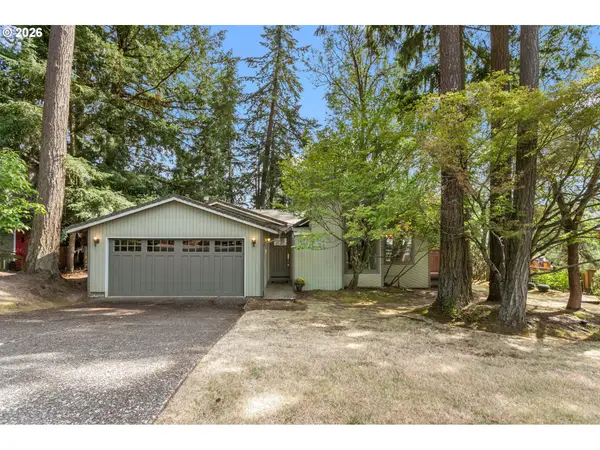 $535,000Active3 beds 2 baths1,731 sq. ft.
12528 SE Imperial Crest St, HappyValley, OR 97086
MLS# 149717288Listed by: THE AGENCY PORTLAND 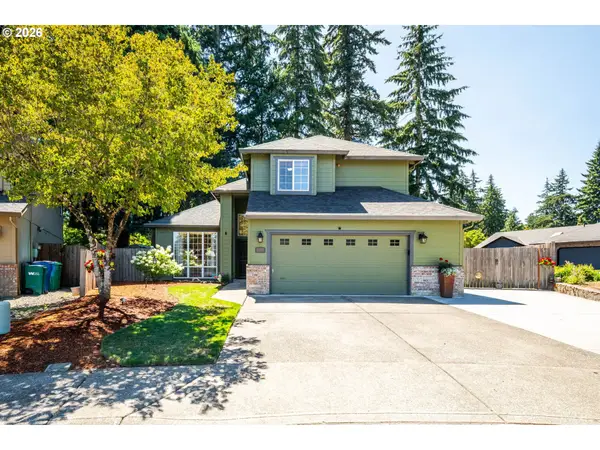 $609,995Active3 beds 3 baths1,709 sq. ft.
14397 SE Morning Sun Ct, Clackamas, OR 97015
MLS# 163343987Listed by: MORE REALTY- Open Sun, 1 to 3pmNew
 $475,000Active4 beds 3 baths1,995 sq. ft.
15687 SE Nyla Way, HappyValley, OR 97086
MLS# 417449713Listed by: CHOICE REALTY, LLC. - New
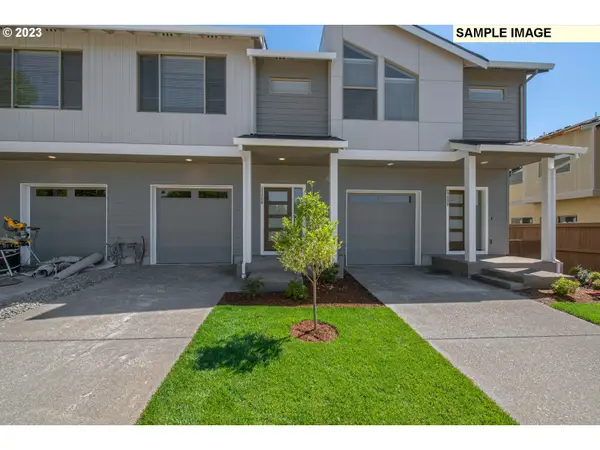 $429,960Active3 beds 3 baths1,520 sq. ft.
16788 SE Ardenwald Park Ter #LT 652, HappyValley, OR 97086
MLS# 612615734Listed by: SEKISUI HOUSE PNW, INC - New
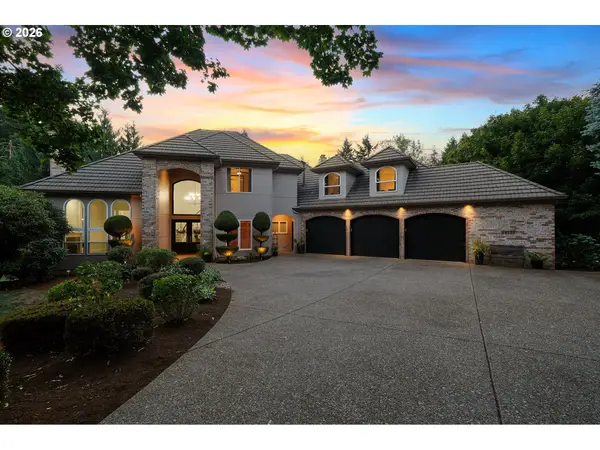 $2,600,000Active5 beds 4 baths6,389 sq. ft.
26500 SW Petes Mountain Rd, WestLinn, OR 97068
MLS# 637287823Listed by: 503 PROPERTIES INC - New
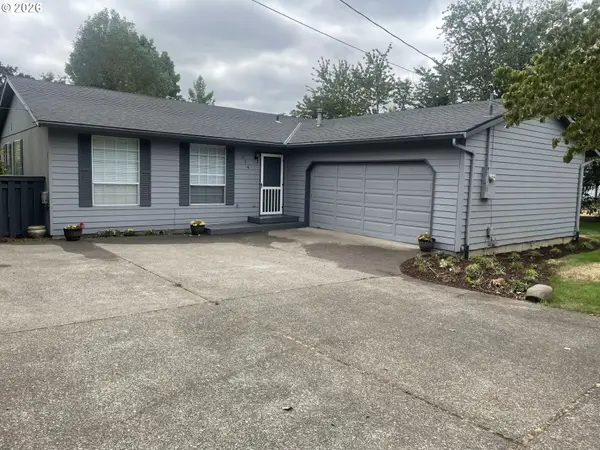 $545,000Active3 beds 2 baths1,426 sq. ft.
374 Warner Parrott Rd, OregonCity, OR 97045
MLS# 115753186Listed by: WINDERMERE COMMUNITY REALTY - Open Sat, 12 to 2pmNew
 $699,500Active4 beds 3 baths2,022 sq. ft.
13154 SE 137th Dr, HappyValley, OR 97086
MLS# 347643959Listed by: PORTLAND DIGS


Protect your home and budget from life's surprises with an Assurant Home Warranty, backed by a partner that supports you through every step of homeownership. Explore Plans.
© 2023 - 2026 ERA Franchise Systems LLC. All rights reserved. ERA Franchise Systems LLC fully supports the principles of the Fair Housing Act and the Equal Opportunity Act. ERA, ERA Real Estate powered, and their respective logos are registered service marks of ERA Franchise Systems LLC. Each office is independently owned and operated.