
5075 Mapleton Dr, Northwest Clackamas, OR 97068
Local realty services provided by:Knipe Realty ERA Powered
5075 Mapleton Dr,Westlinn, OR 97068
$2,295,000
- 6 Beds
- 5 Baths
- 6,196 sq. ft.
- Single family
- Active
Listed by: kimberly sektnan
Office: performance properties inc503-635-0099
MLS#:569794560
Source:PORTLAND
Price summary
- Price:$2,295,000
- Price per sq. ft.:$370.4
About this home
Seller is willing to negotiate an interest rate buy down w/ acceptable offer. Experience exceptional waterfront living & timeless elegance in this Gated Tudor Estate. Situated on a large lot with premier Willamette River views & river front access with the unencumbered Mary Young Park easement, approximately 6,196 SF of impeccably designed living space, this custom home blends classic and romantic English architecture with luxurious modern amenities, with breathtaking river views, and unmatched privacy past the iron gates. Rich architectural details include soaring beamed ceilings, four fireplaces, Brazilian "cumaru" walnut hardwoods, copper accents, expansive windows, and beautifully designed living spaces for entertaining and comfortable everyday living. The sophisticated interior features six bedrooms, four-and-one-half bathrooms, a gourmet kitchen with high end luxury amenities, an elegant primary suite sanctuary with panoramic river views & a gorgeous spa-inspired bath. The outdoor retreat is impressive with a gated entrance, a circular driveway with 7,000 SF of custom pavers and a handcrafted fountain created from stone used in Portland's Chinese Garden. Professionally landscaped gardens feature a rose garden, mature trees, landscape lighting, and an eight-zone irrigation system. Outdoor living is unparalleled with expansive Trex decks, new wrought iron and glass railings, a swim spa overlooking the river, a covered canoe and kayak storage, a two-level landscaped dog run, and direct access to one of Oregon's most beautiful natural settings. Just two blocks from Cedar Oak Boat Ramp, boating, kayaking, and paddle boarding are moments away. Meticulously maintained with a newer exterior paint, cedar fencing, new garage doors, and numerous quality updates, this one-of-a-kind waterfront access estate offers an extraordinary lifestyle just minutes from award-winning schools, boutique shopping, fine dining, golf, and Lake Oswego. Please review the full amenities list....
Contact an agent
Home facts
- Year built:1981
- Subdivision & Development:ROBINWOOD
- Listing ID #:569794560
- Added:53 day(s) ago
- Updated:September 06, 2026 at 11:43 AM
Rooms and interior
- Bedrooms:6
- Total bathrooms:5
- Full bathrooms:4
- Half bathrooms:1
- Bathrooms Description:Soaking Tub
- Kitchen Description:Cook Island, Cooktop, Dishwasher, Disposal, Double Oven, Down Draft, ENERGY STAR Qualified Appliances, Free Standing Refrigerator, Gas Appliances, Granite, Instant Hot Water, Island, Pantry, Plumbed For Icemaker, Quartz, Range Hood, Stainless Steel Appliance
- Basement Description:Full Basement, Storage Space
- Living area:6,196 sq. ft.
Heating and cooling
- Cooling:Central Air
- Heating:Heat Pump
Structure and exterior
- Roof:Composition
- Year built:1981
- Building area:6,196 sq. ft.
- Lot area:1 Acres
- Lot Features:Corner Lot, Gated, Gentle Sloping, Level, Trees, Wooded
- Architectural Style:English, Tudor
- Exterior Features:Deck, Dog Run, Fenced, Fire Pit, Garden, Patio, Porch, Public Road, RV Boat Storage, RV Parking, Sprinkler, Yard
- Foundation Description:Concrete Perimeter
- Levels:3 Stories
Schools
- High school:West Linn
- Middle school:Athey Creek
- Elementary school:Cedaroak Park
Utilities
- Water:Public Water
- Sewer:Public Sewer
Finances and disclosures
- Price:$2,295,000
- Price per sq. ft.:$370.4
- Tax amount:$25,554 (2025)
Features and amenities
- Laundry features:Washer/Dryer
- Amenities:Double Pane Window(s), Garage Door Opener, Hardwood Floors, High Ceilings, Laundry, Sprinkler, Tile Floor, Vaulted Ceiling, Wall To Wall Carpet
Parking
- Total parking spaces:2
- Parking description:Driveway, Off Street
- Garage spaces:2
 All information provided is deemed reliable but is not guaranteed and should be independently verified. The content relating to real estate for sale on this web site comes in part from the IDX program of the RMLS of Portland Oregon. Real estate listings held by brokerage firms other than Knipe Realty ERA Powered are marked with the RMLS logo and detailed information about these properties includes the names of the listing brokers. Copyright 2026 RMLS, Portland, Oregon. Last updated: September 6, 2026
New listings near 5075 Mapleton Dr
- New
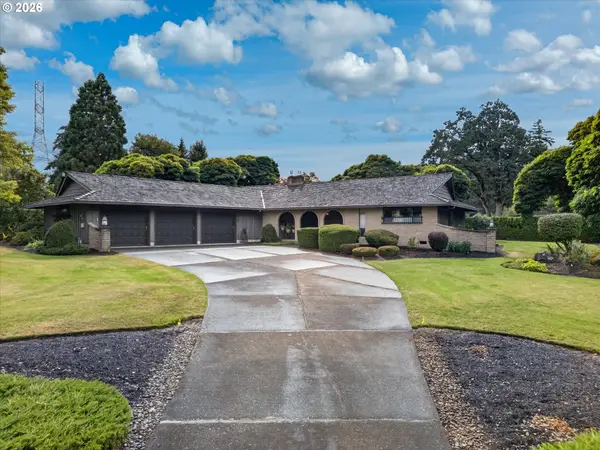 $789,000Active3 beds 3 baths1,889 sq. ft.
10780 Navajo Way, OregonCity, OR 97045
MLS# 351791401Listed by: RE/MAX EQUITY GROUP - New
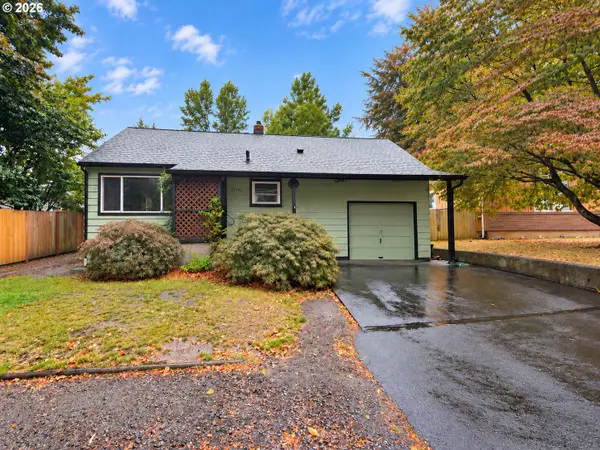 $479,000Active3 beds 2 baths1,289 sq. ft.
19145 Addie St, Gladstone, OR 97027
MLS# 547241899Listed by: REALTY FIRST - Open Sun, 1 to 3pmNew
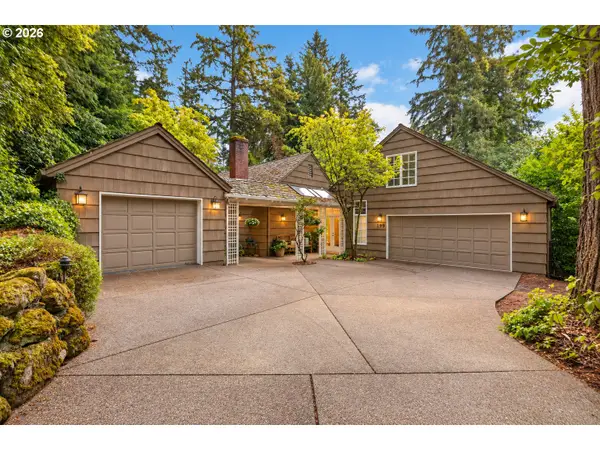 $1,995,000Active3 beds 4 baths3,255 sq. ft.
199 Pine Valley Rd, LakeOswego, OR 97034
MLS# 213241735Listed by: OPT - New
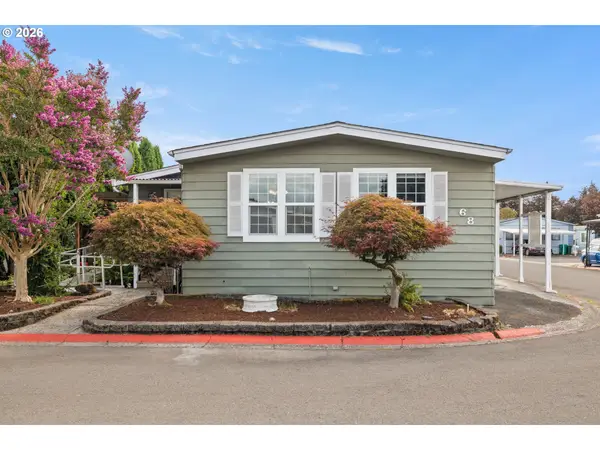 $92,500Active2 beds 2 baths1,680 sq. ft.
13640 SE Highway 212 #68, Clackamas, OR 97015
MLS# 254571080Listed by: CENTURY 21 NORTH HOMES REALTY - New
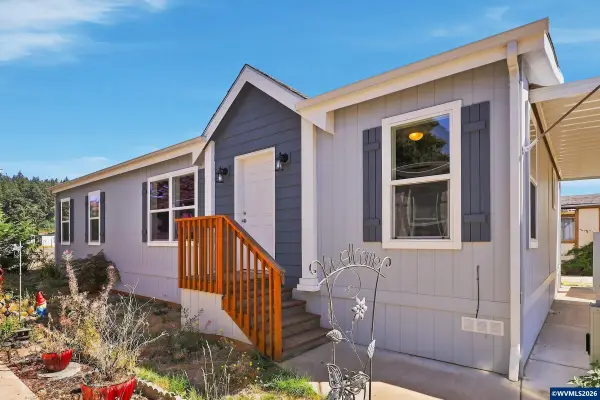 $159,900Active3 beds 2 baths1,296 sq. ft.
10701 SE Highway 212 Hwy, Clackamas, OR 97015
MLS# 845443Listed by: PROPERTY GROUP NW - New
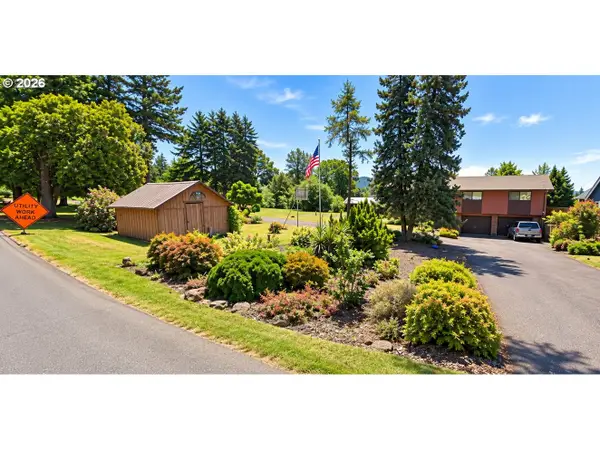 $1,400,000Active4 beds 2 baths2,170 sq. ft.
9798 SE Hillcrest Rd, HappyValley, OR 97086
MLS# 704761371Listed by: KELLER WILLIAMS REALTY PORTLAND PREMIERE - New
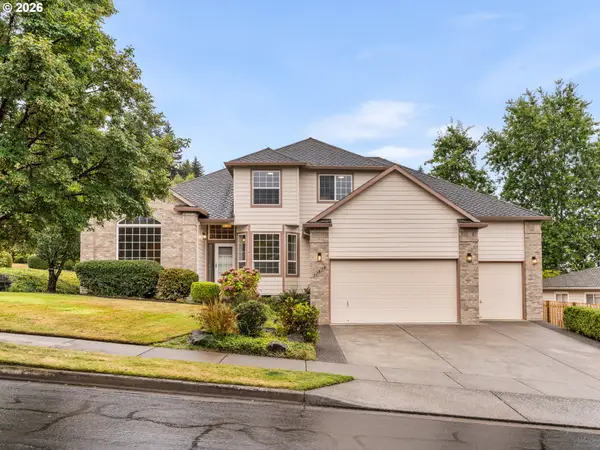 $724,900Active5 beds 3 baths2,471 sq. ft.
13456 SE Snowfire Dr, HappyValley, OR 97086
MLS# 145233581Listed by: KELLER WILLIAMS REALTY PORTLAND PREMIERE - New
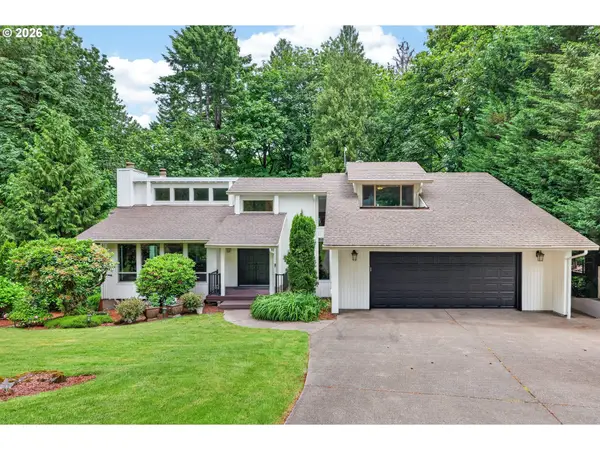 $1,325,000Active5 beds 3 baths3,745 sq. ft.
725 Carrera Ln, LakeOswego, OR 97034
MLS# 410947110Listed by: OPT - New
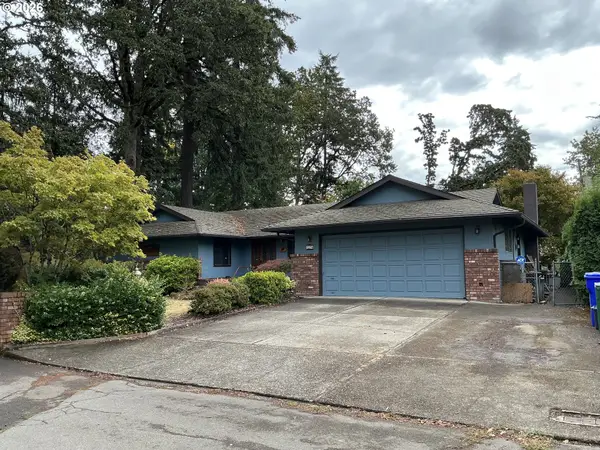 $399,000Active3 beds 1 baths1,388 sq. ft.
5278 SE Alderway Ave, Milwaukie, OR 97267
MLS# 460187401Listed by: EQUITY OREGON REAL ESTATE - New
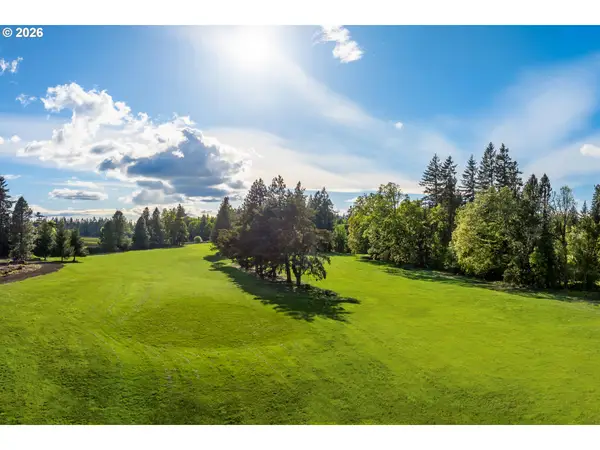 $2,650,000Active28 Acres
29435 SW Mountain Rd, WestLinn, OR 97068
MLS# 510277707Listed by: REAL BROKER


Protect your home and budget from life's surprises with an Assurant Home Warranty, backed by a partner that supports you through every step of homeownership. Explore Plans.
© 2023 - 2026 ERA Franchise Systems LLC. All rights reserved. ERA Franchise Systems LLC fully supports the principles of the Fair Housing Act and the Equal Opportunity Act. ERA, ERA Real Estate powered, and their respective logos are registered service marks of ERA Franchise Systems LLC. Each office is independently owned and operated.