
5565 Summit St, Northwest Clackamas, OR 97068
Local realty services provided by:ERA Freeman & Associates, Realtors
5565 Summit St,Westlinn, OR 97068
$1,649,500
- 3 Beds
- 3 Baths
- 4,872 sq. ft.
- Single family
- Active
Upcoming open houses
- Sat, Sep 1901:00 pm - 03:00 pm
Listed by: barbara knudsen
Office: knudsen group llc.503-803-0368
MLS#:551072956
Source:PORTLAND
Price summary
- Price:$1,649,500
- Price per sq. ft.:$338.57
About this home
OPEN-1-3PM-9/19---HUGE PRICE REDUCTION ON THIS EXTREMELY SPECIAL HOME! Once in a while, a truly exceptional home comes along—this is one. Offered for the 1st time, this custom-designed French country estate blends timeless European elegance with modern comfort. Natural light fills every room, highlighting graceful architectural details including curved front lines & a striking three-level rear turret. The exterior features cedar siding w cultured stone & brick, premium Pella windows, & newly installed, top-rated Brava composite tile roof. Step through solid cherry and mahogany-stained arched doors into a grand foyer with soaring approx. 16-foot ceilings, approx. 10-foot dramatic arches, & marble floor. French doors to an upper deck with a wrought-iron railing create a seamless indoor-outdoor flow. Designed for entertaining, the home offers a spacious formal dining room & an expansive kitchen/great room. Highlights include a butler’s pantry, a dumbwaiter to the lower level, custom built-ins, double Dacor convection ovens, a Dacor gas-and-electric cooktop, a Sub-Zero refrigerator, a cozy breakfast nook, a fireplace, & French doors leading to the deck. The formal living room features a cast-stone fireplace, vaulted ceilings with custom beams, and curated spaces for art and décor. A sweeping curved staircase with French-inspired wrought iron leads to the luxurious primary suite, complete with dual bathrooms, a large walk-in shower with double doors, a Jacuzzi tub, & two walk-in closets with built-in organizers. The lower level is equally impressive, offering two additional bedrooms w direct deck access, spacious family room w wall of windows/door to deck, fireplace, a private office w custom built-ins, & hidden storage. A standout feature is the wine cellar, accessed through leather-inspired, painted, arched double doors, with a capacity of approx. 1,750 bottles, a two-zone refrigerator, sink, & ambient lighting, hardwood floors, AC, dual furnaces & 2 electrical panels....
Contact an agent
Home facts
- Year built:1996
- Listing ID #:551072956
- Added:144 day(s) ago
- Updated:September 16, 2026 at 11:24 AM
Rooms and interior
- Bedrooms:3
- Total bathrooms:3
- Full bathrooms:2
- Half bathrooms:1
- Bathrooms Description:Dual Flush Toilet, Jetted Tub
- Kitchen Description:Built In Oven, Built In Range, Built In Refrigerator, Butlers Pantry, Convection Oven, Cook Island, Cooktop, Dishwasher, Disposal, Double Oven, Down Draft, Gas Appliances, Granite, Indoor Grill, Instant Hot Water, Pantry, Plumbed For Icemaker, Stainless Steel Appliance, Tile
- Basement Description:Daylight, Finished, Full Basement
- Living area:4,872 sq. ft.
Heating and cooling
- Cooling:Central Air
- Heating:Forced Air
Structure and exterior
- Roof:Composition
- Year built:1996
- Building area:4,872 sq. ft.
- Lot area:0.26 Acres
- Lot Features:Seasonal, Sloped, Trees
- Architectural Style:Country French, Custom Style
- Exterior Features:Covered Patio, Fenced, Gas Hookup, Porch, Yard
- Foundation Description:Concrete Perimeter
- Levels:3 Stories
Schools
- High school:West Linn
- Middle school:Athey Creek
- Elementary school:Bolton
Utilities
- Water:Public Water
- Sewer:Public Sewer
Finances and disclosures
- Price:$1,649,500
- Price per sq. ft.:$338.57
- Tax amount:$19,575 (2025)
Features and amenities
- Laundry features:Washer/Dryer
- Amenities:Double Pane Window(s), Garage Door Opener, Hardwood Floors, High Ceilings, Intercom, Jetted Tub, Laundry, Sound System, Vaulted Ceiling, Wall To Wall Carpet
Parking
- Total parking spaces:3
- Parking description:Driveway
- Garage spaces:3
 All information provided is deemed reliable but is not guaranteed and should be independently verified. The content relating to real estate for sale on this web site comes in part from the IDX program of the RMLS of Portland Oregon. Real estate listings held by brokerage firms other than ERA Freeman & Associates, Realtors are marked with the RMLS logo and detailed information about these properties includes the names of the listing brokers. Copyright 2026 RMLS, Portland, Oregon. Last updated: September 16, 2026
New listings near 5565 Summit St
- New
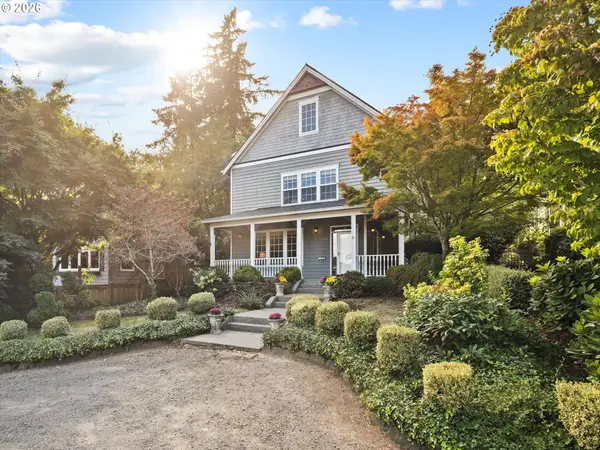 $1,650,000Active4 beds 3 baths3,088 sq. ft.
426 7th St, LakeOswego, OR 97034
MLS# 498498730Listed by: CASCADE HASSON SOTHEBY'S INTERNATIONAL REALTY 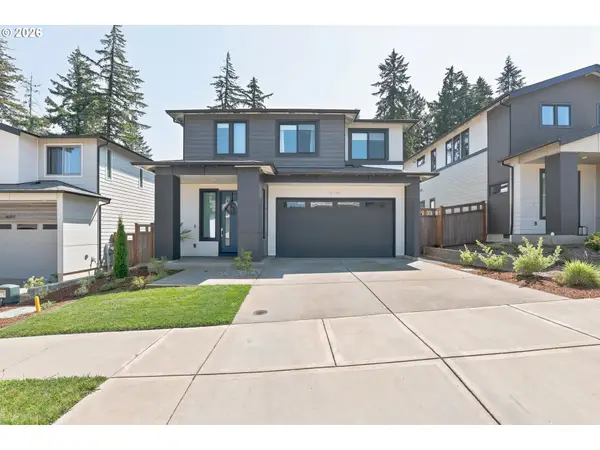 $825,000Active4 beds 3 baths2,850 sq. ft.
16744 SE Shimmering Leaf St, HappyValley, OR 97086
MLS# 695338111Listed by: PREMIERE PROPERTY GROUP, LLC- New
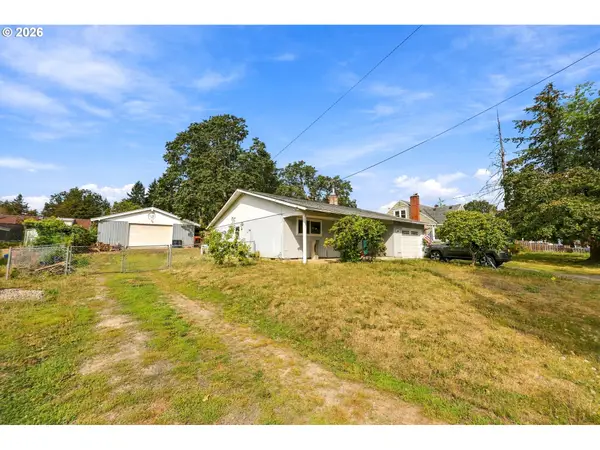 $474,000Active3 beds 2 baths1,233 sq. ft.
14117 SE Lee Ave, Milwaukie, OR 97267
MLS# 536371203Listed by: MORE REALTY - New
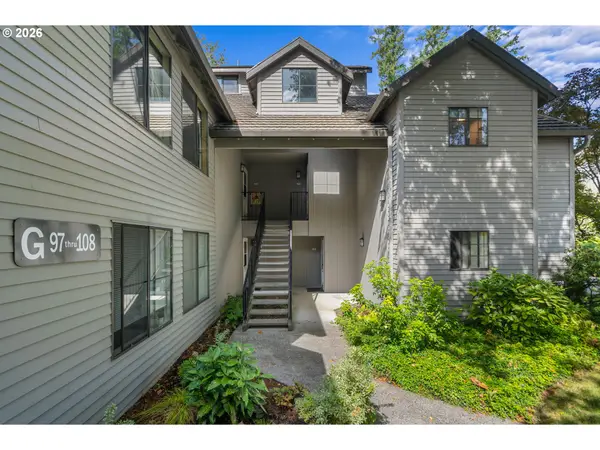 $287,000Active2 beds 1 baths767 sq. ft.
4000 Carman Dr #G108, LakeOswego, OR 97035
MLS# 299861100Listed by: KELLER WILLIAMS SUNSET CORRIDOR - Open Wed, 11am to 5pmNew
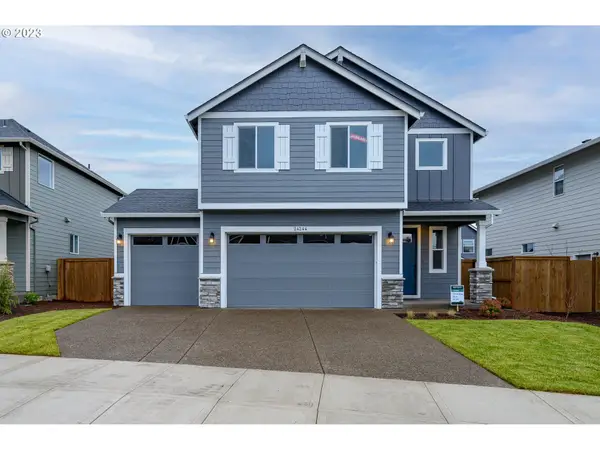 $669,960Active4 beds 3 baths1,857 sq. ft.
11572 SE Majestic Falls Ave #LT 749, HappyValley, OR 97086
MLS# 113691281Listed by: SEKISUI HOUSE PNW, INC - New
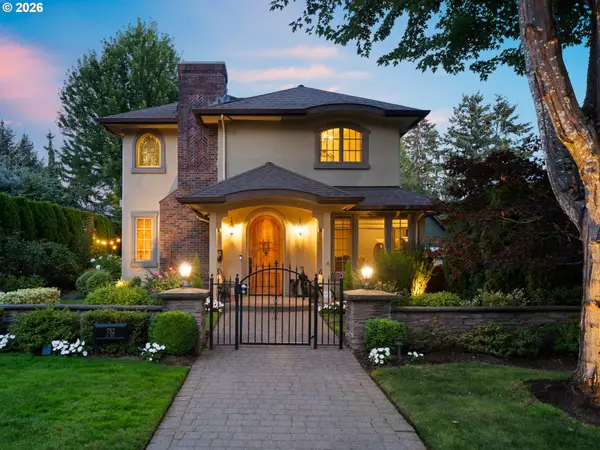 $1,795,000Active3 beds 3 baths2,818 sq. ft.
752 E Ave, LakeOswego, OR 97034
MLS# 129394308Listed by: REAL BROKER - New
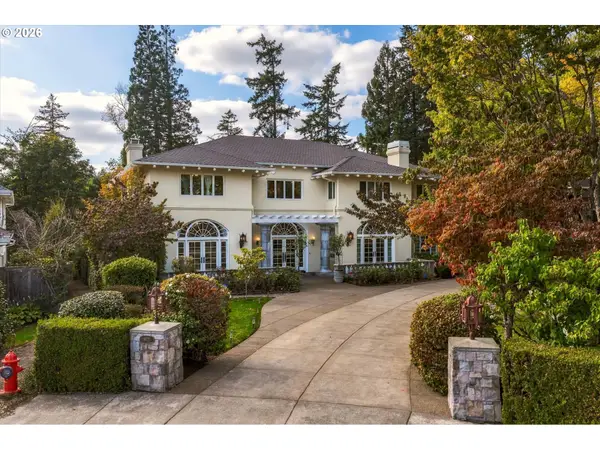 $2,995,000Active4 beds 7 baths7,534 sq. ft.
1677 Leslie Ln, LakeOswego, OR 97034
MLS# 215676277Listed by: HARNISH COMPANY REALTORS - New
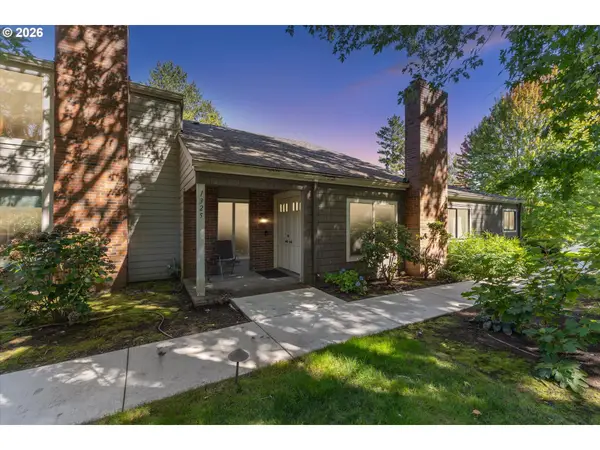 $425,000Active3 beds 2 baths1,393 sq. ft.
1325 Bonniebrae Dr, LakeOswego, OR 97034
MLS# 559780986Listed by: THE AGENCY PORTLAND - Open Wed, 11am to 5pmNew
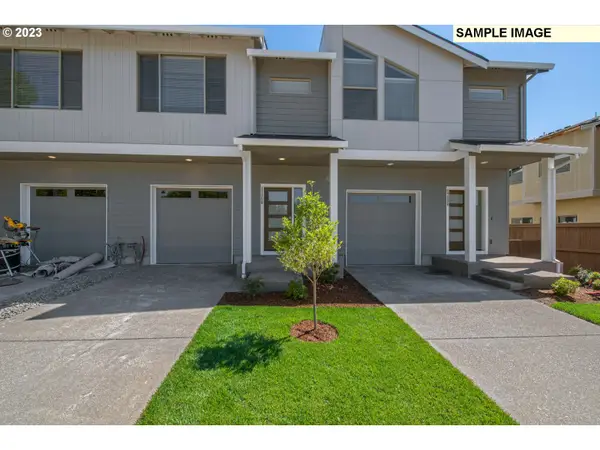 $449,960Active3 beds 3 baths1,520 sq. ft.
16818 SE Ardenwald Park Ter #LT 657, HappyValley, OR 97086
MLS# 604509020Listed by: SEKISUI HOUSE PNW, INC - New
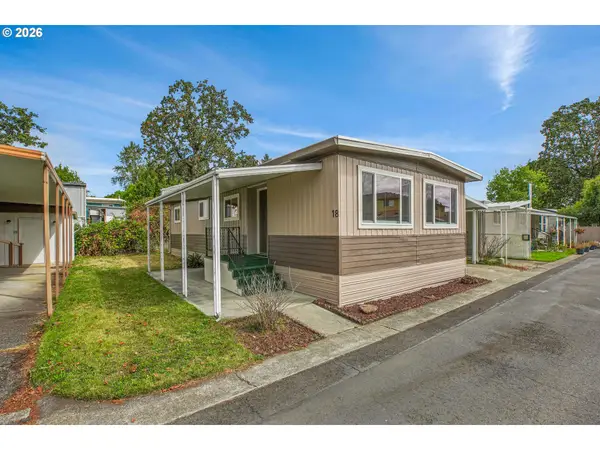 $109,000Active2 beds 2 baths980 sq. ft.
4400 SE Roethe Rd #18A, Milwaukie, OR 97267
MLS# 358462373Listed by: BETTER HOMES & GARDENS REALTY


Protect your home and budget from life's surprises with an Assurant Home Warranty, backed by a partner that supports you through every step of homeownership. Explore Plans.
© 2023 - 2026 ERA Franchise Systems LLC. All rights reserved. ERA Franchise Systems LLC fully supports the principles of the Fair Housing Act and the Equal Opportunity Act. ERA, ERA Real Estate powered, and their respective logos are registered service marks of ERA Franchise Systems LLC. Each office is independently owned and operated.