
6331 White Tail Dr #56, Northwest Clackamas, OR 97068
Local realty services provided by:ERA Freeman & Associates, Realtors
6331 White Tail Dr #56,Westlinn, OR 97068
$289,900
- 1 Beds
- 1 Baths
- 720 sq. ft.
- Condominium
- Active
Listed by: anita braun
Office: premiere property group, llc.503-670-9000
MLS#:358555434
Source:PORTLAND
Price summary
- Price:$289,900
- Price per sq. ft.:$402.64
- Monthly HOA dues:$612
About this home
Welcome home to this fully remodeled, turn-key condo! Nearly every inch of this home has been updated, making it truly move-in ready. Breathtaking panoramic views of Mount Hood, Adams, and St. Helens.The completely remodeled kitchen includes quartz countertops, stainless appliances, and soft-close cabinets, while the beautifully updated bathroom adds to the home's fresh, modern feel. New vinyl windows and sliding door, new LVP flooring, and a spacious walk-in closet with custom closet systems in both the bedroom and outdoor storage.Step outside to a stunning oversized custom deck, perfect for sunrise coffee or unwinding in the evening while soaking in the gorgeous mountain views. This home also includes a personal carport, ample visitor parking, and sits tucked away on a quiet, private drive.Community has a strong HOA with dues covering landscaping, cable/internet, commons, exterior maintenance, grounds, trash, and water/sewer, plus access to a pool, jetted hot tub, fitness room, and community room. Major building updates includes new siding (2016), new roof (2024), and full building repiping (2023).From top to bottom, inside and out, this condo has been completely refreshed—offering low-maintenance living at its finest with unbeatable views!...
Contact an agent
Home facts
- Year built:1989
- Listing ID #:358555434
- Added:174 day(s) ago
- Updated:October 01, 2026 at 12:04 PM
Rooms and interior
- Bedrooms:1
- Total bathrooms:1
- Full bathrooms:1
- Kitchen Description:Dishwasher, Disposal, Free Standing Range, Free Standing Refrigerator, Microwave, Quartz, Range Hood, Tile
- Living area:720 sq. ft.
Heating and cooling
- Heating:Ductless
Structure and exterior
- Roof:Composition
- Year built:1989
- Building area:720 sq. ft.
- Exterior Features:Deck
- Levels:3 Stories
Schools
- High school:West Linn
- Middle school:Rosemont Ridge
- Elementary school:Bolton
Utilities
- Water:Public Water
- Sewer:Public Sewer
Finances and disclosures
- Price:$289,900
- Price per sq. ft.:$402.64
- Tax amount:$2,399 (2025)
Features and amenities
- Laundry features:Washer/Dryer
- Amenities:Cable TV, Ceiling Fan, Double Pane Window(s), High Speed Internet, Laundry, Wall To Wall Carpet
- Pool features:Pool
Parking
- Parking description:Carport, On street
 All information provided is deemed reliable but is not guaranteed and should be independently verified. The content relating to real estate for sale on this web site comes in part from the IDX program of the RMLS of Portland Oregon. Real estate listings held by brokerage firms other than ERA Freeman & Associates, Realtors are marked with the RMLS logo and detailed information about these properties includes the names of the listing brokers. Copyright 2026 RMLS, Portland, Oregon. Last updated: October 1, 2026
New listings near 6331 White Tail Dr #56
- New
 $2,350,000Active4 beds 4 baths3,007 sq. ft.
4725 Upper Dr, LakeOswego, OR 97035
MLS# 478541732Listed by: KELLER WILLIAMS REALTY PORTLAND PREMIERE - New$2,350,000Active4 beds 4 baths3,007 sq. ft.
4725 Upper Dr, LakeOswego, OR 97035
MLS# 478541732Listed by: KELLER WILLIAMS REALTY PORTLAND PREMIERE  $1,400,000Active4 beds 4 baths4,501 sq. ft.
13306 SE Kanne Rd, HappyValley, OR 97086
MLS# 547221806Listed by: HARCOURTS REAL ESTATE NETWORK GROUP- New
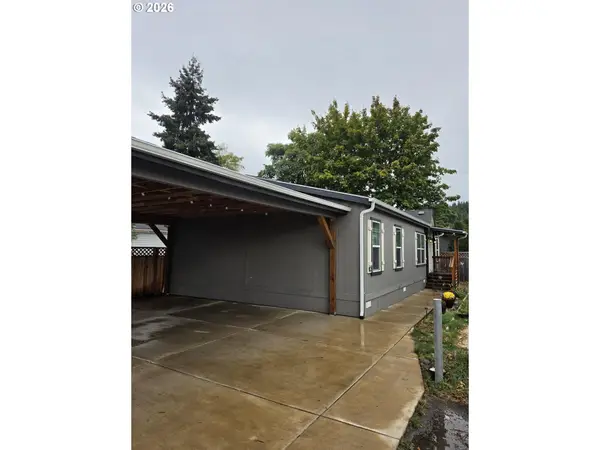 $165,000Active3 beds 2 baths1,296 sq. ft.
10701 SE Highway 212 #C3, Clackamas, OR 97015
MLS# 491019699Listed by: PREMIERE PROPERTY GROUP, LLC - New
 $619,000Active4 beds 2 baths2,062 sq. ft.
14049 SE Estella Ave, Milwaukie, OR 97267
MLS# 388888649Listed by: EXP REALTY, LLC - New
 $544,900Active3 beds 2 baths1,495 sq. ft.
18887 Oaktree Ave, OregonCity, OR 97045
MLS# 792640067Listed by: MORE REALTY - New
 $949,900Active4 beds 4 baths3,312 sq. ft.
2288 Rogue Way, WestLinn, OR 97068
MLS# 188759670Listed by: JOHN L. SCOTT - New
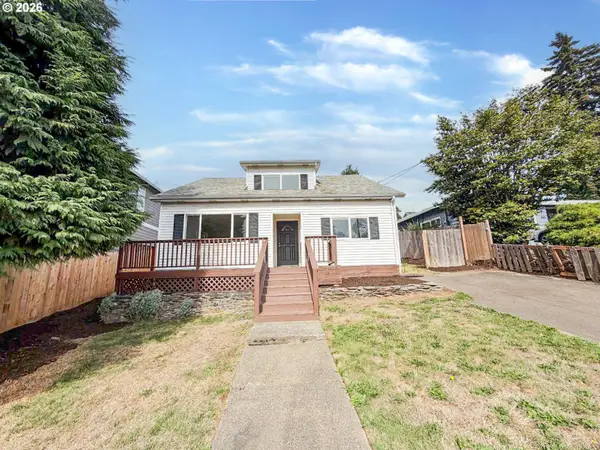 $489,900Active5 beds 2 baths1,508 sq. ft.
520 E Fairfield St, Gladstone, OR 97027
MLS# 353362757Listed by: H & H PREFERRED REAL ESTATE - Open Sun, 12 to 3pmNew
 $1,050,000Active3 beds 2 baths1,788 sq. ft.
3715 Division Ct, LakeOswego, OR 97035
MLS# 400235227Listed by: OPT - New
 $549,900Active3 beds 3 baths1,876 sq. ft.
14944 Jennetten Way, OregonCity, OR 97045
MLS# 672665387Listed by: HANDRIS REALTY CO.


Protect your home and budget from life's surprises with an Assurant Home Warranty, backed by a partner that supports you through every step of homeownership. Explore Plans.
© 2023 - 2026 ERA Franchise Systems LLC. All rights reserved. ERA Franchise Systems LLC fully supports the principles of the Fair Housing Act and the Equal Opportunity Act. ERA, ERA Real Estate powered, and their respective logos are registered service marks of ERA Franchise Systems LLC. Each office is independently owned and operated.