
120 Capes Dr, Oceanside, OR 97134
Local realty services provided by:ERA Freeman & Associates, Realtors
Listed by: cyndi lewis
Office: rob trost real estate llc.503-842-9090
MLS#:571629342
Source:PORTLAND
Price summary
- Price:$973,000
- Price per sq. ft.:$661.45
- Monthly HOA dues:$316
About this home
Have you dreamed of owning an oceanfront home where nothing stands between you and the magnificent Pacific Ocean? This stunning panorama includes the iconic Three Arch Rocks, majestic Cape Lookout and Netarts Bay. Two spacious decks allow you to watch sealife, fishing boats and the ever-changing whitewater surf. Tastefully remodeled and decorated professionally with a whimsical nautical theme, this two-level townhome is offered fully furnished and turnkey. The open, light and bright great room is an ideal place to entertain, easily transitioning from cozy seating by the wood-burning fire, drinks at the large Island to dinner on the deck or dining area. Preparing meals in the gourmet kitchen is a delight with solid granite counters, upscale SS appliances, and custom painted cabinetry. Featuring two ensuite bedrooms & baths, with handpainted murals in the primary bedroom & bath. Outdoor hot tub on private lower level deck. The Capes Community offers amenities such as trails to the beach, tennis and Bocce ball courts, clubhouse, plus on-site manager....
Contact an agent
Home facts
- Year built:1994
- Subdivision & Development:THE CAPES
- Listing ID #:571629342
- Added:53 day(s) ago
- Updated:September 06, 2026 at 11:43 AM
Rooms and interior
- Bedrooms:2
- Total bathrooms:2
- Full bathrooms:2
- Bathrooms Description:Jetted Tub
- Kitchen Description:Appliance Garage, Built In Oven, Built In Range, Dishwasher, Granite, Island, Microwave, Stainless Steel Appliance
- Basement Description:Crawl Space
- Living area:1,471 sq. ft.
Structure and exterior
- Roof:Composition
- Year built:1994
- Building area:1,471 sq. ft.
- Lot area:0.06 Acres
- Lot Features:Bluff, Gated, Gentle Sloping, Private Road
- Architectural Style:2 Story, Craftsman
- Exterior Features:Built In Hot Tub, Deck, Patio, Water Feature
- Foundation Description:Concrete Perimeter
- Levels:2 Stories
Schools
- High school:Tillamook
- Middle school:Tillamook
- Elementary school:Liberty
Utilities
- Water:Public Water
- Sewer:Public Sewer
Finances and disclosures
- Price:$973,000
- Price per sq. ft.:$661.45
- Tax amount:$5,560 (2025)
Features and amenities
- Laundry features:Washer/Dryer
- Amenities:Athletic Court, Double Pane Window(s), Garage Door Opener, High Ceilings, Jetted Tub, Laundry, Tile Floor, Vaulted Ceiling, Vinyl Frame Windows, Wall To Wall Carpet
Parking
- Total parking spaces:1
- Parking description:Driveway, On street
- Garage spaces:1
 All information provided is deemed reliable but is not guaranteed and should be independently verified. The content relating to real estate for sale on this web site comes in part from the IDX program of the RMLS of Portland Oregon. Real estate listings held by brokerage firms other than ERA Freeman & Associates, Realtors are marked with the RMLS logo and detailed information about these properties includes the names of the listing brokers. Copyright 2026 RMLS, Portland, Oregon. Last updated: September 6, 2026
New listings near 120 Capes Dr
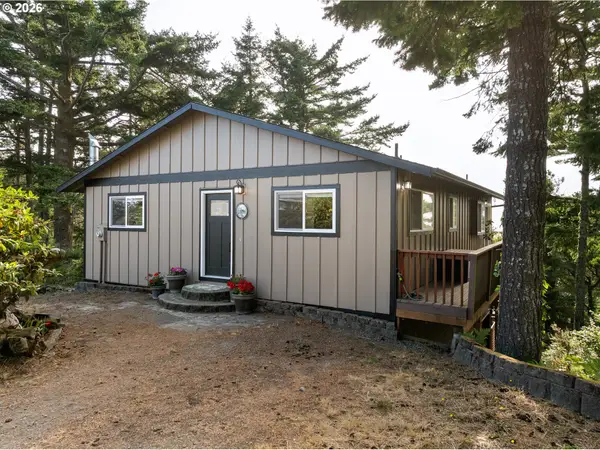 $770,000Active2 beds 2 baths1,920 sq. ft.
4995 Grand Ave, Oceanside, OR 97134
MLS# 513662276Listed by: COLDWELL BANKER PROFESSIONAL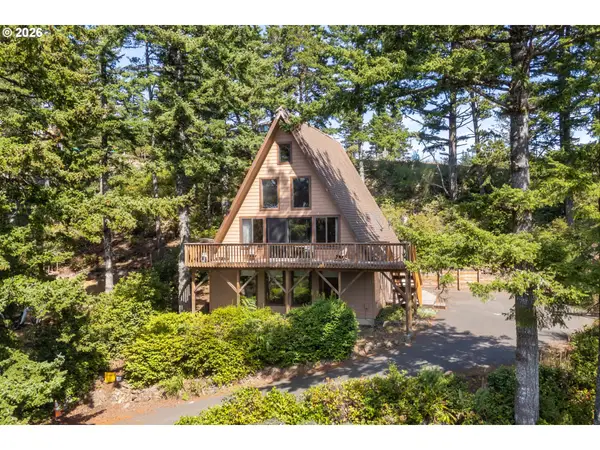 $595,000Pending3 beds 2 baths2,016 sq. ft.
195 Netarts St, Oceanside, OR 97134
MLS# 689304944Listed by: ROB TROST REAL ESTATE LLC- New
 $595,000Active3 beds 2 baths2,016 sq. ft.
195 Netarts, Oceanside, OR 97134
MLS# 26-2396Listed by: ROB TROST REAL ESTATE, LLC  $450,000Active2 beds 1 baths1,042 sq. ft.
505 W Capes, Oceanside, OR 97134
MLS# 26-192Listed by: WINDERMERE REALTY TRUST- New
 $490,000Active0.34 Acres
Chinook #TL11802, Oceanside, OR 97134
MLS# 600892213Listed by: BERKSHIRE HATHAWAY HOMESERVICES NW REAL ESTATE - New
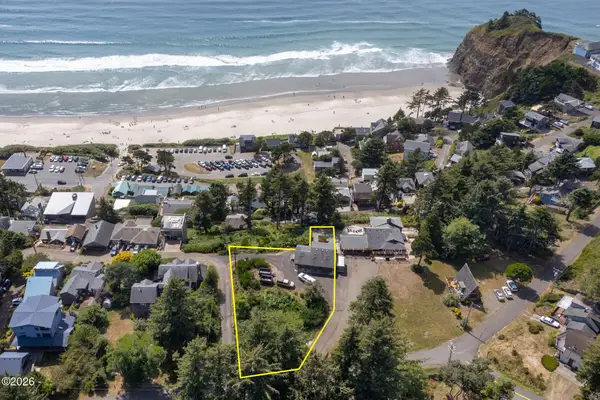 $490,000Active0.34 Acres
TL 11802 Chinook, Oceanside, OR 97134
MLS# 26-2356Listed by: BERKSHIRE HATHAWAY HOMESERVICES NW - NETARTS 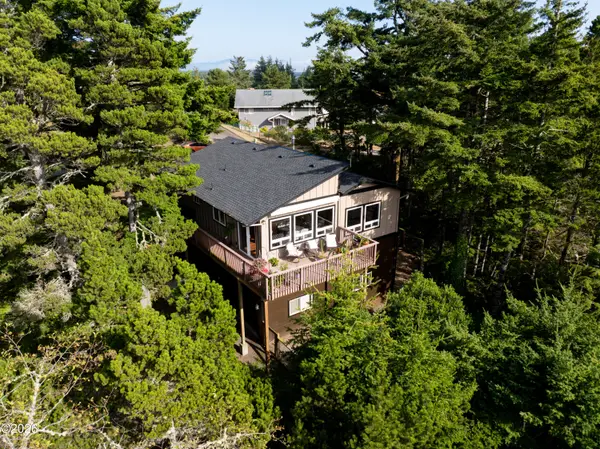 $770,000Active2 beds 2 baths1,920 sq. ft.
4995 Grand, Oceanside, OR 97134
MLS# 26-2320Listed by: COLDWELL BANKER PROFESSIONAL G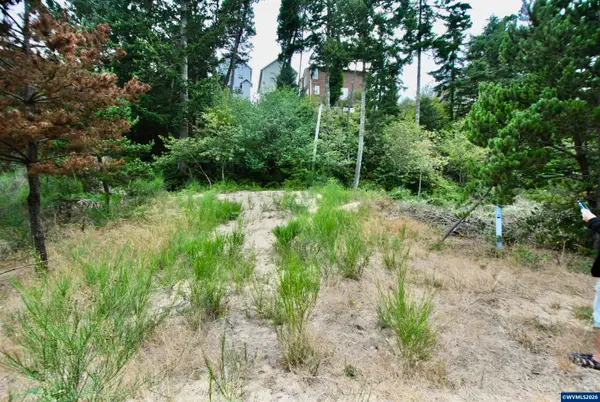 $59,000Active0.11 Acres
2622 Breezee Wy, Oceanside, OR 97134
MLS# 844740Listed by: RE/MAX INTEGRITY - SALEM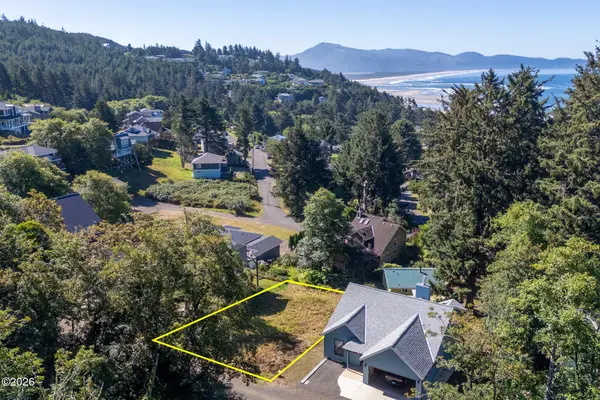 $249,000Active0.14 Acres
5485 Birch, Oceanside, OR 97134
MLS# 26-2182Listed by: BERKSHIRE HATHAWAY HOMESERVICES NW - NETARTS $249,000Active0.14 Acres
5485 Birch St #TL 4500, Oceanside, OR 97134
MLS# 269138342Listed by: BERKSHIRE HATHAWAY HOMESERVICES NW REAL ESTATE


Protect your home and budget from life's surprises with an Assurant Home Warranty, backed by a partner that supports you through every step of homeownership. Explore Plans.
© 2023 - 2026 ERA Franchise Systems LLC. All rights reserved. ERA Franchise Systems LLC fully supports the principles of the Fair Housing Act and the Equal Opportunity Act. ERA, ERA Real Estate powered, and their respective logos are registered service marks of ERA Franchise Systems LLC. Each office is independently owned and operated.