
120 Capes, Oceanside, OR 97134
Local realty services provided by:Knipe Realty ERA Powered
Listed by: cyndi g lewis
Office: rob trost real estate, llc.
MLS#:26-1938
Source:OR_LCBR
Price summary
- Price:$973,000
- Price per sq. ft.:$661.45
About this home
Imagine owning an oceanfront home with nothing between you and the breathtaking Pacific Ocean. Currently the only oceanfront townhome available in the exclusive gated community of The Capes in Oceanside, this exceptional residence enjoys panoramic views of Three Arch Rocks, Cape Lookout, and Netarts Bay. Beautifully remodeled and professionally decorated with a sophisticated nautical influence, this turnkey home is offered fully furnished. The light-filled great room opens effortlessly to the oceanfront deck, creating the perfect setting to watch whales, fishing boats, marine life, and the ever-changing whitewater surf. The gourmet kitchen features solid granite countertops, premium stainless steel appliances, a JennAir cooktop, and custom-painted cabinetry. Two private ensuite bedrooms include a primary suite accented with hand-painted nautical murals. Relax in the oceanfront hot tub or unwind in the private courtyard, where a tranquil fountain creates a peaceful retreat. The Capes offers exceptional amenities, including private beach access via scenic trails, tennis and bocce ball courts, a clubhouse, and an on-site manager....
Contact an agent
Home facts
- Year built:1994
- Subdivision & Development:Capes The Phz 2
- Listing ID #:26-1938
- Added:48 day(s) ago
- Updated:September 01, 2026 at 02:48 AM
Rooms and interior
- Bedrooms:2
- Total bathrooms:2
- Full bathrooms:2
- Rooms Total:6
- Flooring:Carpet, Tile
- Kitchen Description:Dishwasher, Disposal, Electric Cooktop, Microwave, Refrigerator
- Basement Description:Concrete Perimeter
- Living area:1,471 sq. ft.
Heating and cooling
- Heating:Electric, Wall Furnace, Wood
Structure and exterior
- Year built:1994
- Building area:1,471 sq. ft.
- Lot area:0.06 Acres
- Architectural Style:Craftsman
- Construction Materials:Cedar, Shake Siding
- Exterior Features:Storage
- Foundation Description:Concrete Perimeter
Utilities
- Water:Public
- Sewer:Public Sewer
Finances and disclosures
- Price:$973,000
- Price per sq. ft.:$661.45
- Tax amount:$5,560 (2025)
Features and amenities
- Appliances:Dishwasher, Disposal, Dryer, Electric Cooktop, Microwave, Refrigerator, Washer, Water Heater
- Laundry features:Dryer, Washer
- Amenities:Double Pane Windows, Vinyl Frames
Parking
- Parking description:Attached Garage, Garage Door Opener
- Garage:Yes
- Garage spaces:1
New listings near 120 Capes
- New
 $595,000Active3 beds 2 baths2,016 sq. ft.
195 Netarts, Oceanside, OR 97134
MLS# 26-2396Listed by: ROB TROST REAL ESTATE, LLC - New
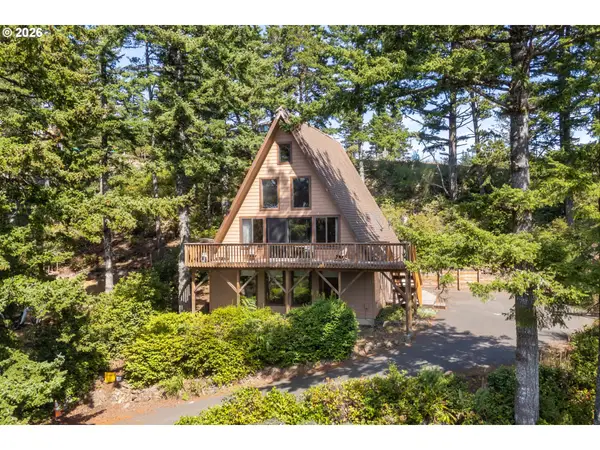 $595,000Active3 beds 2 baths2,016 sq. ft.
195 Netarts Hwy, Oceanside, OR 97134
MLS# 689304944Listed by: ROB TROST REAL ESTATE LLC
 $450,000Active2 beds 1 baths1,042 sq. ft.
505 W Capes, Oceanside, OR 97134
MLS# 26-192Listed by: WINDERMERE REALTY TRUST- New
 $490,000Active0.34 Acres
Chinook #TL11802, Oceanside, OR 97134
MLS# 600892213Listed by: BERKSHIRE HATHAWAY HOMESERVICES NW REAL ESTATE - New
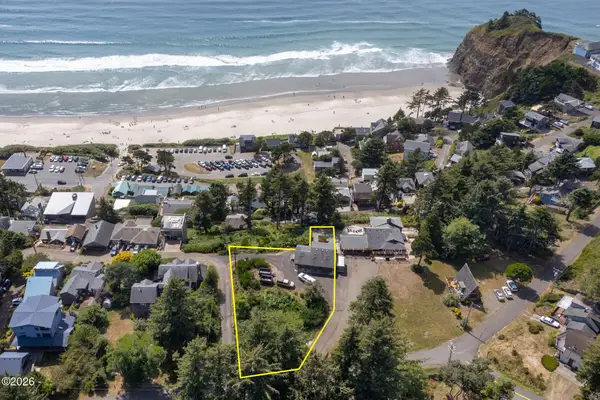 $490,000Active0.34 Acres
TL 11802 Chinook, Oceanside, OR 97134
MLS# 26-2356Listed by: BERKSHIRE HATHAWAY HOMESERVICES NW - NETARTS - New
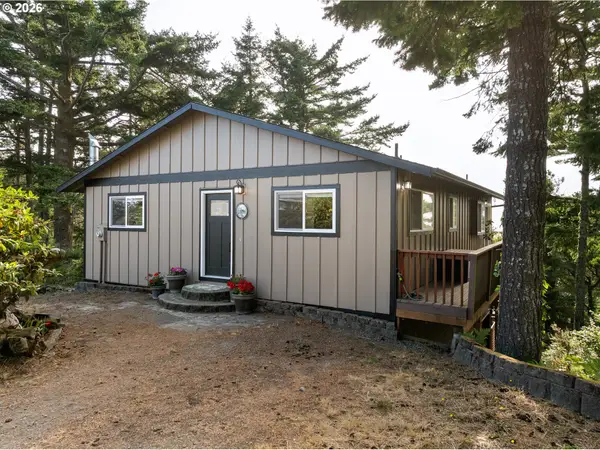 $790,000Active2 beds 2 baths1,920 sq. ft.
4995 Grand Ave, Tillamook, OR 97141
MLS# 513662276Listed by: COLDWELL BANKER PROFESSIONAL - New
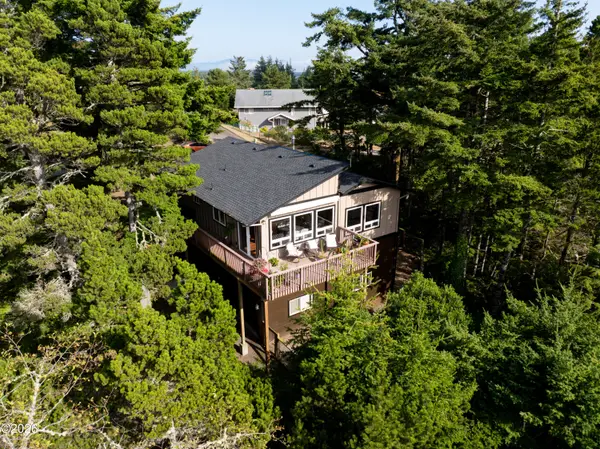 $790,000Active2 beds 2 baths1,920 sq. ft.
4995 Grand, Oceanside, OR 97134
MLS# 26-2320Listed by: COLDWELL BANKER PROFESSIONAL G 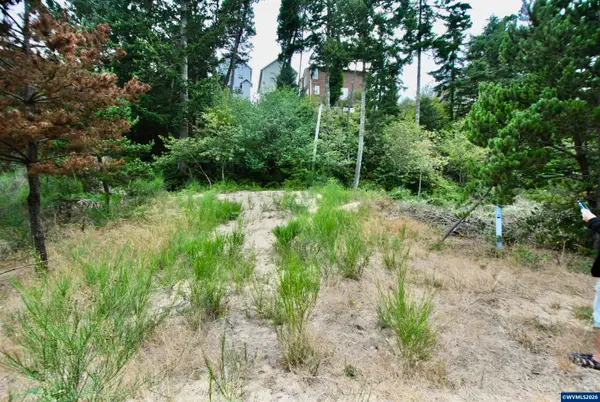 $59,000Active0.11 Acres
2622 Breezee Wy, Oceanside, OR 97134
MLS# 844740Listed by: RE/MAX INTEGRITY - SALEM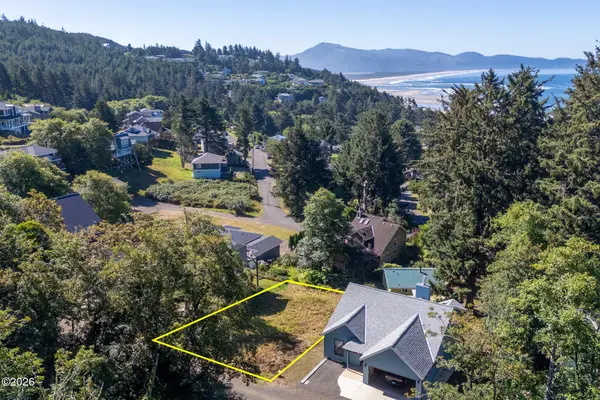 $249,000Active0.14 Acres
5485 Birch, Oceanside, OR 97134
MLS# 26-2182Listed by: BERKSHIRE HATHAWAY HOMESERVICES NW - NETARTS $249,000Active0.14 Acres
5485 Birch St #TL 4500, Oceanside, OR 97134
MLS# 269138342Listed by: BERKSHIRE HATHAWAY HOMESERVICES NW REAL ESTATE


Protect your home and budget from life's surprises with an Assurant Home Warranty, backed by a partner that supports you through every step of homeownership. Explore Plans.
© 2023 - 2026 ERA Franchise Systems LLC. All rights reserved. ERA Franchise Systems LLC fully supports the principles of the Fair Housing Act and the Equal Opportunity Act. ERA, ERA Real Estate powered, and their respective logos are registered service marks of ERA Franchise Systems LLC. Each office is independently owned and operated.