
120 Crescent St, Oceanside, OR 97134
Local realty services provided by:Knipe Realty ERA Powered
Listed by: jacqueline huseby
Office: rob trost real estate llc.503-842-9090
MLS#:619078860
Source:PORTLAND
Price summary
- Price:$499,000
- Price per sq. ft.:$288.94
About this home
Experience the best of coastal living in this brand-new ocean view condo. Thoughtfully designed with 3 bedrooms, 3 full bathrooms, a dedicated den/office, and an attached two-car garage, this quality built home blends modern finishes with a functional floor plan that's perfect as a full-time residence, vacation getaway, or investment opportunity. The light-filled upper level features an open-concept living space with an electric fireplace and a beautifully appointed kitchen complete with quartz countertops, an eating bar, and plenty of room to gather. Step outside onto the ocean view deck, the perfect place to enjoy your morning coffee or unwind after a day at the beach. The spacious primary suite, dedicated den/office, and an additional full bath are also conveniently located on the main level. Downstairs offers two generous guest bedrooms, a full bathroom, and a dedicated laundry room, providing privacy and flexibility for family and guests alike. The attached two-car garage offers plenty of room for vehicles, beach gear, and all your coastal adventures. Quality finishes throughout include luxury vinyl plank flooring, tile flooring, quartz countertops, and beautifully tiled showers. Enjoy low HOA dues of just $350 per year, additional parking, and the peace of mind that comes with new construction. Whether you're looking for a full-time home, a weekend escape, or an investment opportunity, this is your chance to enjoy everything one of the Oregon Coast's most beloved beach communities has to offer. Short-term rental is allowed, subject to buyer obtaining STR permit, offering excellent flexibility for personal use or income potential. Located just moments from Oceanside's beaches, local dining, and endless coastal recreation, this home is ready for you to start making memories....
Contact an agent
Home facts
- Year built:2024
- Listing ID #:619078860
- Added:95 day(s) ago
- Updated:October 07, 2026 at 12:20 PM
Rooms and interior
- Bedrooms:3
- Total bathrooms:3
- Full bathrooms:3
- Kitchen Description:Dishwasher, Disposal, Free Standing Refrigerator, Microwave
- Basement Description:Daylight
- Living area:1,727 sq. ft.
Heating and cooling
- Cooling:Heat Pump
- Heating:Forced Air, Heat Pump
Structure and exterior
- Roof:Composition
- Year built:2024
- Building area:1,727 sq. ft.
- Lot area:0.17 Acres
- Lot Features:Corner Lot
- Architectural Style:2 Story, Contemporary
- Exterior Features:Deck
- Foundation Description:Concrete Perimeter
- Levels:2 Stories
Schools
- High school:Tillamook
- Middle school:Tillamook
- Elementary school:Liberty
Utilities
- Water:Public Water
- Sewer:Public Sewer
Finances and disclosures
- Price:$499,000
- Price per sq. ft.:$288.94
- Tax amount:$3,321 (2025)
Features and amenities
- Amenities:Double Pane Window(s), Garage Door Opener, High Ceilings, Laundry, Tile Floor, Vinyl Floors, Vinyl Frame Windows, Wall To Wall Carpet
Parking
- Total parking spaces:2
- Parking description:Driveway, Off Street
- Garage spaces:2
 All information provided is deemed reliable but is not guaranteed and should be independently verified. The content relating to real estate for sale on this web site comes in part from the IDX program of the RMLS of Portland Oregon. Real estate listings held by brokerage firms other than Knipe Realty ERA Powered are marked with the RMLS logo and detailed information about these properties includes the names of the listing brokers. Copyright 2026 RMLS, Portland, Oregon. Last updated: October 7, 2026
New listings near 120 Crescent St
- Open Sat, 11am to 1pm
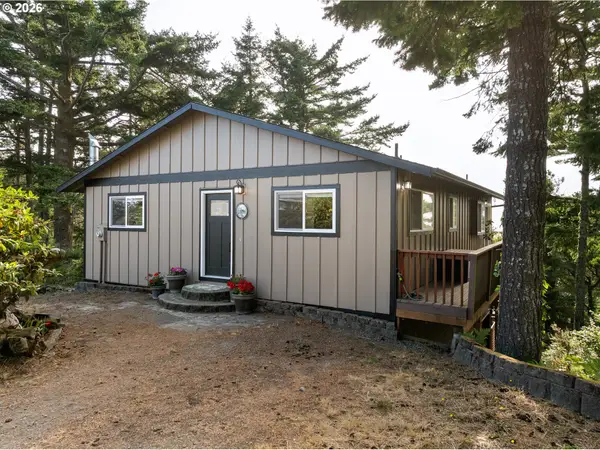 $735,000Active2 beds 2 baths1,920 sq. ft.
4995 Grand Ave, Oceanside, OR 97134
MLS# 513662276Listed by: COLDWELL BANKER PROFESSIONAL  $450,000Active2 beds 1 baths1,042 sq. ft.
505 W Capes, Oceanside, OR 97134
MLS# 26-192Listed by: WINDERMERE REALTY TRUST $490,000Active0.34 Acres
Chinook #TL11802, Oceanside, OR 97134
MLS# 600892213Listed by: BERKSHIRE HATHAWAY HOMESERVICES NW REAL ESTATE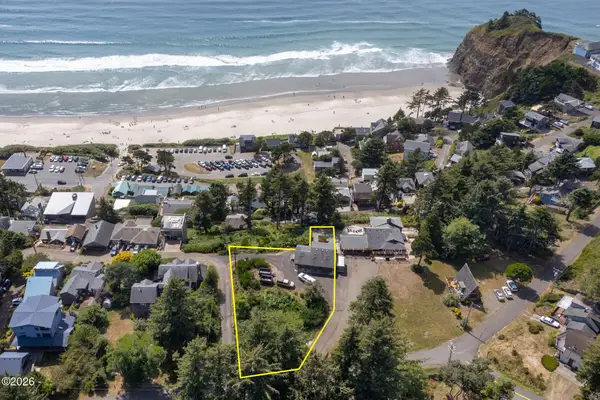 $490,000Active0.34 Acres
TL 11802 Chinook, Oceanside, OR 97134
MLS# 26-2356Listed by: BERKSHIRE HATHAWAY HOMESERVICES NW - NETARTS- Open Sat, 11am to 1pm
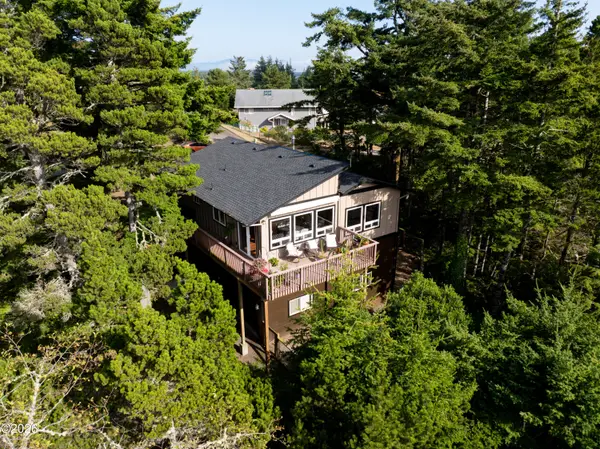 $735,000Active2 beds 2 baths1,920 sq. ft.
4995 Grand, Oceanside, OR 97134
MLS# 26-2320Listed by: COLDWELL BANKER PROFESSIONAL G 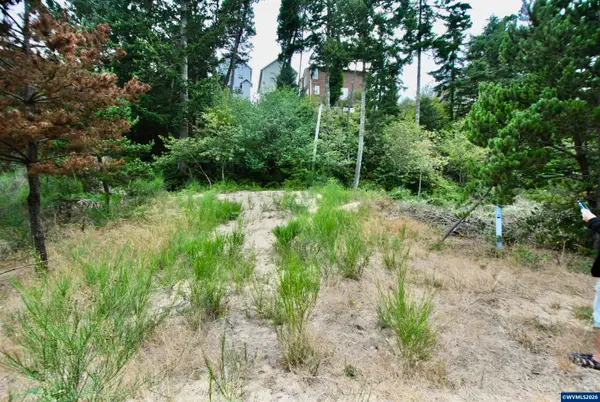 $59,000Active0.11 Acres
2622 Breezee Wy, Oceanside, OR 97134
MLS# 844740Listed by: RE/MAX INTEGRITY - SALEM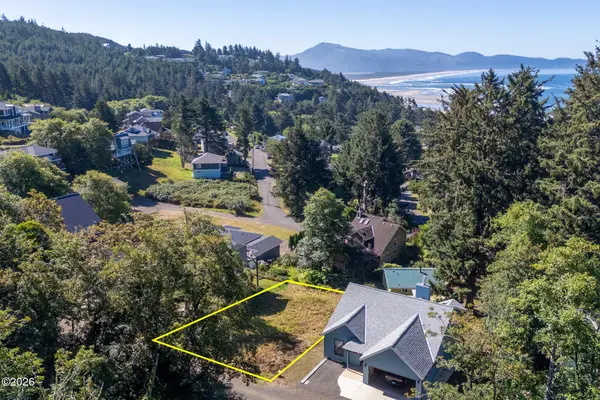 $249,000Active0.14 Acres
5485 Birch, Oceanside, OR 97134
MLS# 26-2182Listed by: BERKSHIRE HATHAWAY HOMESERVICES NW - NETARTS $249,000Active0.14 Acres
5485 Birch St #TL 4500, Oceanside, OR 97134
MLS# 269138342Listed by: BERKSHIRE HATHAWAY HOMESERVICES NW REAL ESTATE $679,000Active3 beds 2 baths928 sq. ft.
1785 Chinook, Oceanside, OR 97134
MLS# 26-2148Listed by: ROB TROST REAL ESTATE, LLC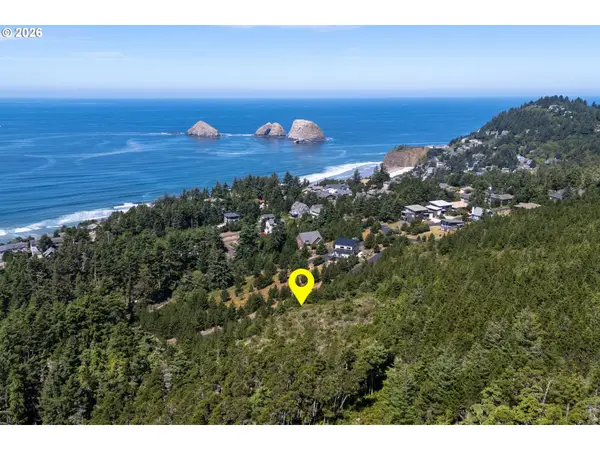 $99,000Active0.47 Acres
Manzanita, Oceanside, OR 97134
MLS# 751838148Listed by: ROB TROST REAL ESTATE LLC


Protect your home and budget from life's surprises with an Assurant Home Warranty, backed by a partner that supports you through every step of homeownership. Explore Plans.
© 2023 - 2026 ERA Franchise Systems LLC. All rights reserved. ERA Franchise Systems LLC fully supports the principles of the Fair Housing Act and the Equal Opportunity Act. ERA, ERA Real Estate powered, and their respective logos are registered service marks of ERA Franchise Systems LLC. Each office is independently owned and operated.