
195 Netarts, Oceanside, OR 97134
Local realty services provided by:Knipe Realty ERA Powered
195 Netarts,Oceanside, OR 97134
$595,000
- 3 Beds
- 2 Baths
- - sq. ft.
- Single family
- Sold
Listed by: coley trost, dustin m trost
Office: rob trost real estate, llc.
MLS#:26-2396
Source:OR_LCBR
Sorry, we are unable to map this address
Price summary
- Price:$595,000
About this home
CHARMING OCEANSIDE A-FRAME with a transferable short-term rental license and an exceptional, proven rental history! A guest favorite on Airbnb, this successful vacation rental boasts an impressive 4.95-star rating across 237 reviews, a strong book of business and great rental numbers making this a rare opportunity to step into an established Oceanside STR. Tucked into the trees just minutes from downtown Oceanside and its beautiful beaches, this updated 1970s chalet offers a private, woodsy setting with loads of character and a classic Oregon Coast feel. Soaring ceilings and abundant windows bring the outdoors into the main living area, where the open kitchen and great room flow onto generous deck space. The three-level layout provides excellent separation and plenty of room for family and guests. A private bedroom and full bath are located on the main living level, while the upper loft provides additional sleeping space beneath the dramatic A-frame ceilings. Downstairs, a spacious family/TV room, bunk area and full bath create a terrific guest and kids' space with plenty of room to spread out after a day at the beach....
Contact an agent
Home facts
- Year built:1975
- Subdivision & Development:Avalon Heights
- Listing ID #:26-2396
- Added:54 day(s) ago
- Updated:October 24, 2026 at 06:11 AM
Rooms and interior
- Bedrooms:3
- Total bathrooms:2
- Full bathrooms:2
- Rooms Total:8
- Flooring:Wood
- Kitchen Description:Dishwasher, Electric Range, Microwave, Refrigerator
- Basement:Yes
- Basement Description:Concrete Perimeter
Heating and cooling
- Heating:Baseboard, Electric
Structure and exterior
- Year built:1975
- Architectural Style:A-Frame
- Construction Materials:Lap Siding
- Exterior Features:Storage
- Foundation Description:Concrete Perimeter
Utilities
- Water:Public
- Sewer:Public Sewer
Finances and disclosures
- Price:$595,000
- Tax amount:$3,515 (2025)
Features and amenities
- Appliances:Dishwasher, Dryer, Electric Range, Microwave, Refrigerator, Washer, Water Heater
- Laundry features:Dryer, Washer
- Amenities:Double Pane Windows, Vinyl Frames
Parking
- Parking description:Off Street
New listings near 195 Netarts
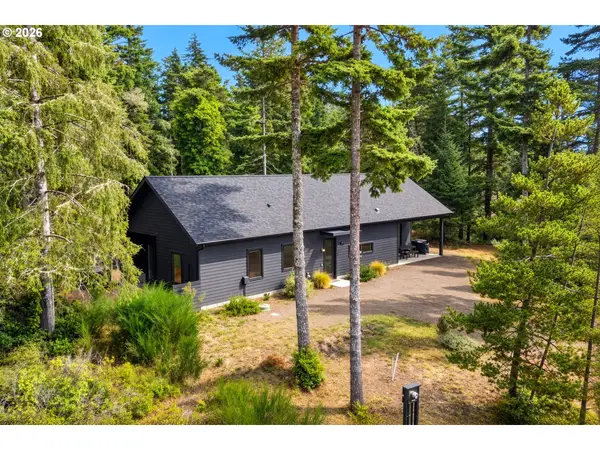 $699,000Active3 beds 2 baths1,608 sq. ft.
405 Meena Way Ave, Oceanside, OR 97134
MLS# 458739430Listed by: ROB TROST REAL ESTATE LLC
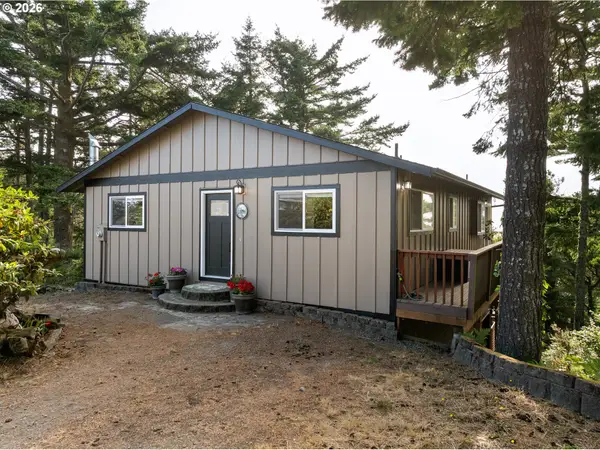 $699,000Active2 beds 2 baths1,920 sq. ft.
4995 Grand Ave, Oceanside, OR 97134
MLS# 513662276Listed by: COLDWELL BANKER PROFESSIONAL $450,000Active2 beds 1 baths1,042 sq. ft.
505 W Capes, Oceanside, OR 97134
MLS# 26-192Listed by: WINDERMERE REALTY TRUST $490,000Active0.34 Acres
Chinook #TL11802, Oceanside, OR 97134
MLS# 600892213Listed by: BERKSHIRE HATHAWAY HOMESERVICES NW REAL ESTATE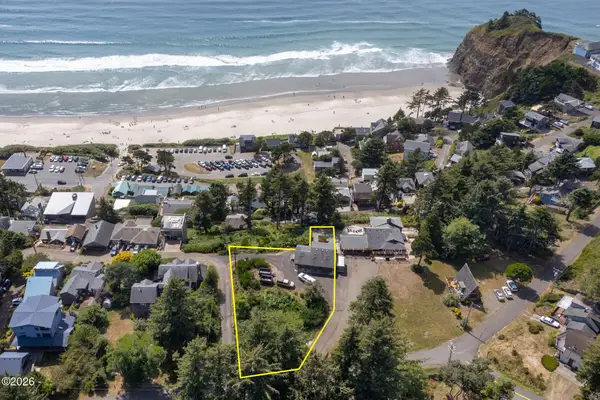 $490,000Active0.34 Acres
TL 11802 Chinook, Oceanside, OR 97134
MLS# 26-2356Listed by: BERKSHIRE HATHAWAY HOMESERVICES NW - NETARTS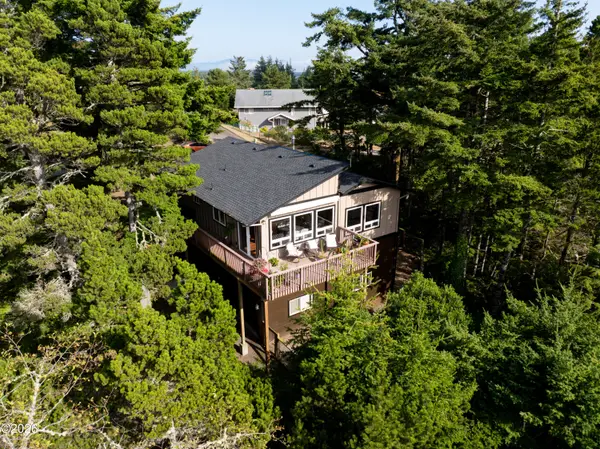 $699,000Active2 beds 2 baths1,920 sq. ft.
4995 Grand, Oceanside, OR 97134
MLS# 26-2320Listed by: COLDWELL BANKER PROFESSIONAL G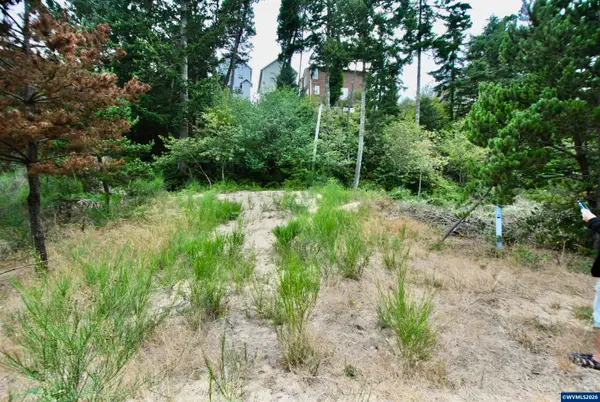 $59,000Active0.11 Acres
2622 Breezee Wy, Oceanside, OR 97134
MLS# 844740Listed by: RE/MAX INTEGRITY - SALEM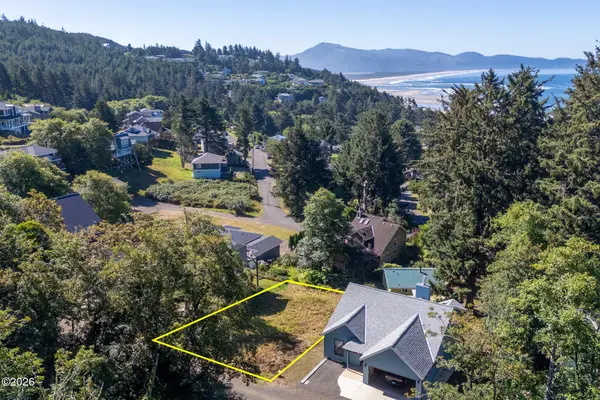 $249,000Active0.14 Acres
5485 Birch, Oceanside, OR 97134
MLS# 26-2182Listed by: BERKSHIRE HATHAWAY HOMESERVICES NW - NETARTS $249,000Active0.14 Acres
5485 Birch St #TL 4500, Oceanside, OR 97134
MLS# 269138342Listed by: BERKSHIRE HATHAWAY HOMESERVICES NW REAL ESTATE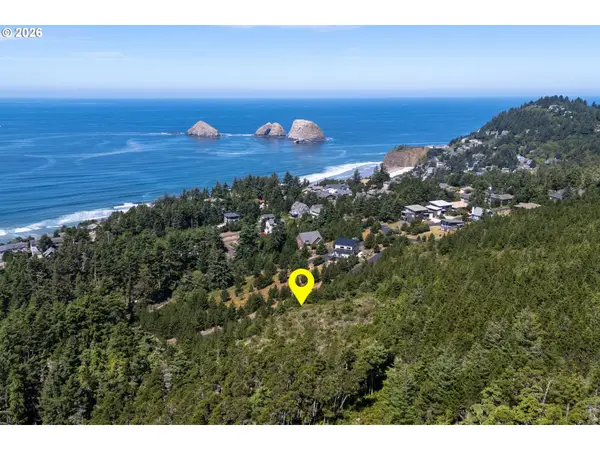 $99,000Active0.47 Acres
Manzanita, Oceanside, OR 97134
MLS# 751838148Listed by: ROB TROST REAL ESTATE LLC


Protect your home and budget from life's surprises with an Assurant Home Warranty, backed by a partner that supports you through every step of homeownership. Explore Plans.
© 2023 - 2026 ERA Franchise Systems LLC. All rights reserved. ERA Franchise Systems LLC fully supports the principles of the Fair Housing Act and the Equal Opportunity Act. ERA, ERA Real Estate powered, and their respective logos are registered service marks of ERA Franchise Systems LLC. Each office is independently owned and operated.