
520 Avalon, Oceanside, OR 97134
Local realty services provided by:Knipe Realty ERA Powered
520 Avalon,Oceanside, OR 97134
$849,000
- 4 Beds
- 4 Baths
- 3,147 sq. ft.
- Single family
- Active
Listed by: brooke bennett
Office: coldwell banker professional g
MLS#:26-1979
Source:OR_LCBR
Price summary
- Price:$849,000
- Price per sq. ft.:$269.78
About this home
First time on the market! This architecturally designed home offers the rare combination of style, space, and flexibility, all thoughtfully positioned to capture stunning ocean views. With 4 bedrooms and 3.5 bathrooms, the bright and inviting main level showcases an open-concept design that seamlessly connects the kitchen, dining, and living areas, perfect for everyday living and entertaining. The well-appointed kitchen features custom cabinetry, generous counter space, stainless steel appliances, and a convenient eat-in bar. The living room is sure to impress with vaulted ceilings, exposed beams, rock fireplace, and large windows to maximize the natural light, along with direct access to a deck where you can take in the beautiful ocean views. The primary suite serves as a peaceful retreat, complete with a private balcony, walk-in closet, and ensuite bathroom. Upstairs, you'll find two bedrooms, a full bathroom, and a cozy sitting area, providing comfortable space for family or guests. The lower level expands the home's versatility with a spacious family room, private bedroom, office, secondary laundry hookups, and a separate entrance. With pre-installed plumbing and electrical for a future kitchen, this space creates excellent potential for multi-generational living, guest quarters, or a private living space tailored to your needs (buyer to do all due diligence). Impeccably built and thoughtfully maintained, the home has seen many recent updates, including a new roof (2025), new siding on the upper level (2026), multiple new windows (2026), a new water heater (2025), new main water line (2025), new front porch (2025), and a main-level deck replacement (2025). Outside, enjoy Trex-style decking, a covered front porch, an oversized garage, and ample parking. Multiple decks provide the perfect setting to soak up some sun or enjoy unforgettable Oregon Coast sunsets. Thoughtfully designed with stunning ocean views, this is a rare opportunity you won't want to miss!...
Contact an agent
Home facts
- Year built:2001
- Subdivision & Development:Avalon
- Listing ID #:26-1979
- Added:40 day(s) ago
- Updated:August 26, 2026 at 02:56 PM
Rooms and interior
- Bedrooms:4
- Total bathrooms:4
- Full bathrooms:3
- Half bathrooms:1
- Rooms Total:14
- Flooring:Carpet, Tile, Wood
- Kitchen Description:Dishwasher, Refrigerator
- Basement:Yes
- Basement Description:Concrete Perimeter, Slab
- Living area:3,147 sq. ft.
Heating and cooling
- Heating:Forced Air
Structure and exterior
- Year built:2001
- Building area:3,147 sq. ft.
- Lot area:0.12 Acres
- Architectural Style:Craftsman
- Construction Materials:Cedar
- Foundation Description:Concrete Perimeter, Slab
Utilities
- Water:Public
- Sewer:Public Sewer
Finances and disclosures
- Price:$849,000
- Price per sq. ft.:$269.78
- Tax amount:$5,967 (2025)
Features and amenities
- Appliances:Dishwasher, Dryer, Propane Range, Refrigerator, Washer, Water Heater
- Laundry features:Dryer, Washer
- Amenities:Vinyl Frames
Parking
- Parking description:Attached Garage
- Garage:Yes
- Garage spaces:1
New listings near 520 Avalon
- New
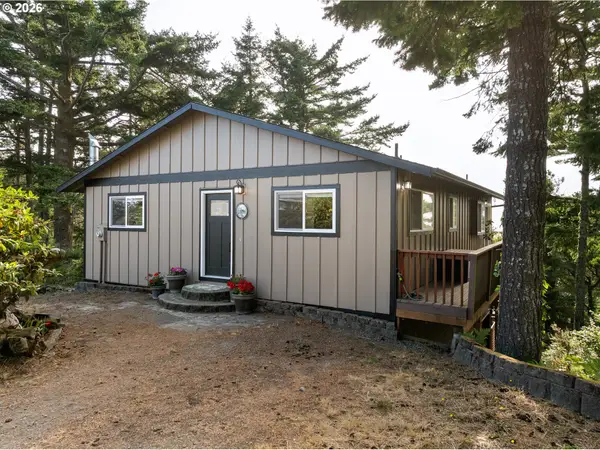 $790,000Active2 beds 2 baths1,920 sq. ft.
4995 Grand Ave, Tillamook, OR 97141
MLS# 513662276Listed by: COLDWELL BANKER PROFESSIONAL
- New
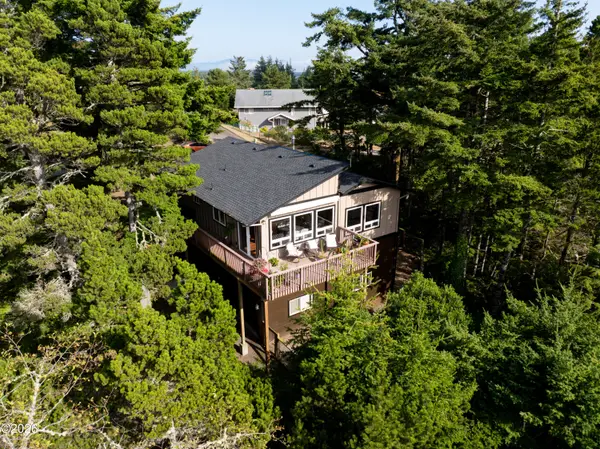 $790,000Active2 beds 2 baths1,920 sq. ft.
4995 Grand, Oceanside, OR 97134
MLS# 26-2320Listed by: COLDWELL BANKER PROFESSIONAL G - New
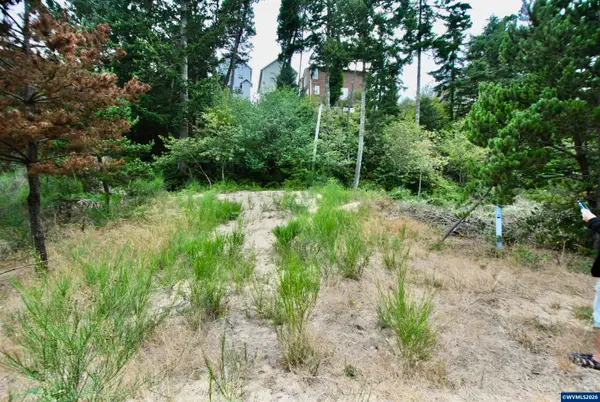 $59,000Active0.11 Acres
2622 Breezee Wy, Oceanside, OR 97134
MLS# 844740Listed by: RE/MAX INTEGRITY - SALEM 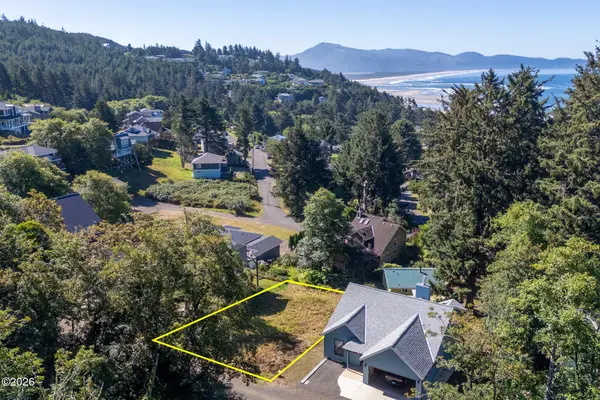 $249,000Active0.14 Acres
5485 Birch, Oceanside, OR 97134
MLS# 26-2182Listed by: BERKSHIRE HATHAWAY HOMESERVICES NW - NETARTS $249,000Active0.14 Acres
5485 Birch St #TL 4500, Oceanside, OR 97134
MLS# 269138342Listed by: BERKSHIRE HATHAWAY HOMESERVICES NW REAL ESTATE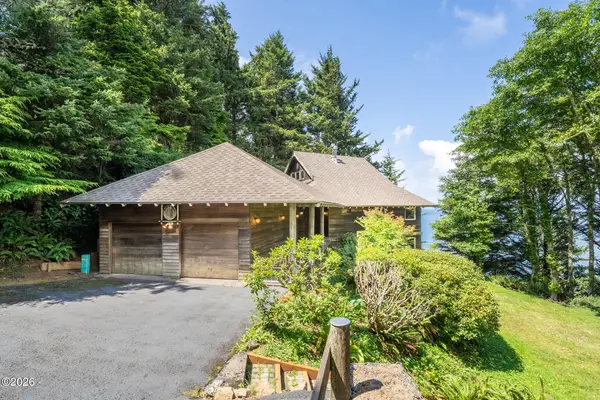 $1,300,000Active3 beds 2 baths2,430 sq. ft.
2100 Maxwell Mountain, Oceanside, OR 97134
MLS# 26-2159Listed by: BERKSHIRE HATHAWAY HOMESERVICES NW - NETARTS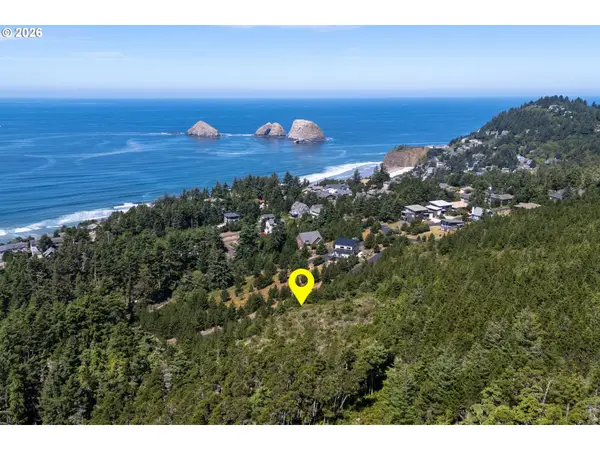 $99,000Active0.47 Acres
Manzanita, Oceanside, OR 97134
MLS# 751838148Listed by: ROB TROST REAL ESTATE LLC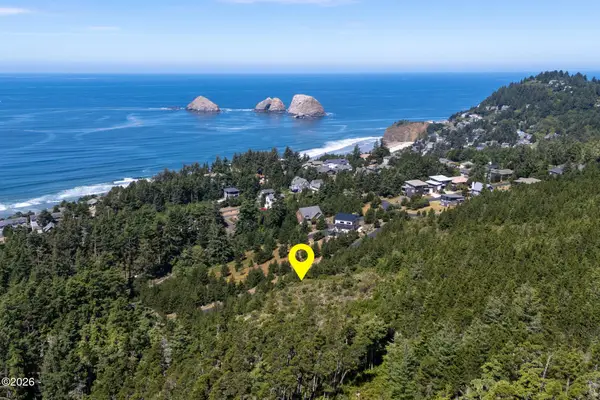 $99,000Active0.47 Acres
234 Manzanita, Oceanside, OR 97141
MLS# 26-2145Listed by: ROB TROST REAL ESTATE, LLC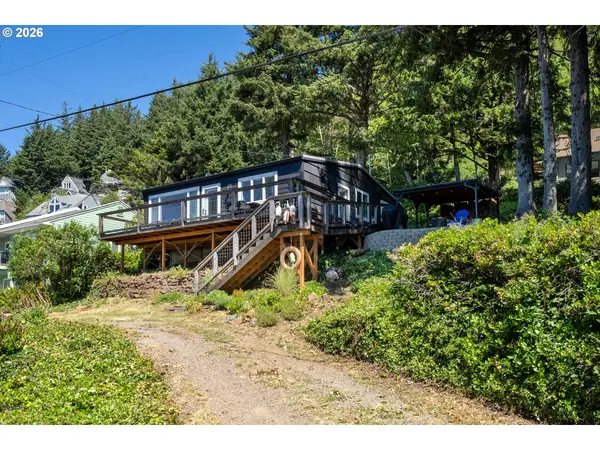 $679,000Active3 beds 2 baths928 sq. ft.
1785 Chinook Ave, Oceanside, OR 97134
MLS# 751885853Listed by: ROB TROST REAL ESTATE LLC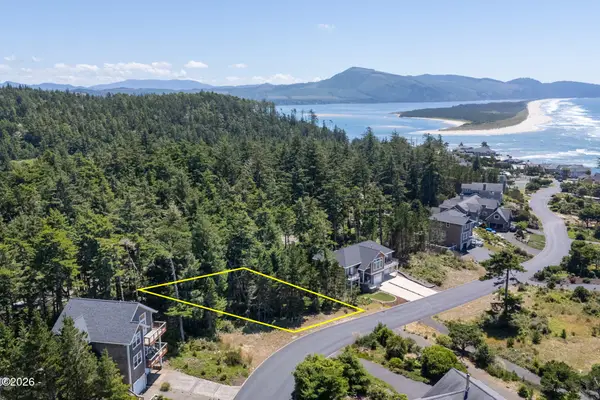 $150,000Active0.34 Acres
TL 1200 Fall Creek, Oceanside, OR 97134
MLS# 26-2137Listed by: BERKSHIRE HATHAWAY HOMESERVICES NW - NETARTS


Protect your home and budget from life's surprises with an Assurant Home Warranty, backed by a partner that supports you through every step of homeownership. Explore Plans.
© 2023 - 2026 ERA Franchise Systems LLC. All rights reserved. ERA Franchise Systems LLC fully supports the principles of the Fair Housing Act and the Equal Opportunity Act. ERA, ERA Real Estate powered, and their respective logos are registered service marks of ERA Franchise Systems LLC. Each office is independently owned and operated.