
1638 SW 1st Pl, Ontario, OR 97914
Local realty services provided by:Hunter Of Homes ERA Powered
1638 SW 1st Pl,Ontario, OR 97914
$315,000
- 4 Beds
- 2 Baths
- 2,110 sq. ft.
- Single family
- Active
Listed by: stephen meyerMain: 541-889-8801
Office: four star real estate
MLS#:98992839
Source:ID_IMLS
Price summary
- Price:$315,000
- Price per sq. ft.:$149.29
About this home
Here is a opportunity that does not come along everyday....4 bedrooms, 2 baths, 2110 square feet of home on a cul de sac street for a great price! This home is ready for a new family and is ready to be made your own with your finished touches. This home features a large master bed room on the main floor and three beds, a bath and a large utility/laundry room downstairs. Living area is large and features a gas stove for those cooler days. A covered deck area outside provides additional space. Storage shed included. For this price its worth taking a look at! Schedule your showing today!
Contact an agent
Home facts
- Year built:1983
- Listing ID #:98992839
- Added:1 day(s) ago
- Updated:July 07, 2026 at 03:42 AM
Rooms and interior
- Bedrooms:4
- Total bathrooms:2
- Full bathrooms:2
- Living area:2,110 sq. ft.
Heating and cooling
- Cooling:Central Air
- Heating:Forced Air, Natural Gas
- Central air:Yes
Structure and exterior
- Roof:Composition
- Year built:1983
- Building area:2,110 sq. ft.
- Lot area:0.15 Acres
- Lot Features:Cul-De-Sac
- Construction Materials:Frame, Wood Siding
Schools
- High school:Ontario
- Middle school:Ontario Jr High
- Elementary school:Ontario
Utilities
- Water:City Service
Finances and disclosures
- Price:$315,000
- Price per sq. ft.:$149.29
- Tax amount:$2,692 (2025)
Parking
- Parking description:Attached
- Garage:Yes
- Garage spaces:2
New listings near 1638 SW 1st Pl
- New
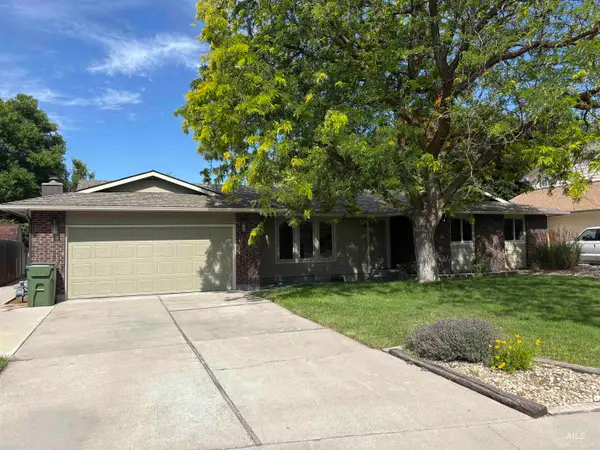 $399,000Active3 beds 2 baths1,892 sq. ft.
513 Ridge Way, Ontario, OR 97914
MLS# 98992524Listed by: FOUR STAR REAL ESTATE - New
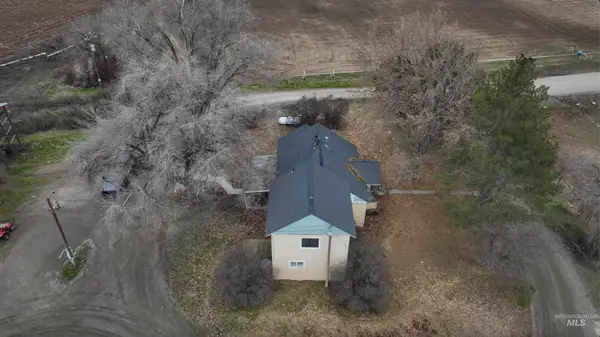 $1,750,000Active5 beds 2 baths
552 Eastway Lane, Ontario, OR 97914
MLS# 98992336Listed by: FLYING REALTY - New
 $1,100,000Active4 beds 3 baths1,987 sq. ft.
3881 E Island Rd, Ontario, OR 97914
MLS# 98992218Listed by: PREMIER GROUP REALTY WEST - New
 $399,000Active5 beds 3 baths2,100 sq. ft.
1192 SW 12th Ave, Ontario, OR 97914
MLS# 98991983Listed by: TRUE NORTH REAL ESTATE GROUP, LLC - New
 $170,000Active4.9 Acres
TL2901 Echo Road, Ontario, OR 97914
MLS# 98991971Listed by: TEAM REALTY OF OREGON - New
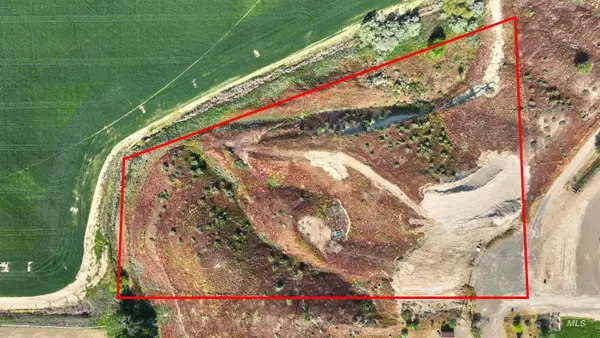 $90,000Active2.9 Acres
TL2901 Echo Road- Parcel #1, Ontario, OR 97914
MLS# 98991972Listed by: TEAM REALTY OF OREGON - New
 $90,000Active2 Acres
TL2901 Echo Road- Parcel #2, Ontario, OR 97914
MLS# 98991974Listed by: TEAM REALTY OF OREGON 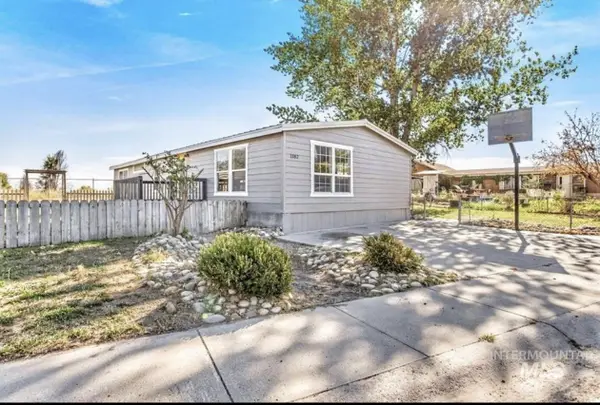 $199,900Active3 beds 2 baths1,440 sq. ft.
1182 SE 11th Ave, Ontario, OR 97914
MLS# 98991589Listed by: EXP REALTY LLC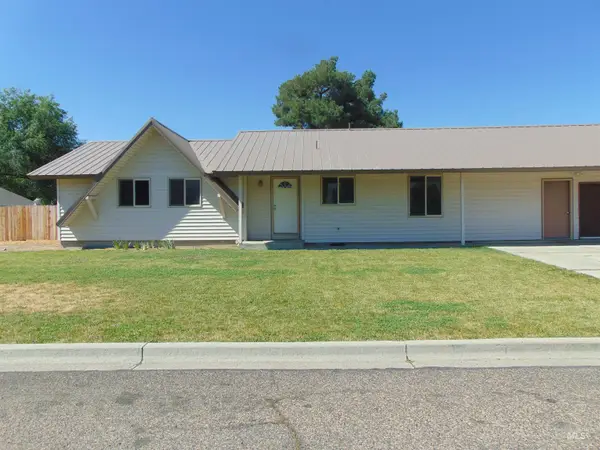 $289,900Pending4 beds 2 baths1,500 sq. ft.
1113 SW 14th Ave., Ontario, OR 97914
MLS# 98991564Listed by: GLOBAL REALTY NORTHWEST-OREGON


Protect your home and budget from life's surprises with an Assurant Home Warranty, backed by a partner that supports you through every step of homeownership. Explore Plans.
© 2023 - 2026 ERA Franchise Systems LLC. All rights reserved. ERA Franchise Systems LLC fully supports the principles of the Fair Housing Act and the Equal Opportunity Act. ERA, ERA Real Estate powered, and their respective logos are registered service marks of ERA Franchise Systems LLC. Each office is independently owned and operated.