
3509 Clark Blvd, Ontario, OR 97914
Local realty services provided by:ERA Freeman & Associates, Realtors
3509 Clark Blvd,Ontario, OR 97914
$577,000
- 3 Beds
- 3 Baths
- 3,492 sq. ft.
- Single family
- Active
Listed by: richard beck
Office: mel beck real estate541-372-3532
MLS#:299764594
Source:PORTLAND
Price summary
- Price:$577,000
- Price per sq. ft.:$165.23
About this home
Amazing sunrises, views, decks, trees, irrigated & fenced pasture for large animals. This country home is a production center & preppers paradise and handles large crowds with ease! Potential for multi-generational living with a kitchenette in the 'walk-out' basement. Bathrooms on all three levels, large 'treed' yard and expansive decks on the west, north & east (2) add to the outdoor living adventures. Sun room in lower levelis ideally set up to capture the winter sunshine. County Ag 1 zoning allows the property taxes to be affordable. 2 acres of Owyhee Irrigation water right at $243.60 for current season. F/A furnace & central air were replaced in 2022.
Contact an agent
Home facts
- Year built:1988
- Listing ID #:299764594
- Added:52 day(s) ago
- Updated:July 24, 2026 at 11:32 AM
Rooms and interior
- Bedrooms:3
- Total bathrooms:3
- Full bathrooms:3
- Kitchen Description:Pantry
- Basement Description:Exterior Entry, Finished, Full Basement
- Living area:3,492 sq. ft.
Heating and cooling
- Cooling:Central Air
- Heating:Forced Air
Structure and exterior
- Roof:Composition
- Year built:1988
- Building area:3,492 sq. ft.
- Lot area:3.05 Acres
- Lot Features:Corner Lot, Gentle Sloping, Level, Pasture, Trees
- Architectural Style:Log
- Exterior Features:Basketball Court, Covered Deck, Deck, Fenced, Garden, Poultry Coop, Public Road, Yard
- Foundation Description:Concrete Perimeter
- Levels:3 Stories
Schools
- High school:Nyssa
- Middle school:Nyssa
- Elementary school:Nyssa
Utilities
- Water:Well
- Sewer:Septic Tank
Finances and disclosures
- Price:$577,000
- Price per sq. ft.:$165.23
- Tax amount:$2,194 (2025)
Parking
- Parking description:Carport, Driveway
 All information provided is deemed reliable but is not guaranteed and should be independently verified. The content relating to real estate for sale on this web site comes in part from the IDX program of the RMLS of Portland Oregon. Real estate listings held by brokerage firms other than ERA Freeman & Associates, Realtors are marked with the RMLS logo and detailed information about these properties includes the names of the listing brokers. Copyright 2026 RMLS, Portland, Oregon. Last updated: July 24, 2026
New listings near 3509 Clark Blvd
- New
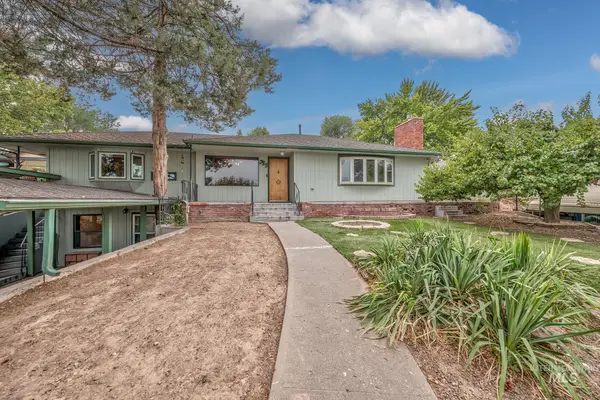 $334,000Active4 beds 3 baths2,197 sq. ft.
755 S Park Blvd, Ontario, OR 97914
MLS# 98994980Listed by: TAILORED REAL ESTATE, LLC - New
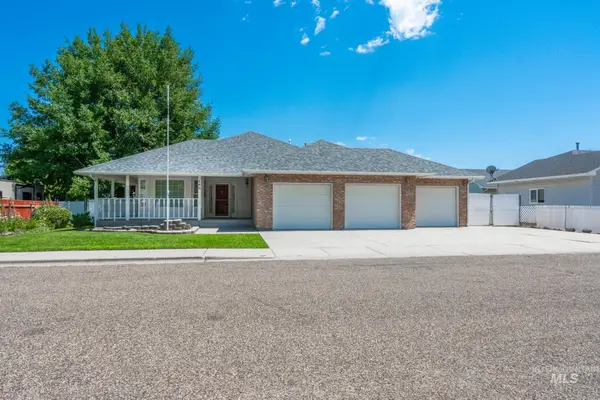 $389,000Active3 beds 2 baths1,618 sq. ft.
168 SW 19th St, Ontario, OR 97914
MLS# 98994633Listed by: TRUE NORTH REAL ESTATE GROUP, LLC - New
 $242,000Active3 beds 2 baths1,521 sq. ft.
297 NW 17th St, Ontario, OR 97914
MLS# 390128508Listed by: TRILLIONAIRE REALTY - New
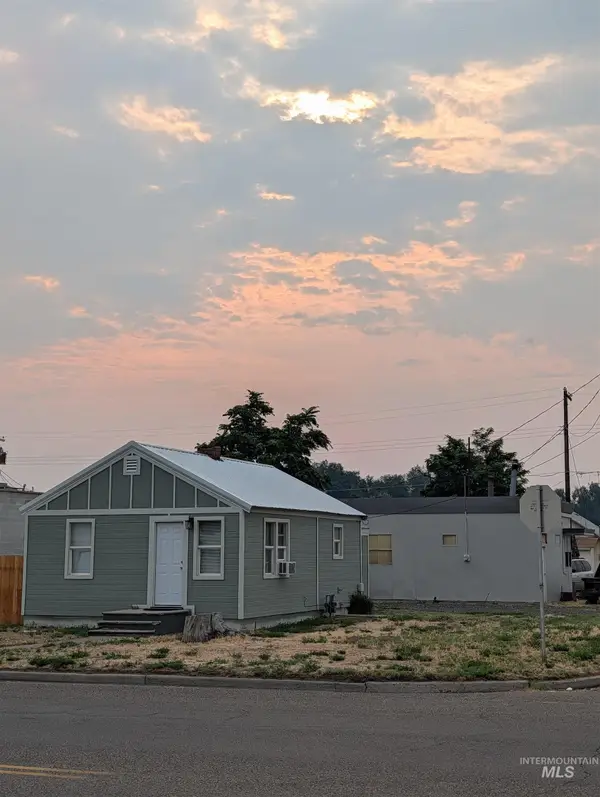 $244,000Active2 beds 1 baths616 sq. ft.
388 SE 2nd St, Ontario, OR 97914
MLS# 98994594Listed by: GLOBAL REALTY NORTHWEST-OREGON - New
 $39,000Active2 beds 1 baths900 sq. ft.
602 Chucker Dr #38, Ontario, OR 97914
MLS# 98994468Listed by: FOUR STAR REAL ESTATE - New
 $460,000Active3 beds 3 baths1,940 sq. ft.
71 SW 18th St., Ontario, OR 97914
MLS# 98994469Listed by: HOMES INTERNATIONAL OREGON - New
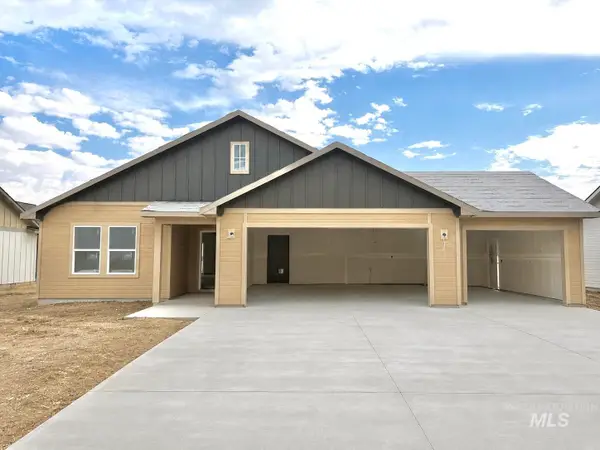 $438,000Active4 beds 2 baths1,600 sq. ft.
1553 Skookum Dr, Ontario, OR 97914
MLS# 98994321Listed by: TRUE NORTH REAL ESTATE GROUP, LLC  $299,999Pending3 beds 2 baths1,129 sq. ft.
1201 Phillips Cir, Ontario, OR 97914
MLS# 98994178Listed by: VICTORY LAP REAL ESTATE- New
 $1,899,000Active4 beds 4 baths2,948 sq. ft.
490 Ripple Rd, Ontario, OR 97914
MLS# 98994011Listed by: TAILORED REAL ESTATE, LLC - New
 Listed by ERA$269,900Active3 beds 2 baths1,360 sq. ft.
668 NW 1st St, Ontario, OR 97914
MLS# 98993842Listed by: HUNTER OF HOMES, LLC


Protect your home and budget from life's surprises with an Assurant Home Warranty, backed by a partner that supports you through every step of homeownership. Explore Plans.
© 2023 - 2026 ERA Franchise Systems LLC. All rights reserved. ERA Franchise Systems LLC fully supports the principles of the Fair Housing Act and the Equal Opportunity Act. ERA, ERA Real Estate powered, and their respective logos are registered service marks of ERA Franchise Systems LLC. Each office is independently owned and operated.