
420 Grove Rd, Ontario, OR 97914
Local realty services provided by:Hunter Of Homes ERA Powered
420 Grove Rd,Ontario, OR 97914
$2,899,500
- 4 Beds
- 4 Baths
- 3,120 sq. ft.
- Farm
- Active
Listed by: donna gill, rachael simonsenMain: 208-452-4663
Office: silvercreek realty group - oregon
MLS#:99002666
Source:ID_IMLS
Price summary
- Price:$2,899,500
- Price per sq. ft.:$929.33
About this home
An exceptional 371-deeded-acre sporting property developed to support an abundance of wild pheasants, wild birds and mule deer. The property features 176 irrigated acres, five pivots, 60 ft. food plots, established nesting grass, two ponds and year-round live water. Wildlife includes pheasant, quail, turkey, dove, ducks, geese, snow geese and mule deer. Exceptional improvements include a 3,120 sq. ft. custom home with 4 bed / 3.5 baths, designed to capture the expansive views. A remarkable 44x56 shop with lean-to, cleaning room, and bathroom. Above the shop is an impressive 2,464 sq. ft. barndominium with grand ceilings, kitchen, bathroom and a 44x16 balcony overlooking the wide-open landscape—an extraordinary space for gathering, relaxing and enjoying this exceptional sporting property.
Contact an agent
Home facts
- Listing ID #:99002666
- Added:2 day(s) ago
- Updated:October 05, 2026 at 04:34 PM
Rooms and interior
- Bedrooms:4
- Total bathrooms:4
- Full bathrooms:4
- Flooring:Concrete, Hardwood
- Kitchen Description:Kitchen Island, Pantry
- Living area:3,120 sq. ft.
Heating and cooling
- Cooling:Central Air
- Heating:Electric, Forced Air, Heat Pump
- Central air:Yes
Structure and exterior
- Roof:Composition
- Building area:3,120 sq. ft.
- Lot area:371.15 Acres
- Lot Features:Irrigation
- Construction Materials:Frame
Schools
- High school:Ontario
- Middle school:Ontario Jr High
- Elementary school:May Roberts Ele
Utilities
- Water:Well
- Sewer:Septic Tank
Finances and disclosures
- Price:$2,899,500
- Price per sq. ft.:$929.33
- Tax amount:$5,944 (2025)
Features and amenities
- Amenities:Kitchen Island, Pantry, Split Bedroom
Parking
- Parking description:Attached
- Garage:Yes
- Garage spaces:3
New listings near 420 Grove Rd
- New
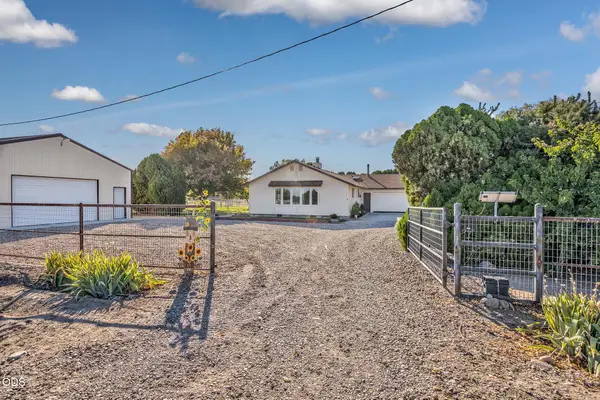 $620,000Active3 beds 2 baths1,497 sq. ft.
4331 S Grand View Lane, Ontario, OR 97914
MLS# 220229463Listed by: REALTY NET OF CENTRAL OREGON - New
 $275,000Active3 beds 2 baths1,224 sq. ft.
530 NW 11th St, Ontario, OR 97914
MLS# 99002540Listed by: TRUE NORTH REAL ESTATE GROUP, LLC - New
 $699,000Active1.92 Acres
1650 Se 5th Ave, Ontario, OR 97914
MLS# 99002292Listed by: BERKSHIRE HATHAWAY HOMESERVICES SILVERHAWK REALTY - New
 $362,500Active4 beds 2 baths2,230 sq. ft.
1203 Sears Drive, Ontario, OR 97914
MLS# 99002230Listed by: PREMIER GROUP REALTY WEST - New
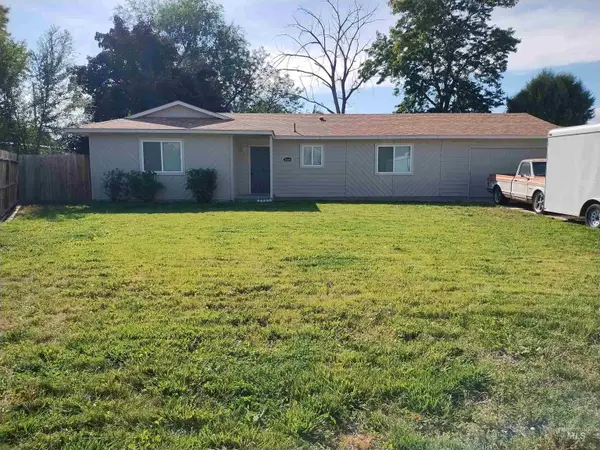 $279,900Active3 beds 1 baths1,248 sq. ft.
2594 SW 2nd Ave, Ontario, OR 97914
MLS# 99002035Listed by: MALHEUR REALTY - New
 $225,000Active2 beds 2 baths1,156 sq. ft.
1886 W Idaho Ave, Ontario, OR 97914
MLS# 99001834Listed by: GOLDWINGS REAL ESTATE GROUP 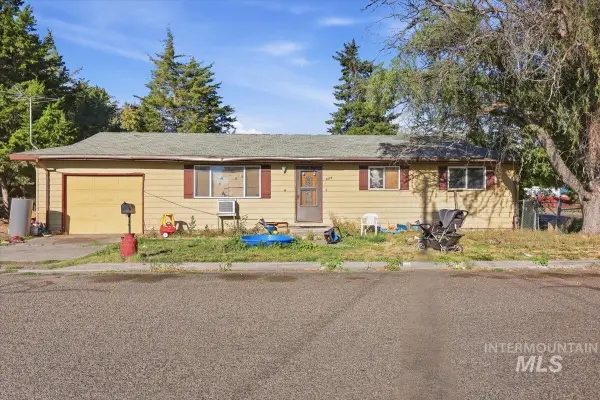 $145,000Pending3 beds 1 baths1,056 sq. ft.
695 NW 4th St, Ontario, OR 97914
MLS# 99001750Listed by: HOMES INTERNATIONAL OREGON $105,000Active2 beds 2 baths1,352 sq. ft.
5 Freedom Dr #5, Ontario, OR 97914
MLS# 99001698Listed by: MALHEUR REALTY $189,900Pending3 beds 2 baths1,440 sq. ft.
1182 SE 11th Ave, Ontario, OR 97914
MLS# 99001676Listed by: TRUE NORTH REAL ESTATE GROUP, LLC


Protect your home and budget from life's surprises with an Assurant Home Warranty, backed by a partner that supports you through every step of homeownership. Explore Plans.
© 2023 - 2026 ERA Franchise Systems LLC. All rights reserved. ERA Franchise Systems LLC fully supports the principles of the Fair Housing Act and the Equal Opportunity Act. ERA, ERA Real Estate powered, and their respective logos are registered service marks of ERA Franchise Systems LLC. Each office is independently owned and operated.