
4331 S Grand View Lane, Ontario, OR 97914
Local realty services provided by:Duke Warner Realty ERA Powered
4331 S Grand View Lane,Ontario, OR 97914
$620,000
- 3 Beds
- 2 Baths
- 1,497 sq. ft.
- Single family
- Active
Listed by: greg d. messick
Office: realty net of central oregon
MLS#:220229463
Source:OR_SOMLS
Price summary
- Price:$620,000
- Price per sq. ft.:$414.16
About this home
Just what you have been looking for, location, location, location! Well-maintained, quaint 1497 sq.ft. 3-bedroom, 2-bath country home with open living room, dining area, and kitchen area. Wood-burning stove to warm up those chilly fall and winter nights. Fenced yard and covered kennel with front-yard shade tree and 2 mature apple trees. 7+ irrigated acres,fully fenced and cross-fenced. Also features a 36x32 shop/garage on a concrete slab with a large roll-up door. A 42x44 barn has a 720 sq.ft. enclosed area and 1,128 sq. ft. covered lean-to with overhead lighting, frost-free hydrants, and lots of electrical outlets. Beautiful, open, unending mountain and pastoral views. Features the 8-mile-long ridge marking the southern end of the West Mountains, originally known as Squaw Butte, offering a stunning site. Endless sunrises and sunsets. Located on a dead-end road, providing a quiet, peaceful lifestyle and a great neighborhood. Neat, clean, and ready to move in. A MUST SEE!
Contact an agent
Home facts
- Year built:1981
- Subdivision & Development:N/A
- Listing ID #:220229463
- Added:1 day(s) ago
- Updated:October 04, 2026 at 02:42 PM
Rooms and interior
- Bedrooms:3
- Total bathrooms:2
- Full bathrooms:2
- Flooring:Carpet, Laminate
- Kitchen Description:Dishwasher, Microwave, Range, Refrigerator
- Living area:1,497 sq. ft.
Heating and cooling
- Cooling:Central Air
- Heating:Forced Air, Oil, Wood
- Central air:Yes
Structure and exterior
- Roof:Composition
- Year built:1981
- Building area:1,497 sq. ft.
- Lot area:7.02 Acres
- Lot Features:Landscaped, Level, Pasture
- Architectural Style:Ranch
- Construction Materials:Frame
- Exterior Features:RV Hookup
- Foundation Description:Concrete Perimeter
- Levels:1 Story
Schools
- High school:Ontario High
- Middle school:Ontario Middle
- Elementary school:May Roberts Elem
Utilities
- Water:Private, Well
- Sewer:Septic Tank
Finances and disclosures
- Price:$620,000
- Price per sq. ft.:$414.16
- Tax amount:$3,209 (2025)
Features and amenities
- Appliances:Dishwasher, Microwave, Range, Refrigerator
Parking
- Parking description:Attached, Driveway, Garage Door Opener, Gravel, RV Access/Parking, RV Garage
- Garage:Yes
- Garage spaces:2
New listings near 4331 S Grand View Lane
- New
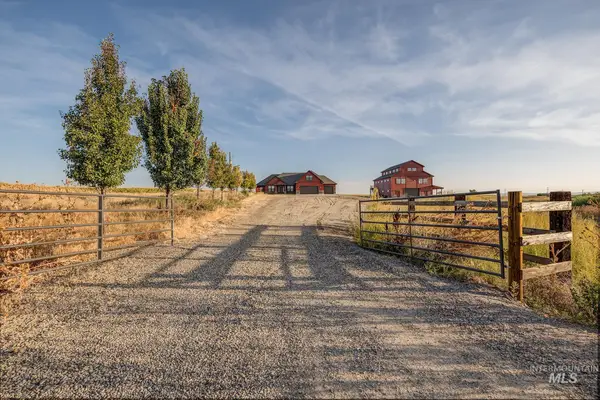 $2,899,500Active4 beds 4 baths3,120 sq. ft.
420 Grove Rd, Ontario, OR 97914
MLS# 99002666Listed by: SILVERCREEK REALTY GROUP - OREGON - New
 $275,000Active3 beds 2 baths1,224 sq. ft.
530 NW 11th St, Ontario, OR 97914
MLS# 99002540Listed by: TRUE NORTH REAL ESTATE GROUP, LLC - New
 $699,000Active1.92 Acres
1650 Se 5th Ave, Ontario, OR 97914
MLS# 99002292Listed by: BERKSHIRE HATHAWAY HOMESERVICES SILVERHAWK REALTY - New
 $362,500Active4 beds 2 baths2,230 sq. ft.
1203 Sears Drive, Ontario, OR 97914
MLS# 99002230Listed by: PREMIER GROUP REALTY WEST - New
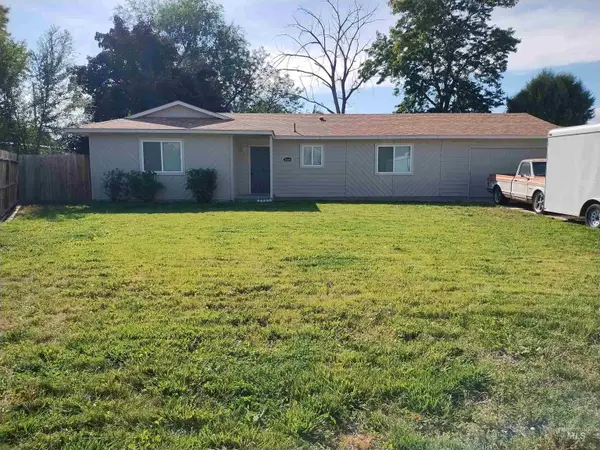 $279,900Active3 beds 1 baths1,248 sq. ft.
2594 SW 2nd Ave, Ontario, OR 97914
MLS# 99002035Listed by: MALHEUR REALTY - New
 $225,000Active2 beds 2 baths1,156 sq. ft.
1886 W Idaho Ave, Ontario, OR 97914
MLS# 99001834Listed by: GOLDWINGS REAL ESTATE GROUP 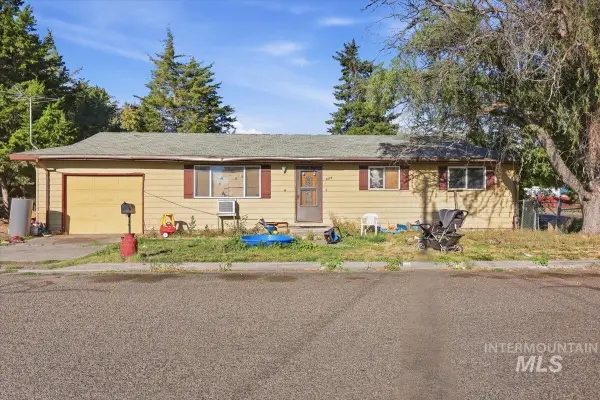 $145,000Pending3 beds 1 baths1,056 sq. ft.
695 NW 4th St, Ontario, OR 97914
MLS# 99001750Listed by: HOMES INTERNATIONAL OREGON- New
 $105,000Active2 beds 2 baths1,352 sq. ft.
5 Freedom Dr #5, Ontario, OR 97914
MLS# 99001698Listed by: MALHEUR REALTY  $189,900Pending3 beds 2 baths1,440 sq. ft.
1182 SE 11th Ave, Ontario, OR 97914
MLS# 99001676Listed by: TRUE NORTH REAL ESTATE GROUP, LLC


Protect your home and budget from life's surprises with an Assurant Home Warranty, backed by a partner that supports you through every step of homeownership. Explore Plans.
© 2023 - 2026 ERA Franchise Systems LLC. All rights reserved. ERA Franchise Systems LLC fully supports the principles of the Fair Housing Act and the Equal Opportunity Act. ERA, ERA Real Estate powered, and their respective logos are registered service marks of ERA Franchise Systems LLC. Each office is independently owned and operated.