
9 Freedom Dr., Ontario, OR 97914
Local realty services provided by:Hunter Of Homes ERA Powered
9 Freedom Dr.,Ontario, OR 97914
$62,500
- 2 Beds
- 2 Baths
- 924 sq. ft.
- Mobile / Manufactured
- Active
Listed by: kellie robinsonMain: 208-739-6876
Office: true north real estate group, llc.
MLS#:98997106
Source:ID_IMLS
Price summary
- Price:$62,500
- Price per sq. ft.:$67.64
About this home
This is a great and well maintained manufactured home located in the Treasure Valley Mobile Village. This 55+ community is quiet and serene with great pride of ownership throughout the entire park. The home has a wonderful carport attached to the home, a covered front and back porch, garden area, and is centrally located to everything in town. This adorable home has updated LVP flooring, a walk in shower, tile floors, and a walk in soaker tub! The home is well maintained, cool in the summer and cozy warm in the winters. The home comes with all kitchen appliances and the washer and dryer. This home truly is turn key and ready to move into. And another option is that all the furniture you see can be negotiated in the sale, making your life a bit easier when it comes to moving in! Be sure to get your park application in ASAP before this gem of a home is gone!
Contact an agent
Home facts
- Year built:1991
- Subdivision & Development:0 Not Applicable
- Listing ID #:98997106
- Added:47 day(s) ago
- Updated:September 28, 2026 at 02:27 PM
Rooms and interior
- Bedrooms:2
- Total bathrooms:2
- Full bathrooms:2
- Flooring:Tile
- Living area:924 sq. ft.
Heating and cooling
- Cooling:Central Air
- Heating:Electric, Forced Air
- Central air:Yes
Structure and exterior
- Roof:Metal
- Year built:1991
- Building area:924 sq. ft.
Schools
- High school:Ontario
- Middle school:Ontario Jr High
- Elementary school:Ontario
Utilities
- Water:City Service
Finances and disclosures
- Price:$62,500
- Price per sq. ft.:$67.64
- Tax amount:$487 (2025)
Parking
- Parking description:Carport
- Carport spaces:2
New listings near 9 Freedom Dr.
- New
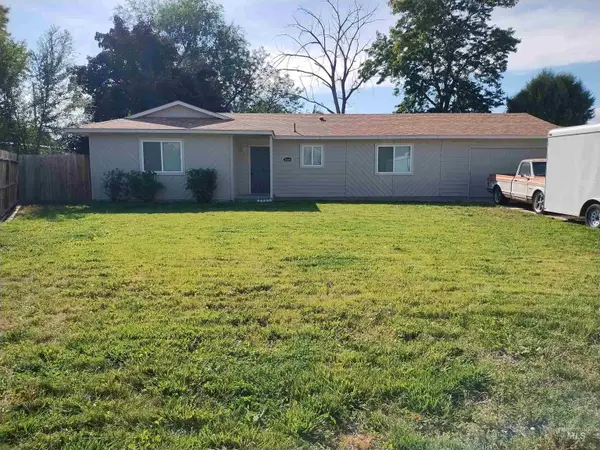 $279,900Active3 beds 1 baths1,248 sq. ft.
2594 SW 2nd Ave, Ontario, OR 97914
MLS# 99002035Listed by: MALHEUR REALTY - New
 $225,000Active2 beds 2 baths1,156 sq. ft.
1886 W Idaho Ave, Ontario, OR 97914
MLS# 99001834Listed by: GOLDWINGS REAL ESTATE GROUP - New
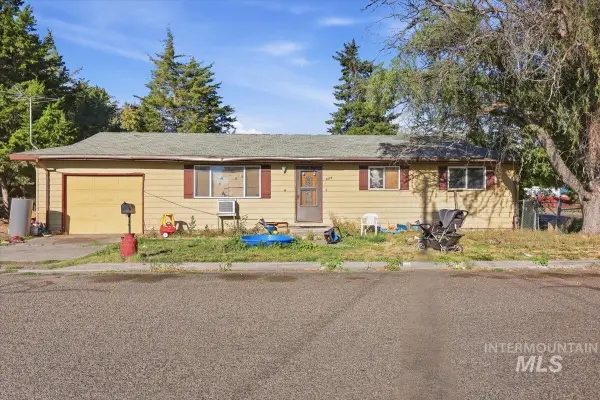 $145,000Active3 beds 1 baths1,056 sq. ft.
695 NW 4th St, Ontario, OR 97914
MLS# 99001750Listed by: HOMES INTERNATIONAL OREGON - New
 $105,000Active2 beds 2 baths1,352 sq. ft.
5 Freedom Dr #5, Ontario, OR 97914
MLS# 99001698Listed by: MALHEUR REALTY  $189,900Pending3 beds 2 baths1,440 sq. ft.
1182 SE 11th Ave, Ontario, OR 97914
MLS# 99001676Listed by: TRUE NORTH REAL ESTATE GROUP, LLC- New
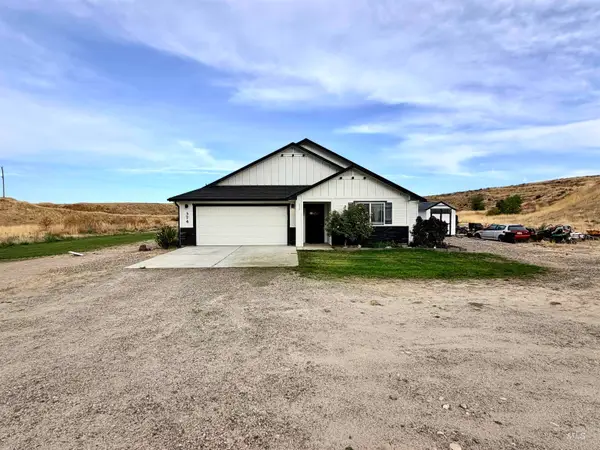 $575,000Active3 beds 2 baths1,844 sq. ft.
374 Beal Cir, Ontario, OR 97914
MLS# 99001500Listed by: MALHEUR REALTY  $339,900Pending3 beds 2 baths2,404 sq. ft.
23 Nw 16th St., Ontario, OR 97914
MLS# 99001475Listed by: GOLDWINGS REAL ESTATE GROUP- New
 $315,000Active4 beds 2 baths2,110 sq. ft.
1638 SW 1st Place, Ontario, OR 97914
MLS# 99001253Listed by: TRUE NORTH REAL ESTATE GROUP, LLC - New
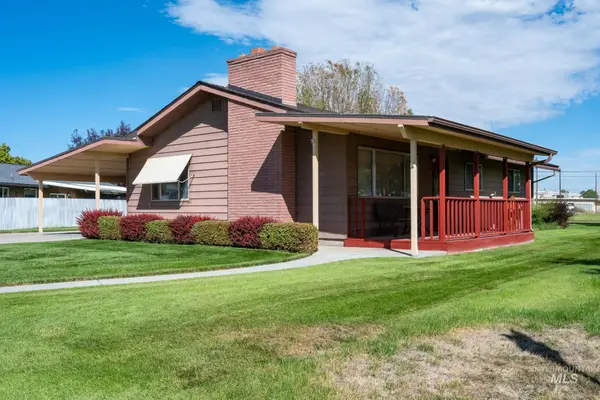 $339,000Active4 beds 2 baths2,201 sq. ft.
96 NW 12th Street, Ontario, OR 97914
MLS# 99001211Listed by: TRUE NORTH REAL ESTATE GROUP, LLC  $450,000Active28.15 Acres
Tax lot400 Foothill Dr, Ontario, OR 97914
MLS# 99001012Listed by: MALHEUR REALTY


Protect your home and budget from life's surprises with an Assurant Home Warranty, backed by a partner that supports you through every step of homeownership. Explore Plans.
© 2023 - 2026 ERA Franchise Systems LLC. All rights reserved. ERA Franchise Systems LLC fully supports the principles of the Fair Housing Act and the Equal Opportunity Act. ERA, ERA Real Estate powered, and their respective logos are registered service marks of ERA Franchise Systems LLC. Each office is independently owned and operated.