
13151 S Macdonalds Pl, Oregon City, OR 97045
Local realty services provided by:ERA Freeman & Associates, Realtors
13151 S Macdonalds Pl,Oregoncity, OR 97045
$950,000
- 3 Beds
- 4 Baths
- 3,472 sq. ft.
- Single family
- Active
Listed by: beth benner
Office: real broker855-450-0442
MLS#:320271962
Source:PORTLAND
Price summary
- Price:$950,000
- Price per sq. ft.:$273.62
About this home
Nearly seven flat acres featuring a lovely main home, charming garden house, tool/tractor shed, and detached garage with a beautiful studio apartment! The generous grounds could host enchanting weddings, receptions, or simply provide a spacious country retreat. The single-level main house has three bedrooms including a gorgeous primary with ample natural light, private slider out to the back deck, and a fully updated bathroom and walk-in closet. Glistening hardwoods and large windows throughout. Open eat-in kitchen overlooks the family room with vaulted ceilings, brick fireplace, and another slider out to the deck. A vine-covered pergola connects the home to the detached 3-car garage, which is as inviting as the house. Sip sweet tea on the sprawling covered patio that feels straight out of the South. Incredible, cheery 1,380-square-foot apartment upstairs perfect for multigenerational living, traveling nurses, rental income, etc. And wait until you see the garden house with running water, electricity, French doors, and sweet front porch! Plus, RV/boat parking and so much more. Located in the picturesque Carus countryside between Oregon City and Canby....
Contact an agent
Home facts
- Year built:1997
- Subdivision & Development:BEAVERCREEK
- Listing ID #:320271962
- Added:3 day(s) ago
- Updated:August 24, 2026 at 04:28 AM
Rooms and interior
- Bedrooms:3
- Total bathrooms:4
- Full bathrooms:3
- Half bathrooms:1
- Kitchen Description:Dishwasher, Free Standing Range, Free Standing Refrigerator, Microwave, Pantry, Plumbed For Icemaker, Stainless Steel Appliance, Tile
- Living area:3,472 sq. ft.
Heating and cooling
- Cooling:Heat Pump
- Heating:Heat Pump
Structure and exterior
- Roof:Composition
- Year built:1997
- Building area:3,472 sq. ft.
- Lot area:6.75 Acres
- Lot Features:Level, Pasture, Private, Trees, Wooded
- Architectural Style:1 Story, Ranch
- Exterior Features:Covered Patio, Deck, Garden, Guest Quarters, Outbuilding, Patio, Porch, RV Boat Storage, RV Parking, Tool Shed, Workshop, Yard
- Levels:1 Story
Schools
- High school:Canby
- Middle school:Baker Prairie
- Elementary school:Carus
Utilities
- Water:Well
- Sewer:Septic Tank
Finances and disclosures
- Price:$950,000
- Price per sq. ft.:$273.62
- Tax amount:$9,272 (2025)
Features and amenities
- Amenities:Ceiling Fan, Garage Door Opener, Hardwood Floors, High Ceilings, Laundry, Tile Floor, Vaulted Ceiling, Wall To Wall Carpet, Wood Floors
Parking
- Total parking spaces:2
- Parking description:Driveway, RV Access Parking
- Garage spaces:2
 All information provided is deemed reliable but is not guaranteed and should be independently verified. The content relating to real estate for sale on this web site comes in part from the IDX program of the RMLS of Portland Oregon. Real estate listings held by brokerage firms other than ERA Freeman & Associates, Realtors are marked with the RMLS logo and detailed information about these properties includes the names of the listing brokers. Copyright 2026 RMLS, Portland, Oregon. Last updated: August 24, 2026
New listings near 13151 S Macdonalds Pl
- New
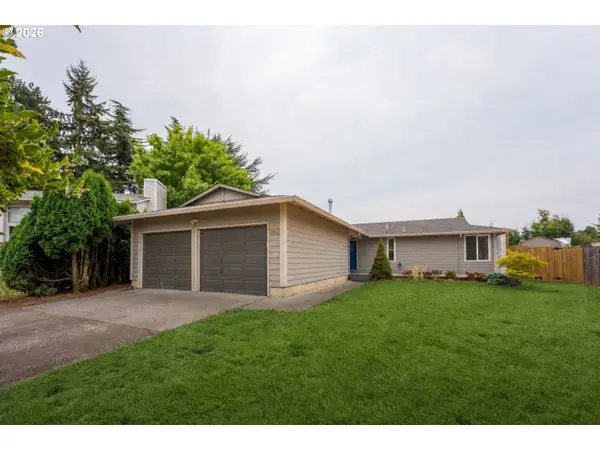 $549,900Active3 beds 2 baths1,396 sq. ft.
963 Rilance Ln, OregonCity, OR 97045
MLS# 501079273Listed by: TREE CITY REAL ESTATE 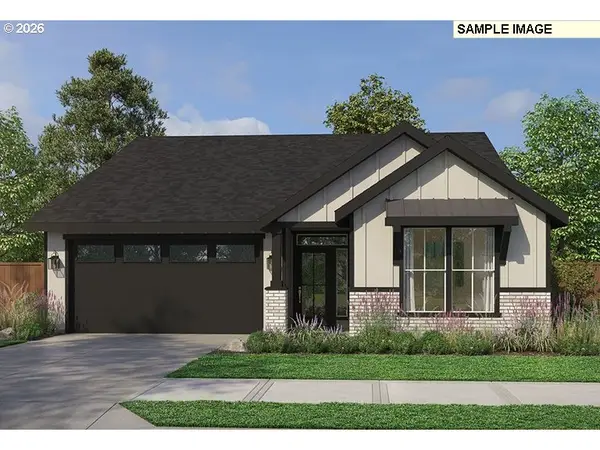 $797,627Pending3 beds 2 baths1,912 sq. ft.
16124 Serres Farms Way, OregonCity, OR 97045
MLS# 789575264Listed by: PACIFIC LIFESTYLE HOMES INC- New
 $447,500Active3 beds 1 baths910 sq. ft.
203 Eluria St, OregonCity, OR 97045
MLS# 413928124Listed by: BERKSHIRE HATHAWAY HOMESERVICES NW REAL ESTATE - New
 $555,000Active4 beds 3 baths2,066 sq. ft.
970 Josephine St, OregonCity, OR 97045
MLS# 286084521Listed by: REDFIN - New
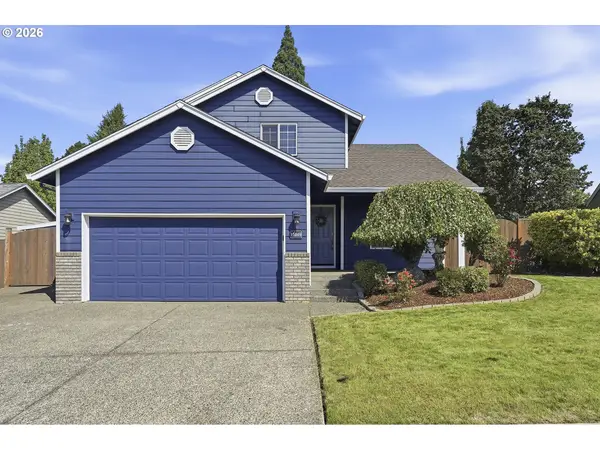 $545,000Active3 beds 3 baths1,671 sq. ft.
15049 Homestead Dr, OregonCity, OR 97045
MLS# 282112270Listed by: EXP REALTY, LLC - New
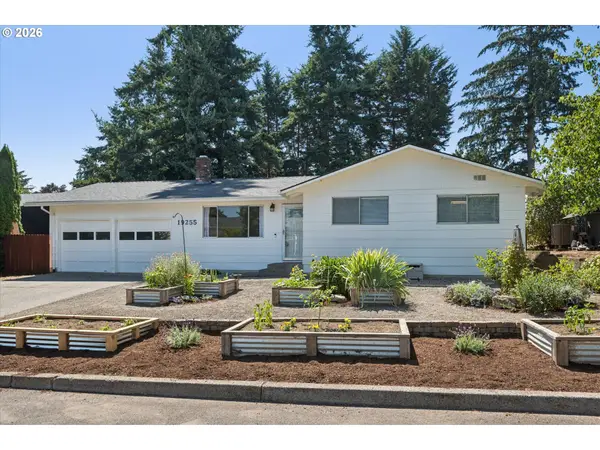 $420,000Active3 beds 1 baths1,000 sq. ft.
19255 Whitney Ln, OregonCity, OR 97045
MLS# 568792877Listed by: RE/MAX EQUITY GROUP - New
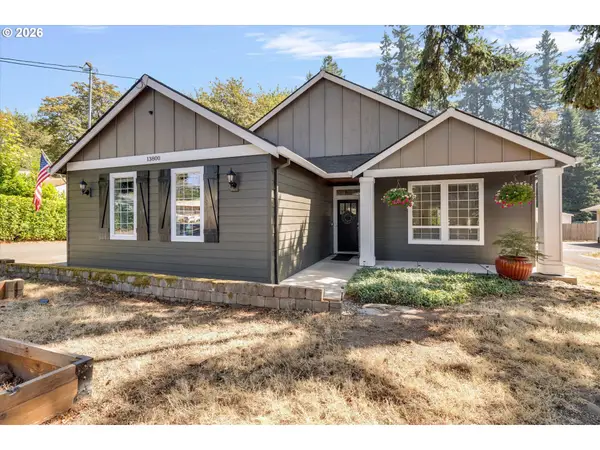 $489,000Active3 beds 2 baths1,320 sq. ft.
13800 Holcomb Blvd, OregonCity, OR 97045
MLS# 280317005Listed by: MORE REALTY - New
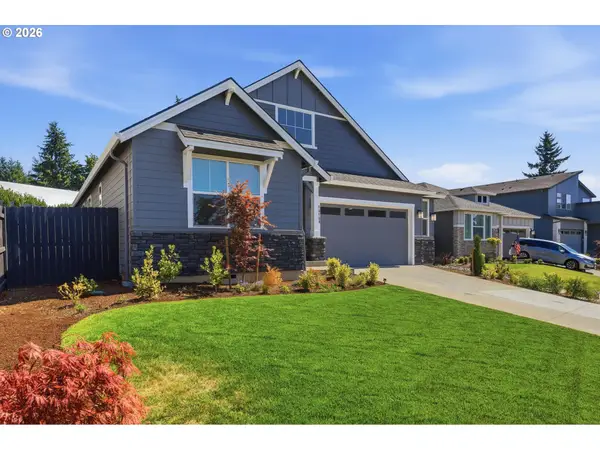 $799,900Active3 beds 2 baths1,910 sq. ft.
16164 Serres Farms Way, OregonCity, OR 97045
MLS# 587243595Listed by: KELLER WILLIAMS REALTY PORTLAND ELITE 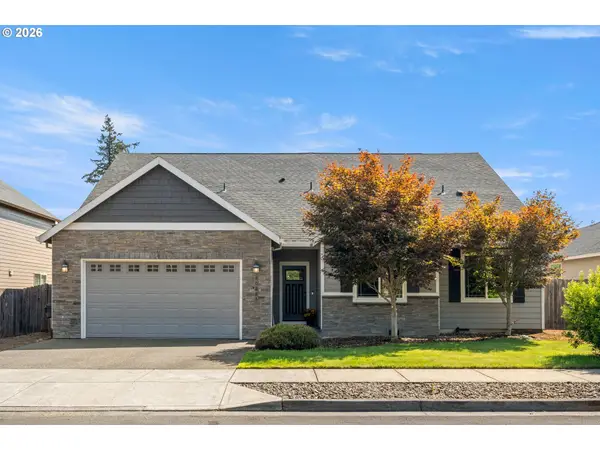 $699,900Pending5 beds 3 baths2,955 sq. ft.
20266 Chanticleer Dr, OregonCity, OR 97045
MLS# 659665027Listed by: AXNESS & KOFMAN REAL ESTATE- New
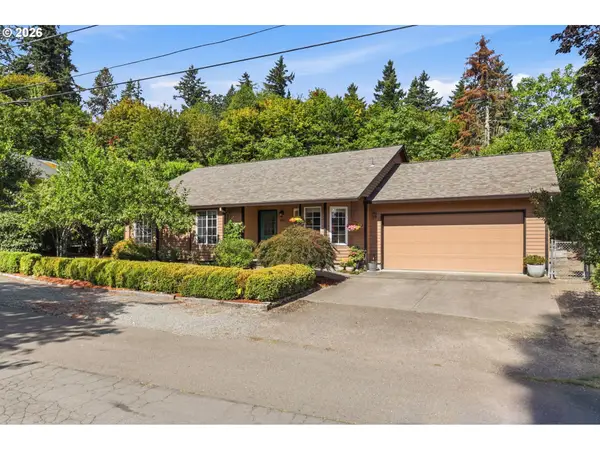 $500,000Active3 beds 2 baths1,499 sq. ft.
231 East St, OregonCity, OR 97045
MLS# 787088709Listed by: NEXTHOME REALTY CONNECTION


Protect your home and budget from life's surprises with an Assurant Home Warranty, backed by a partner that supports you through every step of homeownership. Explore Plans.
© 2023 - 2026 ERA Franchise Systems LLC. All rights reserved. ERA Franchise Systems LLC fully supports the principles of the Fair Housing Act and the Equal Opportunity Act. ERA, ERA Real Estate powered, and their respective logos are registered service marks of ERA Franchise Systems LLC. Each office is independently owned and operated.