
13196 King Salmon Ct, Oregon City, OR 97045
Local realty services provided by:Knipe Realty ERA Powered
13196 King Salmon Ct,Oregoncity, OR 97045
$850,000
- 4 Beds
- 3 Baths
- 2,942 sq. ft.
- Single family
- Active
Listed by: nick shivers, marcus winklepleck
Office: exp realty, llc.888-814-9613
MLS#:166088155
Source:PORTLAND
Price summary
- Price:$850,000
- Price per sq. ft.:$288.92
About this home
Set on a quarter-acre cul-de-sac lot in Oregon City, this 2,942 sq ft home offers four bedrooms, three full baths and generous gathering spaces, all on one level. A freshly remodeled primary bath and a vaulted, timber-framed patio cover are two of the home's standout features. A covered front porch welcomes you in past mature landscaping. A stone fireplace anchors the living room, which opens to the kitchen and dining area. The kitchen features a generous island with seating, pendant lighting, a gas range and abundant cabinetry. A window over the sink looks out to greenery, and warm wood flooring carries through the kitchen and dining area. Guests can pull up to the island while dinner comes together. The primary bedroom features a tray ceiling and a sitting area by the window. Its freshly remodeled ensuite pairs a soaking tub beneath the window with a glass-enclosed tile shower, a long dual-sink vanity and generous drawer storage. Two secondary bedrooms connect through a Jack-and-Jill bathroom, and a third full bath rounds out the layout. An additional living room with windows on two sides offers space for an office, media room or hobbies. The dedicated laundry room has a folding counter and cabinetry. The home also has an attached garage and a new water heater. Out back, exposed timber trusses frame the covered patio, with room for a dining table and seating. Take dinner outside under cover, gather around the fire pit or spend the afternoon on the lawn. A tall hedge borders one side of the fenced backyard, adding a green backdrop to the outdoor spaces. Nearby Wesley Lynn Park offers walking paths, a playground and ball fields. At Hillendale Park, play pickleball or follow the path to the wetlands overlook. Pick up local produce at the Oregon City Farmers Market at Clackamas Community College, or stop for groceries and a bite to eat near Molalla Avenue and Beavercreek Road. Highway 213 is close by for trips beyond the neighborhood....
Contact an agent
Home facts
- Year built:2007
- Listing ID #:166088155
- Added:1 day(s) ago
- Updated:November 19, 2026 at 11:28 PM
Rooms and interior
- Bedrooms:4
- Total bathrooms:3
- Full bathrooms:3
- Bathrooms Description:Soaking Tub
- Kitchen Description:Appliance Garage, Dishwasher, Disposal, Free Standing Range, Free Standing Refrigerator, Island, Microwave, Pantry, Plumbed For Icemaker
- Basement Description:Crawl Space
- Living area:2,942 sq. ft.
Heating and cooling
- Cooling:Central Air
- Heating:Forced Air
Structure and exterior
- Roof:Composition
- Year built:2007
- Building area:2,942 sq. ft.
- Lot area:0.25 Acres
- Lot Features:Corner Lot, Level
- Architectural Style:1 Story
- Exterior Features:Covered Patio, Fire Pit, Porch, Sprinkler, Yard
- Foundation Description:Concrete Perimeter
- Levels:1 Story
Schools
- High school:Oregon City
- Middle school:Gardiner
- Elementary school:Gaffney Lane
Utilities
- Water:Public Water
- Sewer:Public Sewer
Finances and disclosures
- Price:$850,000
- Price per sq. ft.:$288.92
- Tax amount:$9,619 (2025)
Features and amenities
- Amenities:Hardwood Floors, Tile Floor, Vinyl Frame Windows
Parking
- Total parking spaces:3
- Parking description:Driveway
- Garage spaces:3
 All information provided is deemed reliable but is not guaranteed and should be independently verified. The content relating to real estate for sale on this web site comes in part from the IDX program of the RMLS of Portland Oregon. Real estate listings held by brokerage firms other than Knipe Realty ERA Powered are marked with the RMLS logo and detailed information about these properties includes the names of the listing brokers. Copyright 2026 RMLS, Portland, Oregon. Last updated: November 19, 2026
New listings near 13196 King Salmon Ct
- New
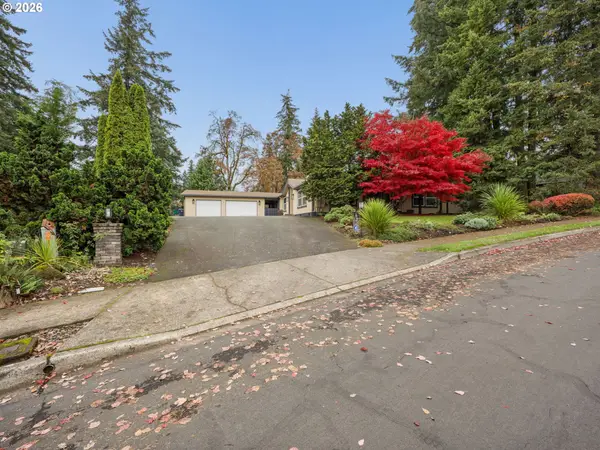 $359,000Active3 beds 2 baths2,569 sq. ft.
13694 Char Diaz Dr, OregonCity, OR 97045
MLS# 458726567Listed by: JOHN L. SCOTT SANDY - New
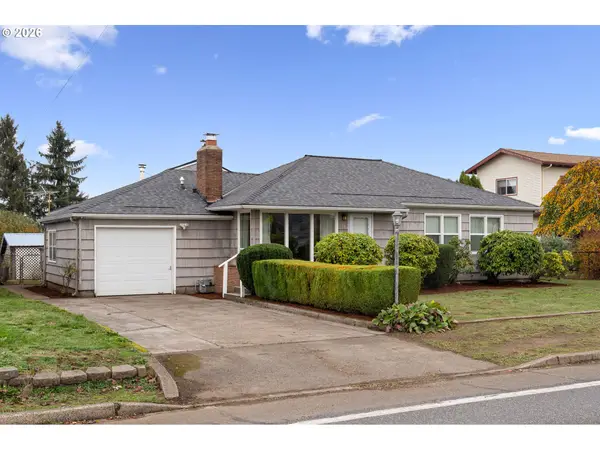 $420,000Active3 beds 2 baths1,632 sq. ft.
131 Warner Parrott Rd, OregonCity, OR 97045
MLS# 383756743Listed by: WINDERMERE REALTY TRUST - New
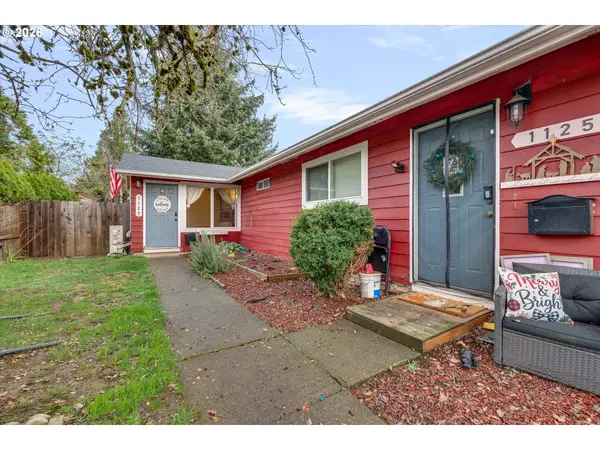 $511,900Active-- beds -- baths1,540 sq. ft.
1125 Kamm St, OregonCity, OR 97045
MLS# 388267566Listed by: BETTER HOMES & GARDENS REALTY 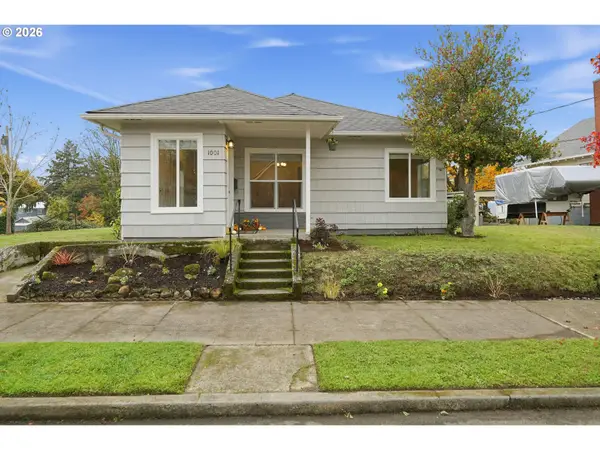 $400,000Pending3 beds 2 baths1,562 sq. ft.
1001 Jq Adams St, OregonCity, OR 97045
MLS# 706298764Listed by: VENTURES REALTY GROUP- New
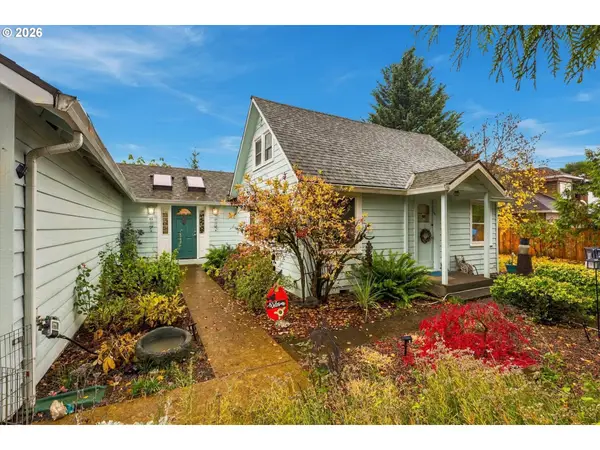 $575,000Active4 beds 3 baths2,248 sq. ft.
19140 Pease Rd, OregonCity, OR 97045
MLS# 676190891Listed by: COLDWELL BANKER PROFESSIONAL 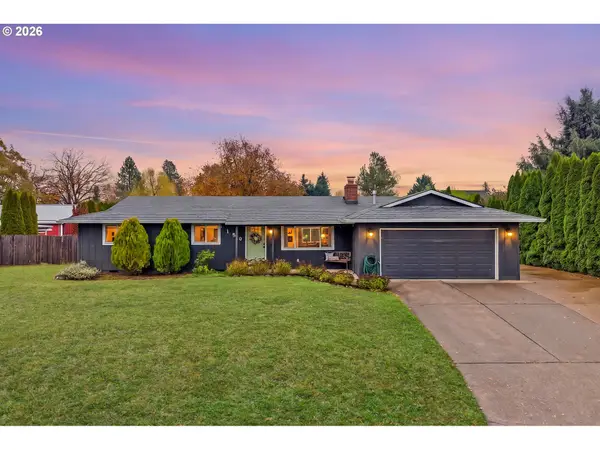 $525,000Pending3 beds 2 baths1,274 sq. ft.
1189 Josephine St, OregonCity, OR 97045
MLS# 727983459Listed by: EXP REALTY, LLC- Open Sat, 1 to 3pmNew
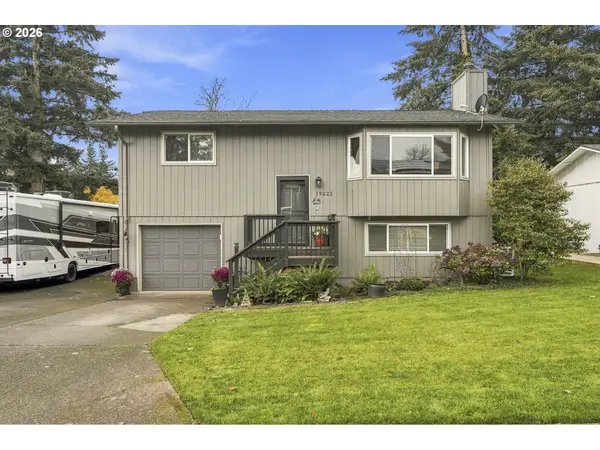 $535,000Active3 beds 2 baths1,444 sq. ft.
19223 Clairmont Way, OregonCity, OR 97045
MLS# 438402586Listed by: HUSTLE & HEART HOMES - Open Fri, 1 to 4pmNew
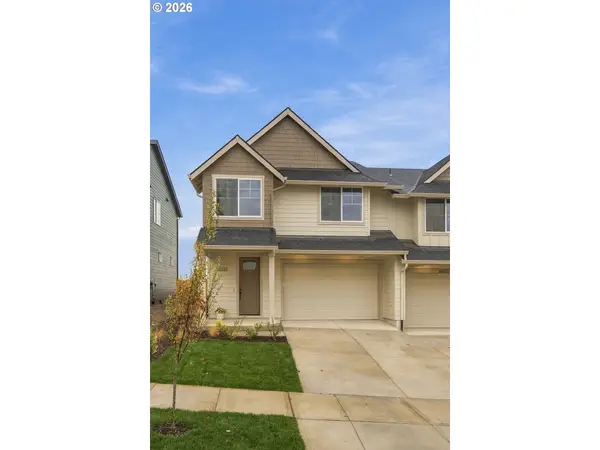 $584,900Active3 beds 3 baths1,910 sq. ft.
16033 Barlow Trail Ln, OregonCity, OR 97045
MLS# 550728843Listed by: EXP REALTY, LLC - New
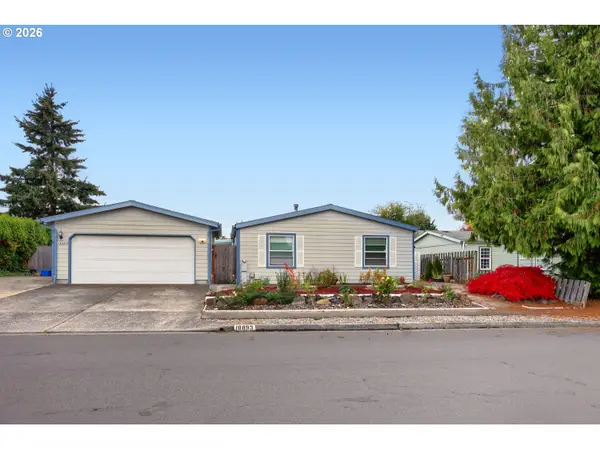 $550,000Active3 beds 2 baths1,566 sq. ft.
18893 Boynton St, OregonCity, OR 97045
MLS# 736252649Listed by: HANDRIS REALTY CO.


Protect your home and budget from life's surprises with an Assurant Home Warranty, backed by a partner that supports you through every step of homeownership. Explore Plans.
© 2023 - 2026 ERA Franchise Systems LLC. All rights reserved. ERA Franchise Systems LLC fully supports the principles of the Fair Housing Act and the Equal Opportunity Act. ERA, ERA Real Estate powered, and their respective logos are registered service marks of ERA Franchise Systems LLC. Each office is independently owned and operated.