
17877 Peter Skene Way, Oregon City, OR 97045
Local realty services provided by:Knipe Realty ERA Powered
17877 Peter Skene Way,Oregoncity, OR 97045
$480,000
- 3 Beds
- 3 Baths
- 1,458 sq. ft.
- Single family
- Active
Listed by: gina shingler
Office: oregon digs real estate503-239-7400
MLS#:180356863
Source:PORTLAND
Price summary
- Price:$480,000
- Price per sq. ft.:$329.22
About this home
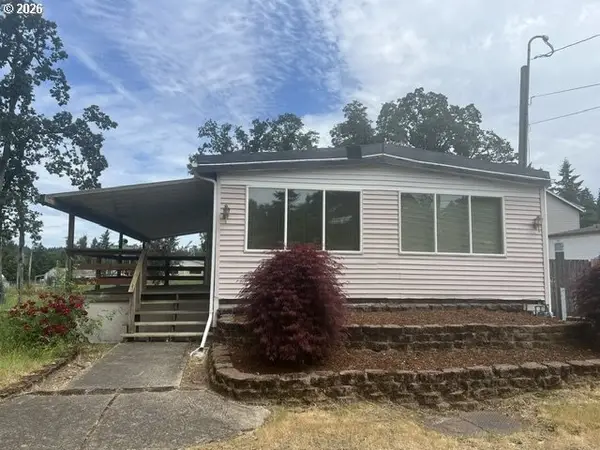
Tucked at the end of a Cul-de-sac, this Barclay Hills home is move-in ready and full of contemporary character. Spacious 3 bedroom, 2.5 bathroom featuring vaulted ceilings, large windows and functional layout for comfortable everyday living or entertaining. The primary suite includes an attached bath, walk in closet and peaceful views of the surrounding greenery. Enjoy the exceptional outdoor setting with patio and private forested backdrop. Complete with a convenient 2-car garage. Close to Barclay Hills City park, amenities, and just minutes from downtown Oregon City.
Contact an agent
Home facts
- Year built:1986
- Listing ID #:180356863
- Added:1 day(s) ago
- Updated:May 29, 2026 at 11:46 AM
Rooms and interior
- Bedrooms:3
- Total bathrooms:3
- Full bathrooms:2
- Half bathrooms:1
- Kitchen Description:Dishwasher, Disposal, Free Standing Refrigerator
- Basement Description:Crawl Space
- Living area:1,458 sq. ft.
Heating and cooling
- Cooling:Central Air
- Heating:Forced Air 90
Structure and exterior
- Roof:Composition
- Year built:1986
- Building area:1,458 sq. ft.
- Lot area:0.12 Acres
- Lot Features:Cul De Sac, Gentle Sloping, Trees
- Architectural Style:2 Story
- Exterior Features:Patio, Yard
- Foundation Description:Concrete Perimeter
- Levels:2 Stories
Schools
- High school:Oregon City
- Middle school:Tumwata
- Elementary school:Holcomb
Utilities
- Water:Public Water
- Sewer:Public Sewer
Finances and disclosures
- Price:$480,000
- Price per sq. ft.:$329.22
- Tax amount:$5,054 (2025)
Features and amenities
- Laundry features:Washer/Dryer
- Amenities:Ceiling Fan, Double Pane Window(s), Garage Door Opener, Laminate Flooring, Laundry, Tile Floor, Vinyl Frame Windows, Wall To Wall Carpet
Parking
- Total parking spaces:2
- Parking description:Driveway
- Garage spaces:2
 All information provided is deemed reliable but is not guaranteed and should be independently verified. The content relating to real estate for sale on this web site comes in part from the IDX program of the RMLS of Portland Oregon. Real estate listings held by brokerage firms other than Knipe Realty ERA Powered are marked with the RMLS logo and detailed information about these properties includes the names of the listing brokers. Copyright 2026 RMLS, Portland, Oregon. Last updated: May 29, 2026
New listings near 17877 Peter Skene Way
- New
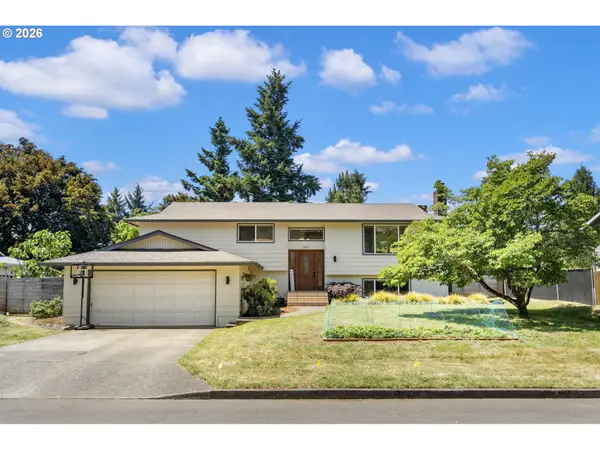 $649,990Active5 beds 3 baths2,868 sq. ft.
18819 Shenandoah Dr, OregonCity, OR 97045
MLS# 710080489Listed by: KJK PROPERTIES PC - New
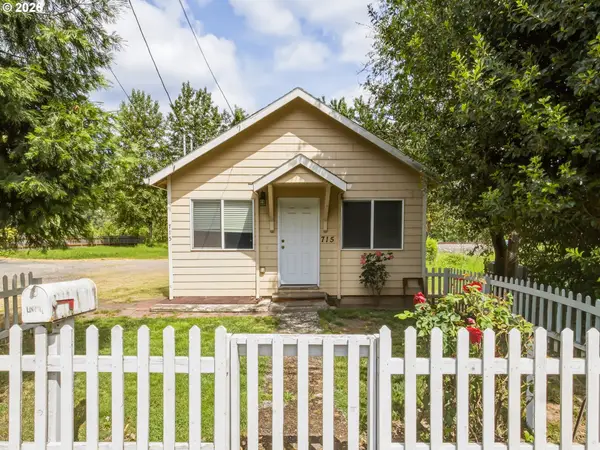 $399,900Active-- beds -- baths1,980 sq. ft.
715 S Mcloughlin Blvd, OregonCity, OR 97045
MLS# 682816475Listed by: KELLER WILLIAMS REALTY PORTLAND PREMIERE - New
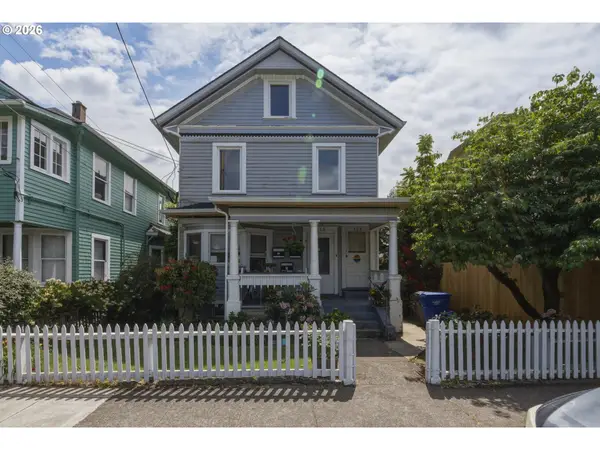 $599,900Active-- beds -- baths3,174 sq. ft.
308 High St, OregonCity, OR 97045
MLS# 727175603Listed by: KELLER WILLIAMS REALTY PORTLAND PREMIERE - Open Sat, 10am to 1pmNew
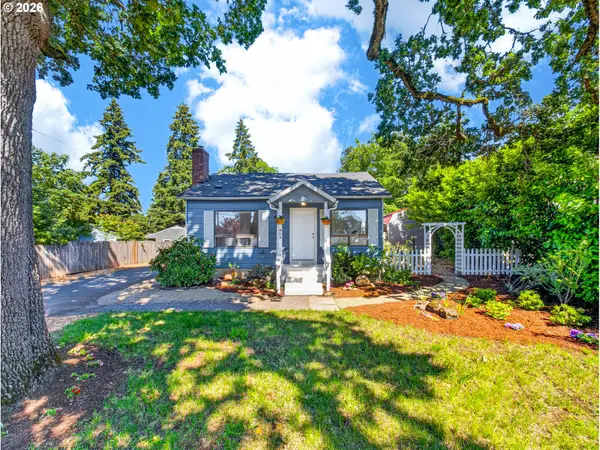 $419,900Active3 beds 2 baths1,180 sq. ft.
863 Linn Ave, OregonCity, OR 97045
MLS# 420021865Listed by: JOHN L. SCOTT SANDY - Open Sat, 12 to 2pmNew
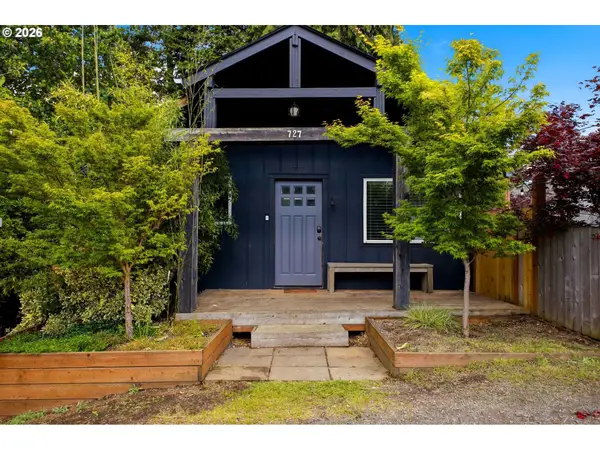 $385,000Active2 beds 1 baths1,578 sq. ft.
727 Warren St, OregonCity, OR 97045
MLS# 384345778Listed by: MOVE REAL ESTATE INC - Open Sat, 11am to 1pmNew
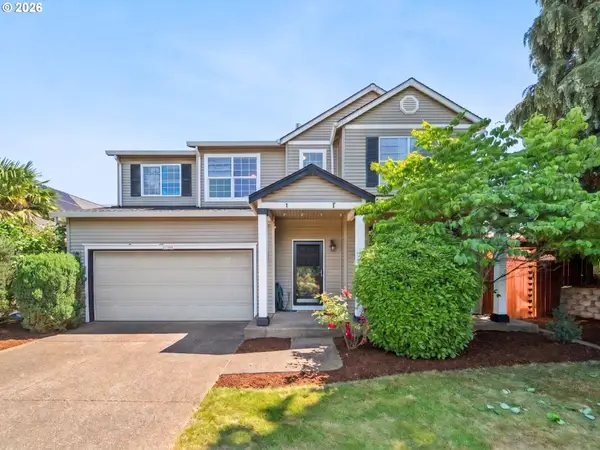 $565,000Active4 beds 3 baths2,590 sq. ft.
14332 Talawa Dr, OregonCity, OR 97045
MLS# 360131520Listed by: PREMIERE PROPERTY GROUP, LLC - New
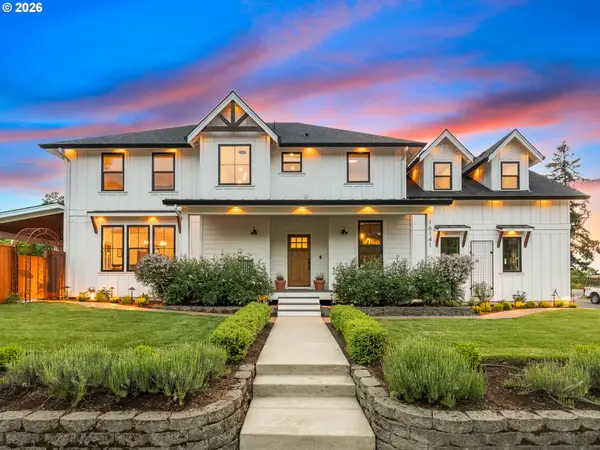 $899,900Active5 beds 3 baths2,809 sq. ft.
16141 Apperson Blvd, OregonCity, OR 97045
MLS# 246726476Listed by: KELLER WILLIAMS REALTY PORTLAND PREMIERE - Open Sun, 11am to 1pmNew
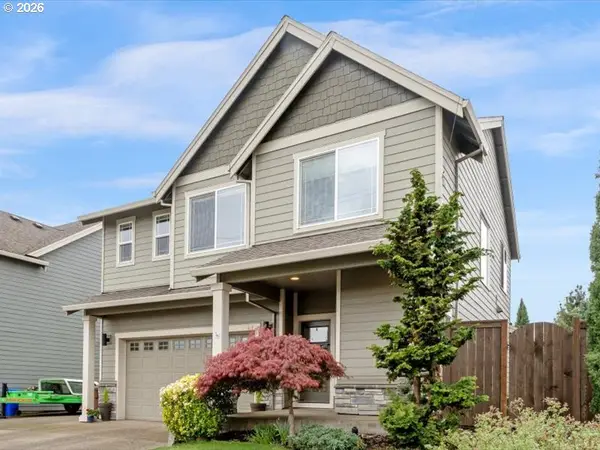 $759,900Active4 beds 3 baths2,669 sq. ft.
19139 Pease Rd, OregonCity, OR 97045
MLS# 783355541Listed by: HARCOURTS REAL ESTATE NETWORK GROUP - New
 $495,000Active3 beds 2 baths1,400 sq. ft.
15950 Short Ave, OregonCity, OR 97045
MLS# 627663004Listed by: BETTER HOMES & GARDENS REALTY


Protect your home and budget from life's surprises with an Assurant Home Warranty, backed by a partner that supports you through every step of homeownership. Explore Plans.
© 2023 - 2026 ERA Franchise Systems LLC. All rights reserved. ERA Franchise Systems LLC fully supports the principles of the Fair Housing Act and the Equal Opportunity Act. ERA, ERA Real Estate powered, and their respective logos are registered service marks of ERA Franchise Systems LLC. Each office is independently owned and operated.