
18819 Shenandoah Dr, Oregon City, OR 97045
Local realty services provided by:Knipe Realty ERA Powered
18819 Shenandoah Dr,Oregoncity, OR 97045
$660,000
- 5 Beds
- 3 Baths
- - sq. ft.
- Single family
- Sold
Listed by: allison grice
Office: kjk properties pc503-772-8825
MLS#:710080489
Source:PORTLAND
Sorry, we are unable to map this address
Price summary
- Price:$660,000
About this home
Welcome to your dream home! This stunning, well-appointed home is situated on a quarter-acre lot in Oregon City's South End neighborhood. Spacious and bright, this home boasts a modern open-concept layout with impressive and functional updates. As you enter the living room, large windows fill the space with natural light. The living room, with cozy wood-burning fireplace, is open to the kitchen and dining room, providing ample space for entertaining. The kitchen has been beautifully remodeled with sleek quartz counters, tile backsplash, custom cabinets, and large island with eating bar. The dining room flows through the slider to the sunny deck. Thoughtfully designed, this home has generously proportioned rooms and a terrific floor plan. The main level includes the living room, kitchen, dining room, 3 bedrooms, 2 baths, and laundry. The primary suite has an ensuite bathroom and a slider to the deck. The two main level bathrooms have been renovated with new finishes and fixtures, including tile shower surrounds and quartz counters. Gorgeous hardwood floors are featured throughout the main level. Downstairs you'll find a family room, bonus room, 2 bedrooms, bathroom, and mudroom with laundry. With its own separate entrance, the lower level offers many potential uses. The fireplace in the family room is surrounded by charming built-in bookcases. Large bonus room with a second kitchen and dining area - a versatile and flexible space. Enjoy the backyard from the paver patio or the expansive deck. The deck spans the entire back of the home and overlooks the backyard with a tree fort. An oversized two-car garage and RV parking complete this exceptional property....
Contact an agent
Home facts
- Year built:1974
- Listing ID #:710080489
- Added:52 day(s) ago
- Updated:July 21, 2026 at 06:43 AM
Rooms and interior
- Bedrooms:5
- Total bathrooms:3
- Full bathrooms:3
- Kitchen Description:Built In Oven, Cooktop, Dishwasher, Free Standing Range, Free Standing Refrigerator, Island, Microwave, Pantry, Plumbed For Icemaker, Quartz, Range Hood, Stainless Steel Appliance
- Basement Description:Daylight, Exterior Entry, Full Basement
Heating and cooling
- Heating:Forced Air
Structure and exterior
- Roof:Composition
- Year built:1974
- Lot Features:Level
- Architectural Style:Daylight Ranch, Split
- Exterior Features:Deck, Fenced, Garden, Patio, Porch, RV Boat Storage, RV Parking, Raised Beds, Yard
- Foundation Description:Concrete Perimeter
- Levels:2 Stories
Schools
- High school:Oregon City
- Middle school:Gardiner
- Elementary school:John McLoughlin
Utilities
- Water:Public Water
- Sewer:Public Sewer
Finances and disclosures
- Price:$660,000
- Tax amount:$6,056 (2025)
Features and amenities
- Laundry features:Washer/Dryer
- Amenities:Double Pane Window(s), Garage Door Opener, Hardwood Floors, Laundry, Tile Floor, Vinyl Frame Windows, Wall To Wall Carpet
Parking
- Total parking spaces:2
- Parking description:Driveway, RV Access Parking
- Garage spaces:2
 All information provided is deemed reliable but is not guaranteed and should be independently verified. The content relating to real estate for sale on this web site comes in part from the IDX program of the RMLS of Portland Oregon. Real estate listings held by brokerage firms other than Knipe Realty ERA Powered are marked with the RMLS logo and detailed information about these properties includes the names of the listing brokers. Copyright 2026 RMLS, Portland, Oregon. Last updated: July 21, 2026
New listings near 18819 Shenandoah Dr
- New
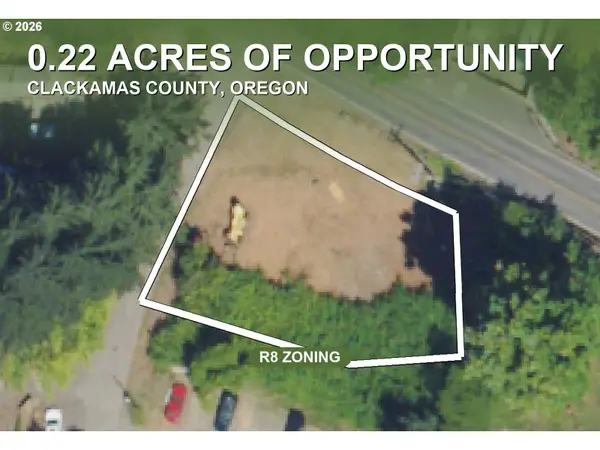 $160,000Active0.21 Acres
00 Clackamas River Dr, OregonCity, OR 97045
MLS# 727214664Listed by: WILLIAM E JOHNSON - New
 $399,900Active3 beds 3 baths1,563 sq. ft.
17981 Summers Way #Lot 9, OregonCity, OR 97045
MLS# 246043338Listed by: HARCOURTS REAL ESTATE NETWORK GROUP - New
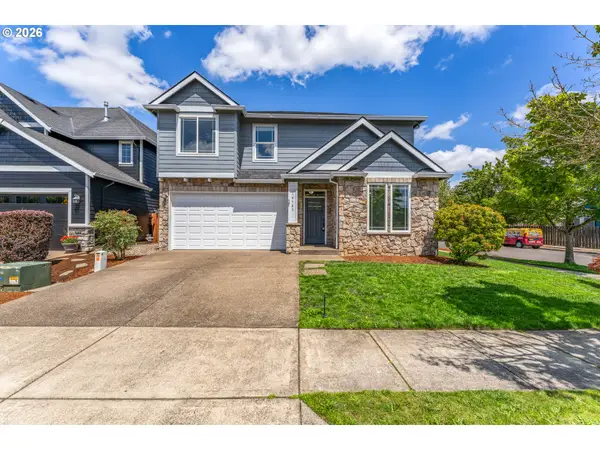 $699,000Active3 beds 3 baths2,990 sq. ft.
14485 Walnut Grove Way, OregonCity, OR 97045
MLS# 423754614Listed by: JOHN L. SCOTT REAL ESTATE GRANTS PASS - New
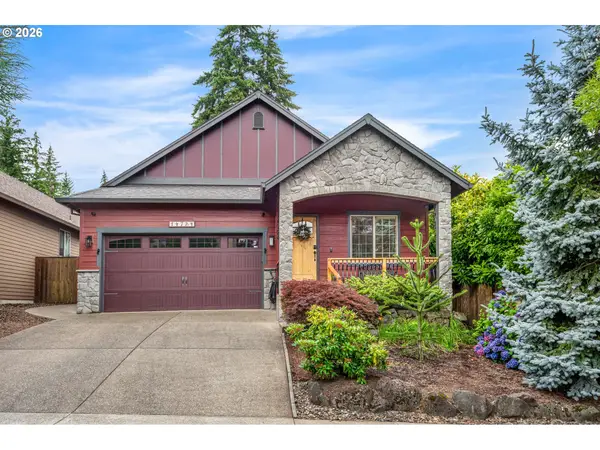 $599,000Active4 beds 2 baths1,625 sq. ft.
14724 Sassafras Way, OregonCity, OR 97045
MLS# 626630822Listed by: WINDERMERE HAPPY VALLEY - New
 $450,000Active2 beds 1 baths2,106 sq. ft.
903 S Mcloughlin Blvd #905 A, OregonCity, OR 97045
MLS# 104399544Listed by: COLDWELL BANKER BAIN - New
 $569,900Active4 beds 2 baths1,672 sq. ft.
809 Jq Adams St, OregonCity, OR 97045
MLS# 772139704Listed by: PREMIERE PROPERTY GROUP, LLC - New
 $1,549,850Active-- beds -- baths5,446 sq. ft.
128 Randall St, OregonCity, OR 97045
MLS# 650499280Listed by: JOHN L. SCOTT - New
 $549,500Active3 beds 3 baths1,814 sq. ft.
136 Randall St, OregonCity, OR 97045
MLS# 774926192Listed by: JOHN L. SCOTT - New
 $649,000Active4 beds 3 baths2,297 sq. ft.
12690 Tidewater St, OregonCity, OR 97045
MLS# 733220130Listed by: HARDY PROPERTIES - Open Sun, 11am to 1pmNew
 $575,000Active3 beds 3 baths1,908 sq. ft.
13413 Gerber Woods Dr, OregonCity, OR 97045
MLS# 628635175Listed by: PREMIERE PROPERTY GROUP, LLC


Protect your home and budget from life's surprises with an Assurant Home Warranty, backed by a partner that supports you through every step of homeownership. Explore Plans.
© 2023 - 2026 ERA Franchise Systems LLC. All rights reserved. ERA Franchise Systems LLC fully supports the principles of the Fair Housing Act and the Equal Opportunity Act. ERA, ERA Real Estate powered, and their respective logos are registered service marks of ERA Franchise Systems LLC. Each office is independently owned and operated.