
21187 S Leland Rd, Oregon City, OR 97045
Local realty services provided by:ERA Freeman & Associates, Realtors
Listed by: ryann reinhofer, casey franklin
Office: thoroughbred real estate group inc503-709-2370
MLS#:424612894
Source:PORTLAND
Price summary
- Price:$4,999,950
- Price per sq. ft.:$775.43
About this home
Grace Meadows — an extraordinary private estate that consists of a fully remodeled main home, separate guest home, shop and an impressive 15Ksqft heated pavilion across 51 rolling acres. Perfectly balanced between complete seclusion and effortless access to Oregon City, Canby, West Linn and just 20 miles to PDX. Enter a gated sanctuary of sweeping pastures, wide-open skies and unparalleled architectural character. The remodeled 3,248sqft main residence is an entertainer’s dream with an open-concept floor plan centered on a gourmet kitchen whose ideal sink vantage looks out over gentle fields. Soaring vaulted ceilings, gleaming hardwoods and thoughtful designer finishes define the living spaces. The home offers two bedrooms, a flexible bonus room, and four bathrooms (two full, two half). The primary suite is a private retreat with a dual-sided fireplace, built-in steam shower, and an exquisitely organized walk-in dressing room. Practical luxury continues with a detached pull-through three-car garage, generous mudroom, and abundant storage. Across the entry plaza, a fully independent 3,200sqft farmhouse provides ideal multigenerational or guest accommodations — three bedrooms, two bathrooms and attached garage for complete privacy and convenience. For makers and enthusiasts, a heated three-bay workshop is outfitted with a full lift, air compressor, and half bath to support any project. The crown jewel is the dramatic grand showroom: framed in historic old-growth timber with custom copper accents, flooded with natural light, and anchored by a sweeping spiral staircase and rooftop viewing opportunities. This flexible, cathedral-like space is perfect for showcasing collections, creating art, entertaining at scale, or pursuing agricultural and commercial visions. This is a rare, expansive canvas for a sanctuary estate—well appointed, infinitely adaptable, and supremely private. Showings by appointment only. Owner would consider seller financing....
Contact an agent
Home facts
- Year built:2004
- Listing ID #:424612894
- Added:70 day(s) ago
- Updated:September 05, 2026 at 11:33 AM
Rooms and interior
- Bedrooms:5
- Total bathrooms:6
- Full bathrooms:4
- Half bathrooms:2
- Bathrooms Description:Dual Flush Toilet, Soaking Tub
- Kitchen Description:Built In Oven, Built In Range, Built In Refrigerator, Convection Oven, Cook Island, Dishwasher, Disposal, Double Oven, Gas Appliances, Granite, Island, Microwave, Pantry, Wine Cooler
- Basement Description:Crawl Space, Full Basement
- Living area:6,448 sq. ft.
Heating and cooling
- Cooling:Heat Pump
- Heating:Forced Air, Heat Pump
Structure and exterior
- Roof:Composition
- Year built:2004
- Building area:6,448 sq. ft.
- Lot area:51.14 Acres
- Lot Features:Gated, Gentle Sloping, Level, Pasture, Private, Trees
- Architectural Style:2 Story, Custom Style
- Exterior Features:Covered Deck, Covered Patio, Deck, Fenced, Guest Quarters, Outbuilding, Patio, Porch, RV Boat Storage, RV Parking, Second Garage, Second Residence, Sprinkler, Tool Shed, Water Feature, Workshop
- Foundation Description:Concrete Perimeter
- Levels:2 Stories
Schools
- High school:Oregon City
- Middle school:Baker Prairie
- Elementary school:Carus
Utilities
- Water:Well
- Sewer:Septic Tank
Finances and disclosures
- Price:$4,999,950
- Price per sq. ft.:$775.43
- Tax amount:$23,629 (2025)
Features and amenities
- Laundry features:Washer/Dryer
- Amenities:Ceiling Fan, Double Pane Window(s), Garage Door Opener, Hardwood Floors, High Ceilings, High Speed Internet, Laundry, Sound System, Tile Floor, Vaulted Ceiling, Wainscoting, Wall To Wall Carpet
Parking
- Total parking spaces:25
- Parking description:RV Access Parking, Secured
- Garage spaces:25
 All information provided is deemed reliable but is not guaranteed and should be independently verified. The content relating to real estate for sale on this web site comes in part from the IDX program of the RMLS of Portland Oregon. Real estate listings held by brokerage firms other than ERA Freeman & Associates, Realtors are marked with the RMLS logo and detailed information about these properties includes the names of the listing brokers. Copyright 2026 RMLS, Portland, Oregon. Last updated: September 5, 2026
New listings near 21187 S Leland Rd
- Open Sat, 1 to 3pmNew
 $725,000Active4 beds 3 baths2,430 sq. ft.
19485 Hummingbird Loop, OregonCity, OR 97045
MLS# 732587478Listed by: THE AGENCY LAKE OSWEGO - New
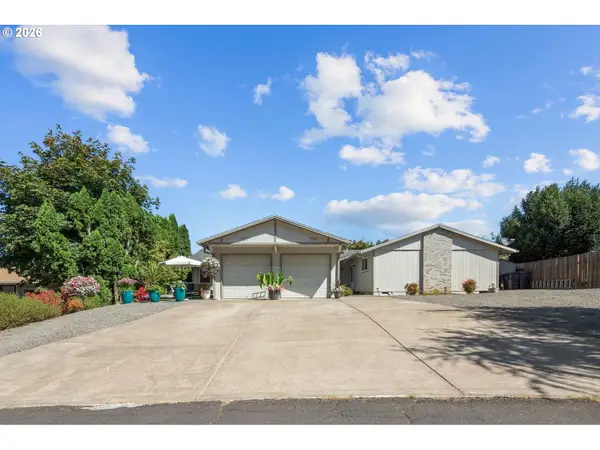 $589,900Active-- beds -- baths1,871 sq. ft.
555 Hartke Loop, OregonCity, OR 97045
MLS# 339839825Listed by: RE/MAX EQUITY GROUP - New
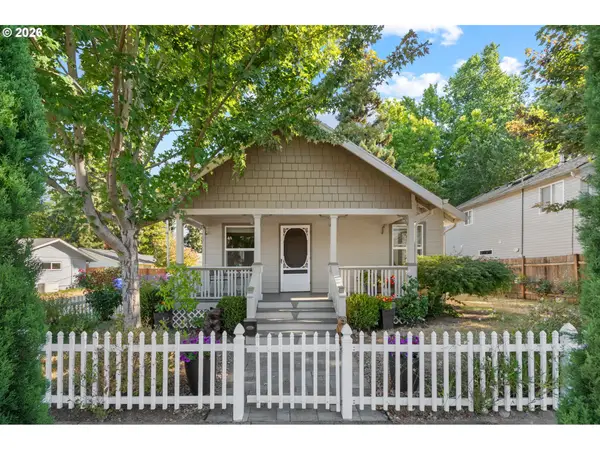 $480,000Active2 beds 1 baths1,360 sq. ft.
1701 16th St, OregonCity, OR 97045
MLS# 644925616Listed by: PREMIERE PROPERTY GROUP, LLC - Open Sat, 12 to 1pmNew
 $575,000Active3 beds 2 baths1,767 sq. ft.
612 Holmes Ln, OregonCity, OR 97045
MLS# 575094431Listed by: KELLY RIGHT REAL ESTATE OF PORTLAND, LLC - Open Sat, 11am to 1pmNew
 $699,000Active4 beds 3 baths3,226 sq. ft.
15930 Ames St, OregonCity, OR 97045
MLS# 755732456Listed by: EXP REALTY, LLC - New
 $442,000Active3 beds 2 baths1,481 sq. ft.
16366 Front Ave, OregonCity, OR 97045
MLS# 306022266Listed by: PREMIERE PROPERTY GROUP, LLC - New
 $500,000Active3 beds 2 baths1,624 sq. ft.
954 Laurel Ln, OregonCity, OR 97045
MLS# 271646182Listed by: NOVA REALTY NW, LLC - New
 $485,900Active3 beds 3 baths1,792 sq. ft.
1002 Jq Adams St, OregonCity, OR 97045
MLS# 758217910Listed by: ELEETE REAL ESTATE 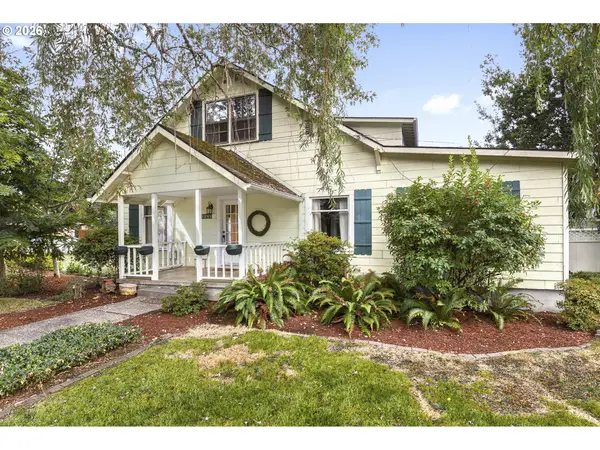 $549,900Pending4 beds 2 baths2,468 sq. ft.
1241 Division St, OregonCity, OR 97045
MLS# 782376767Listed by: KELLER WILLIAMS PDX CENTRAL- New
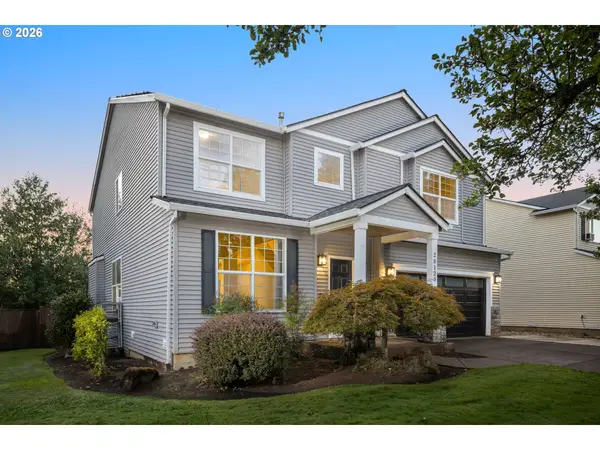 $625,000Active4 beds 3 baths2,819 sq. ft.
20125 Mossy Meadows Ave, OregonCity, OR 97045
MLS# 524799670Listed by: JOHN L. SCOTT


Protect your home and budget from life's surprises with an Assurant Home Warranty, backed by a partner that supports you through every step of homeownership. Explore Plans.
© 2023 - 2026 ERA Franchise Systems LLC. All rights reserved. ERA Franchise Systems LLC fully supports the principles of the Fair Housing Act and the Equal Opportunity Act. ERA, ERA Real Estate powered, and their respective logos are registered service marks of ERA Franchise Systems LLC. Each office is independently owned and operated.