
419 Ridge Crest Dr, Oregon City, OR 97045
Local realty services provided by:ERA Freeman & Associates, Realtors
419 Ridge Crest Dr,Oregoncity, OR 97045
$699,000
- 4 Beds
- 3 Baths
- 2,638 sq. ft.
- Single family
- Pending
Listed by: tim jackson
Office: premiere property group, llc.503-670-9000
MLS#:599141430
Source:PORTLAND
Price summary
- Price:$699,000
- Price per sq. ft.:$264.97
About this home
Custom and renovated 4 bedroom home plus an office, three full baths on nearly a fully fenced half acre backing to a private creek / park like setting. Home owned by a local luxury remodel designer, full kitchen renovation with quartz island and counters, custom cabinets, coffee bar with plumbing all done in 2019. Acacia and walnut flooring throughout home bring a warm and modern feel. New furnace and AC in 2022! Full basement remodel done in the last year. Wrap around back deck looks over the huge yard with a chicken coop, raised beds, play shed and playground, and private access to a little forested area with creek. Up on the bluff away from the bustle of busy life, but moments from Willamette falls and downtown Oregon City. Downtown Oregon City currently undergoing a comprehensive plan renovating the waterfront which is sure to bring an equity boost to homes in the area.
Contact an agent
Home facts
- Year built:1975
- Listing ID #:599141430
- Added:48 day(s) ago
- Updated:August 21, 2026 at 07:42 AM
Rooms and interior
- Bedrooms:4
- Total bathrooms:3
- Full bathrooms:3
- Kitchen Description:Built In Oven, Built In Range, Built In Refrigerator, Disposal, Free Standing Refrigerator, Plumbed For Icemaker
- Basement Description:Daylight, Finished
- Living area:2,638 sq. ft.
Heating and cooling
- Cooling:Central Air
- Heating:Forced Air
Structure and exterior
- Roof:Composition
- Year built:1975
- Building area:2,638 sq. ft.
- Lot area:0.44 Acres
- Lot Features:Cul De Sac, Gentle Sloping, Private
- Architectural Style:Custom Style, Split
- Exterior Features:Covered Deck, Deck, Fenced, RV Parking, Storm Door, Yard
- Foundation Description:Concrete Perimeter
- Levels:1 Story
Schools
- High school:Oregon City
- Middle school:Gardiner
- Elementary school:John McLoughlin
Utilities
- Water:Public Water
- Sewer:Public Sewer
Finances and disclosures
- Price:$699,000
- Price per sq. ft.:$264.97
- Tax amount:$7,572 (2025)
Features and amenities
- Amenities:Ceiling Fan, Laminate Flooring, Laundry, Tile Floor, Vaulted Ceiling
Parking
- Total parking spaces:2
- Parking description:Driveway, RV Access Parking
- Garage spaces:2
 All information provided is deemed reliable but is not guaranteed and should be independently verified. The content relating to real estate for sale on this web site comes in part from the IDX program of the RMLS of Portland Oregon. Real estate listings held by brokerage firms other than ERA Freeman & Associates, Realtors are marked with the RMLS logo and detailed information about these properties includes the names of the listing brokers. Copyright 2026 RMLS, Portland, Oregon. Last updated: August 21, 2026
New listings near 419 Ridge Crest Dr
- New
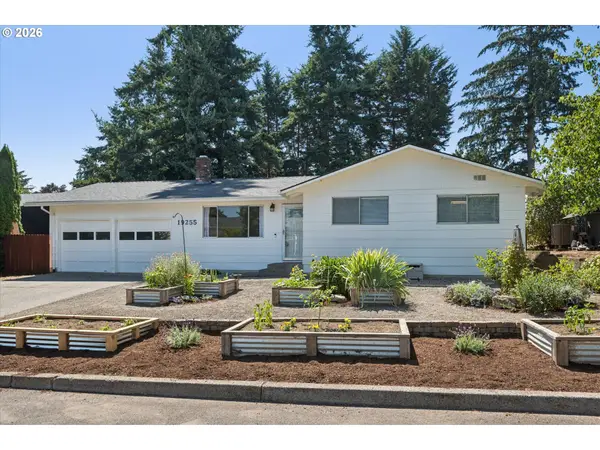 $420,000Active3 beds 1 baths1,000 sq. ft.
19255 Whitney Ln, OregonCity, OR 97045
MLS# 568792877Listed by: RE/MAX EQUITY GROUP - New
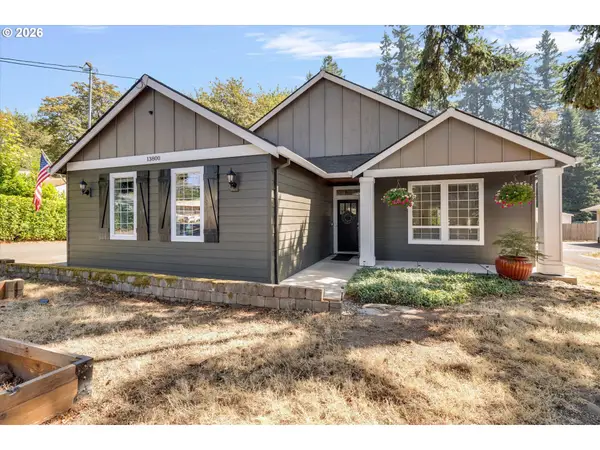 $489,000Active3 beds 2 baths1,320 sq. ft.
13800 Holcomb Blvd, OregonCity, OR 97045
MLS# 280317005Listed by: MORE REALTY - New
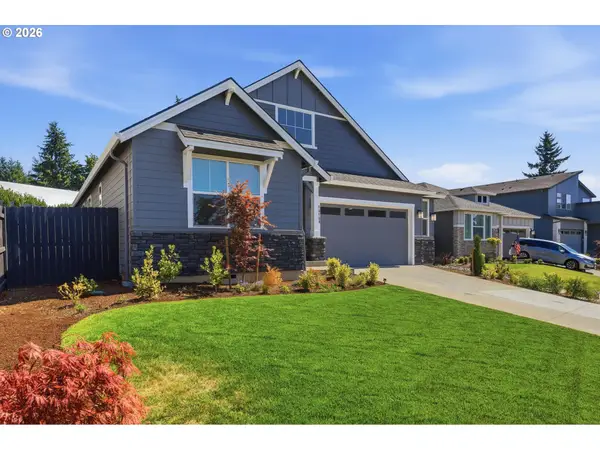 $799,900Active3 beds 2 baths1,910 sq. ft.
16164 Serres Farms Way, OregonCity, OR 97045
MLS# 587243595Listed by: KELLER WILLIAMS REALTY PORTLAND ELITE - Open Sat, 11am to 1pmNew
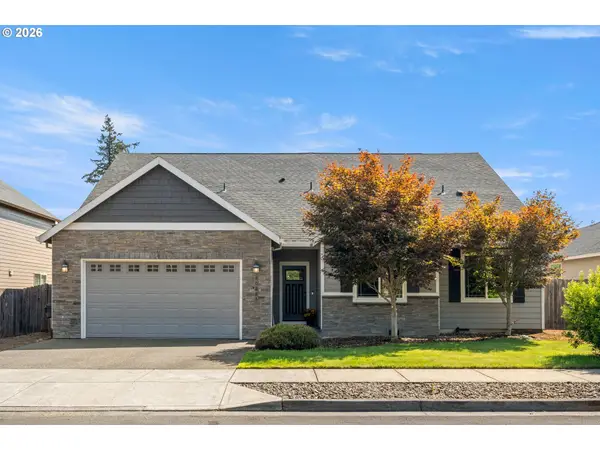 $699,900Active5 beds 3 baths2,955 sq. ft.
20266 Chanticleer Dr, OregonCity, OR 97045
MLS# 659665027Listed by: AXNESS & KOFMAN REAL ESTATE - New
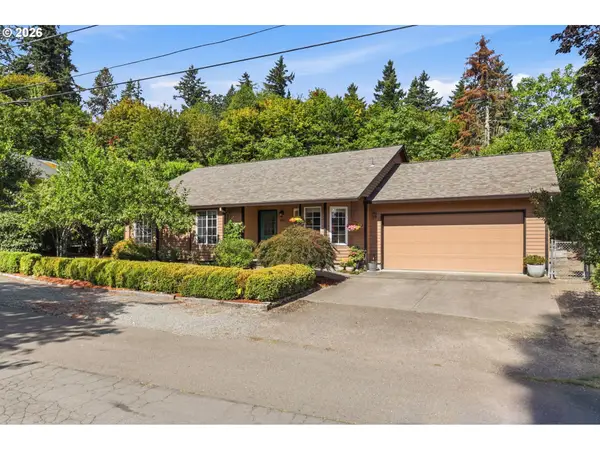 $500,000Active3 beds 2 baths1,499 sq. ft.
231 East St, OregonCity, OR 97045
MLS# 787088709Listed by: NEXTHOME REALTY CONNECTION - Open Sat, 11am to 1pmNew
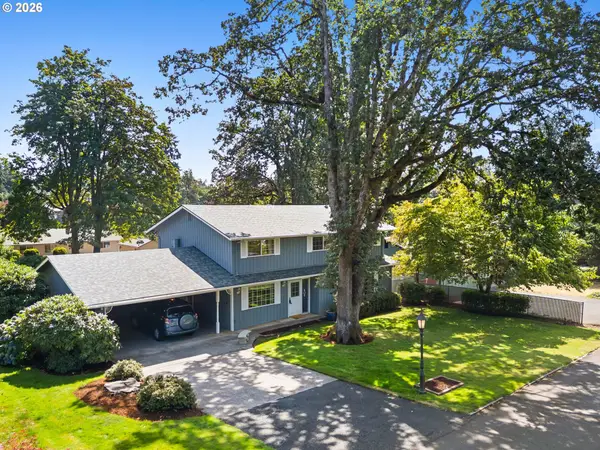 $599,999Active5 beds 3 baths2,598 sq. ft.
332 Vine St, OregonCity, OR 97045
MLS# 786515204Listed by: JOHN L. SCOTT PORTLAND CENTRAL - New
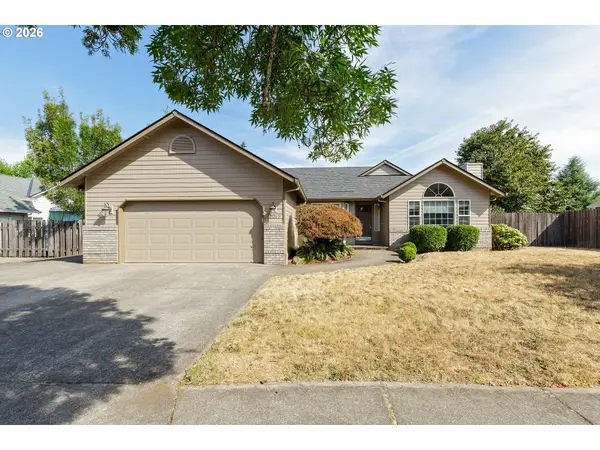 $547,000Active3 beds 2 baths1,607 sq. ft.
15035 Pebble Beach Dr, OregonCity, OR 97045
MLS# 318697946Listed by: MORE REALTY - New
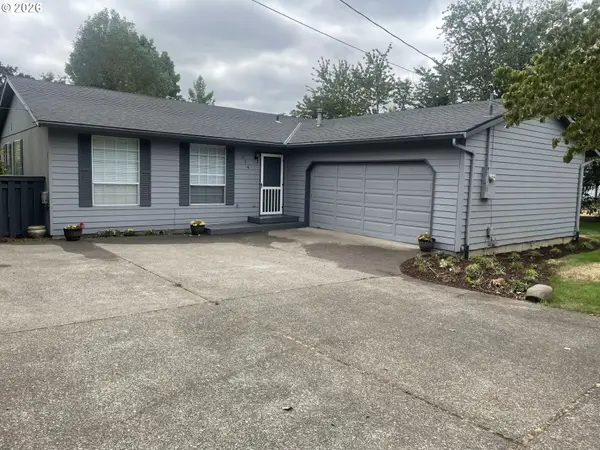 $545,000Active3 beds 2 baths1,426 sq. ft.
374 Warner Parrott Rd, OregonCity, OR 97045
MLS# 115753186Listed by: WINDERMERE COMMUNITY REALTY - New
 $1,195,000Active4 beds 3 baths2,922 sq. ft.
14159 Quail Ct, OregonCity, OR 97045
MLS# 740727838Listed by: KELLER WILLIAMS REALTY PORTLAND PREMIERE - New
 $850,000Active1.13 Acres
13548 Gaffney Ln, OregonCity, OR 97045
MLS# 664062963Listed by: LEGACY REALTY GROUP


Protect your home and budget from life's surprises with an Assurant Home Warranty, backed by a partner that supports you through every step of homeownership. Explore Plans.
© 2023 - 2026 ERA Franchise Systems LLC. All rights reserved. ERA Franchise Systems LLC fully supports the principles of the Fair Housing Act and the Equal Opportunity Act. ERA, ERA Real Estate powered, and their respective logos are registered service marks of ERA Franchise Systems LLC. Each office is independently owned and operated.