
1799 N Doris Ln, Otis, OR 97368
Local realty services provided by:Knipe Realty ERA Powered
1799 N Doris Ln,Otis, OR 97368
$250,000
- 1 Beds
- 1 Baths
- - sq. ft.
- Single family
- Sold
Listed by: mel lowery
Office: windermere heritage503-558-4400
MLS#:510997102
Source:PORTLAND
Sorry, we are unable to map this address
Price summary
- Price:$250,000
About this home
Bear Creek Hideout! Fabulous creekfront setting with a fully equipped shop. Quiet, private, and surrounded by nature. Beautiful creek frontage with easy water access. Home sits on a quiet back street with a forest backdrop. Whether you're seeking a full-time residence, weekend getaway, or vacation home, this peaceful retreat offers tranquil creek-side living just minutes from Lincoln City's beaches, shopping, restaurants, and local attractions. Relax to the soothing sounds...Seller is a licensed broker.
Contact an agent
Home facts
- Year built:1954
- Listing ID #:510997102
- Added:41 day(s) ago
- Updated:September 01, 2026 at 06:27 AM
Rooms and interior
- Bedrooms:1
- Total bathrooms:1
- Full bathrooms:1
Heating and cooling
- Heating:Ductless
Structure and exterior
- Roof:Composition
- Year built:1954
- Architectural Style:1 Story, Cabin
- Exterior Features:Workshop
- Foundation Description:Concrete Perimeter
- Levels:1 Story
Schools
- High school:Taft
- Middle school:Taft
- Elementary school:Oceanlake
Utilities
- Water:Well
- Sewer:Septic Tank
Finances and disclosures
- Price:$250,000
- Tax amount:$1,652 (2025)
Parking
- Total parking spaces:1
- Garage spaces:1
 All information provided is deemed reliable but is not guaranteed and should be independently verified. The content relating to real estate for sale on this web site comes in part from the IDX program of the RMLS of Portland Oregon. Real estate listings held by brokerage firms other than Knipe Realty ERA Powered are marked with the RMLS logo and detailed information about these properties includes the names of the listing brokers. Copyright 2026 RMLS, Portland, Oregon. Last updated: September 1, 2026
New listings near 1799 N Doris Ln
- New
 $775,000Active2 beds 2 baths2,268 sq. ft.
946 N Echo Mountain Rd, Otis, OR 97368
MLS# 436837276Listed by: REAL BROKER - New
 $350,000Active4 beds 2 baths1,920 sq. ft.
5315 NE Park Ln, Otis, OR 97368
MLS# 562760201Listed by: MATIN REAL ESTATE - New
 $865,000Active173.47 Acres
0 N Shingle Bolt Rd, Otis, OR 97368
MLS# 713777234Listed by: AFM REAL ESTATE - New
 $799,900Active4 beds 3 baths4,676 sq. ft.
7681 NE Park Ln, Otis, OR 97368
MLS# 554543132Listed by: MORE REALTY  $410,000Active3 beds 2 baths1,523 sq. ft.
127 N Hillside, Otis, OR 97368
MLS# 26-2254Listed by: COLDWELL BANKER PROFESSIONAL GROUP - LINCOLN CITY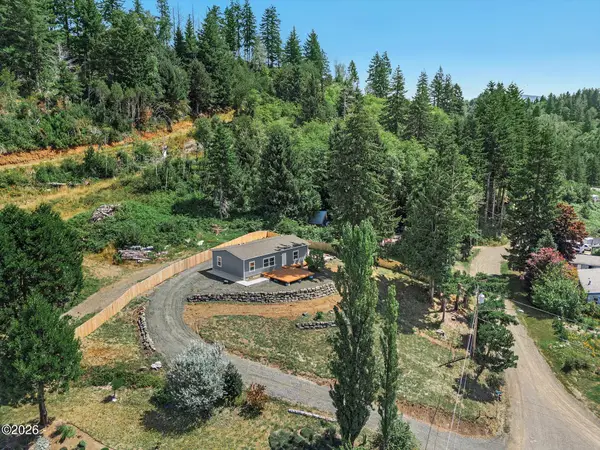 $624,950Active2 beds 2 baths1,280 sq. ft.
441 & TL 5500 TL 8200 N Fawn, Otis, OR 97368
MLS# 26-2256Listed by: TAYLOR & TAYLOR REALTY COMPANY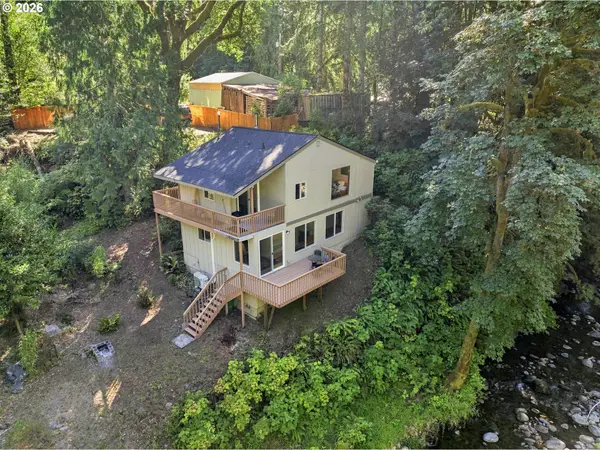 $449,900Active2 beds 2 baths1,125 sq. ft.
30 N New Bridge Rd, Otis, OR 97368
MLS# 214411334Listed by: VANTAGE POINT BROKERS, LLC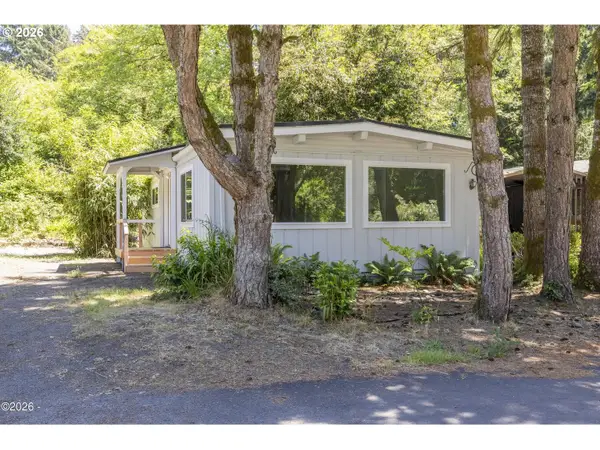 $120,000Active2 beds 2 baths1,040 sq. ft.
6310 N Highway 101 #19, Otis, OR 97368
MLS# 192473553Listed by: COLDWELL BANKER PROFESSIONAL $510,000Active3 beds 2 baths1,866 sq. ft.
743 N Sundown, Otis, OR 97368
MLS# 26-2195Listed by: COLDWELL BANKER PROFESSIONAL GROUP - LINCOLN CITY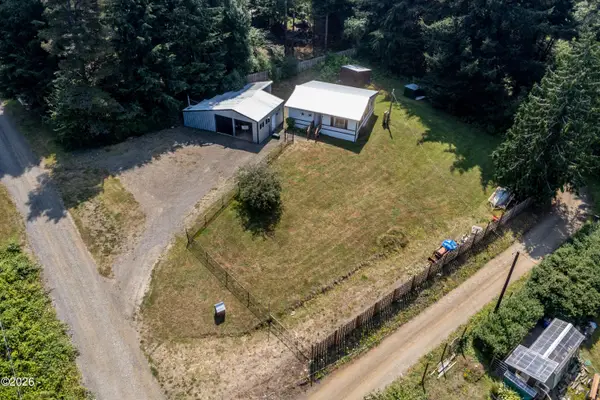 $369,000Active2 beds 1 baths900 sq. ft.
136 N Davis, Otis, OR 97368
MLS# 26-2164Listed by: TAYLOR & TAYLOR REALTY COMPANY


Protect your home and budget from life's surprises with an Assurant Home Warranty, backed by a partner that supports you through every step of homeownership. Explore Plans.
© 2023 - 2026 ERA Franchise Systems LLC. All rights reserved. ERA Franchise Systems LLC fully supports the principles of the Fair Housing Act and the Equal Opportunity Act. ERA, ERA Real Estate powered, and their respective logos are registered service marks of ERA Franchise Systems LLC. Each office is independently owned and operated.