
4897 NE East Devils Lake, Otis, OR 97368
Local realty services provided by:Knipe Realty ERA Powered
4897 NE East Devils Lake,Otis, OR 97368
$1,099,000
- 2 Beds
- 4 Baths
- 2,414 sq. ft.
- Single family
- Active
Listed by: hannah katz
Office: coldwell banker professional group - lincoln city
MLS#:26-1965
Source:OR_LCBR
Price summary
- Price:$1,099,000
- Price per sq. ft.:$455.26
About this home
Experience the rare opportunity to own one of the newest luxury lake homes, a striking 2024-built contemporary retreat offering 100+ feet of waterfront, private ski dock access, and effortless lake living. Tucked away in the peaceful Horseshoe Bay cove, this exceptional property combines modern design, privacy, and breathtaking southwest exposure with abundant wildlife and a true sanctuary feel. The thoughtfully designed home features dual primary suites with spa-inspired rain showers, including a main-level primary retreat with a soaking tub and private deck overlooking the outdoors. The open-concept living space showcases a stunning gourmet kitchen with a 36" gas range, wall oven/microwave combo, stainless steel appliances, soft-close cabinetry, and an expansive island perfect for entertaining. Enjoy year-round relaxation with the outdoor lounge deck, barrel sauna, and seamless indoor-outdoor living. Built above flood elevation with no flood insurance required, this energy-efficient home includes gas forced-air heating, on-demand hot water, gas fireplace, exterior gas stub, and hot/cold outdoor water access. A large private fenced lot offers incredible space for recreation with RV parking, boat parking, and the opportunity to join the short-term rental waiting list. Whether you're seeking a luxury lake retreat, full-time residence, or investment opportunity, this one-of-a-kind waterfront home delivers the ultimate combination of contemporary architecture, premium amenities, and unforgettable lakefront living....
Contact an agent
Home facts
- Year built:2024
- Subdivision & Development:Horseshoe Bay
- Listing ID #:26-1965
- Added:51 day(s) ago
- Updated:August 26, 2026 at 02:56 PM
Rooms and interior
- Bedrooms:2
- Total bathrooms:4
- Full bathrooms:3
- Half bathrooms:1
- Rooms Total:13
- Flooring:Carpet
- Kitchen Description:Dishwasher, Microwave, Refrigerator
- Basement Description:Concrete Perimeter
- Living area:2,414 sq. ft.
Heating and cooling
- Heating:Forced Air, Natural Gas
Structure and exterior
- Year built:2024
- Building area:2,414 sq. ft.
- Lot area:0.3 Acres
- Architectural Style:Contemporary
- Construction Materials:Cedar, HardiPlank Type
- Foundation Description:Concrete Perimeter
Utilities
- Water:Public
- Sewer:Septic Tank
Finances and disclosures
- Price:$1,099,000
- Price per sq. ft.:$455.26
- Tax amount:$7,227 (2025)
Features and amenities
- Appliances:Dishwasher, Electric Oven, Gas Range, Microwave, Refrigerator, Washer, Water Heater
- Laundry features:Washer
- Amenities:Double Pane Windows
Parking
- Parking description:Attached Garage, Garage Door Opener, RV Access/Parking
- Garage:Yes
- Garage spaces:2
New listings near 4897 NE East Devils Lake
- New
 $775,000Active2 beds 2 baths2,268 sq. ft.
946 N Echo Mountain Rd, Otis, OR 97368
MLS# 436837276Listed by: REAL BROKER
 $350,000Pending4 beds 2 baths1,920 sq. ft.
5315 NE Park Ln, Otis, OR 97368
MLS# 562760201Listed by: MATIN REAL ESTATE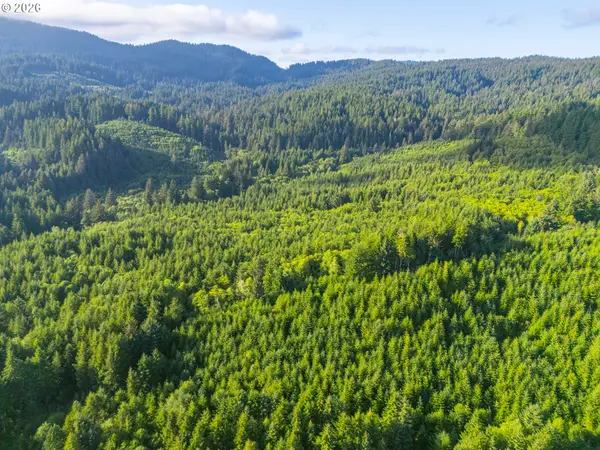 $865,000Active173.47 Acres
0 N Shingle Bolt Rd, Otis, OR 97368
MLS# 713777234Listed by: AFM REAL ESTATE $799,900Active4 beds 3 baths4,676 sq. ft.
7681 NE Park Ln, Otis, OR 97368
MLS# 554543132Listed by: MORE REALTY- Open Sun, 11am to 1pm
 $410,000Active3 beds 2 baths1,523 sq. ft.
127 N Hillside, Otis, OR 97368
MLS# 26-2254Listed by: COLDWELL BANKER PROFESSIONAL GROUP - LINCOLN CITY 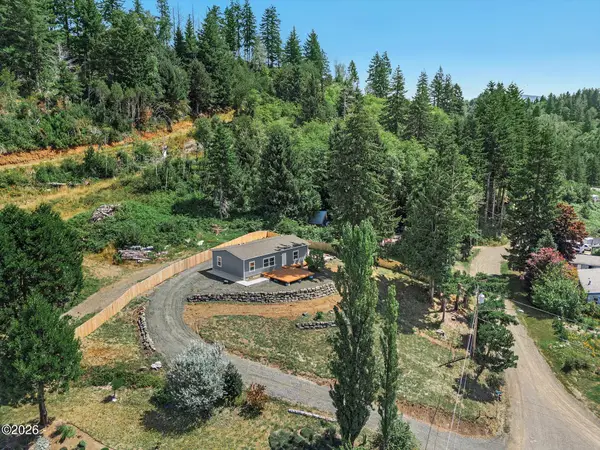 $624,950Active2 beds 2 baths1,280 sq. ft.
441 & TL 5500 TL 8200 N Fawn, Otis, OR 97368
MLS# 26-2256Listed by: TAYLOR & TAYLOR REALTY COMPANY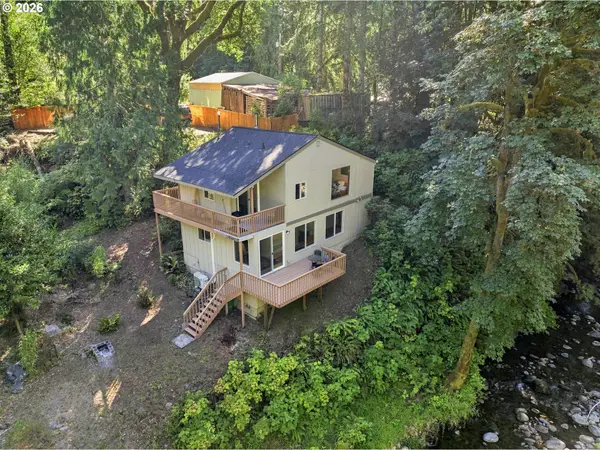 $449,900Active2 beds 2 baths1,125 sq. ft.
30 N New Bridge Rd, Otis, OR 97368
MLS# 214411334Listed by: VANTAGE POINT BROKERS, LLC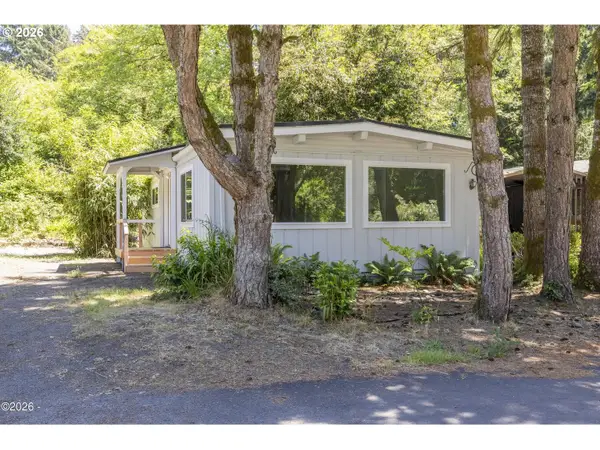 $120,000Active2 beds 2 baths1,040 sq. ft.
6310 N Highway 101 #19, Otis, OR 97368
MLS# 192473553Listed by: COLDWELL BANKER PROFESSIONAL $490,000Active3 beds 2 baths1,866 sq. ft.
743 N Sundown, Otis, OR 97368
MLS# 26-2195Listed by: COLDWELL BANKER PROFESSIONAL GROUP - LINCOLN CITY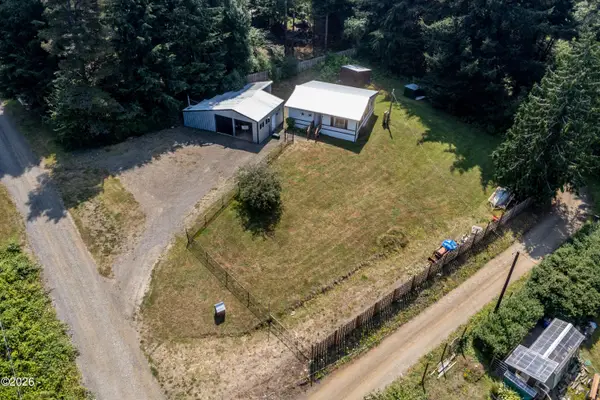 $369,000Active2 beds 1 baths900 sq. ft.
136 N Davis, Otis, OR 97368
MLS# 26-2164Listed by: TAYLOR & TAYLOR REALTY COMPANY


Protect your home and budget from life's surprises with an Assurant Home Warranty, backed by a partner that supports you through every step of homeownership. Explore Plans.
© 2023 - 2026 ERA Franchise Systems LLC. All rights reserved. ERA Franchise Systems LLC fully supports the principles of the Fair Housing Act and the Equal Opportunity Act. ERA, ERA Real Estate powered, and their respective logos are registered service marks of ERA Franchise Systems LLC. Each office is independently owned and operated.