
1041 NW 12th Dr, Pendleton, OR 97801
Local realty services provided by:ERA Freeman & Associates, Realtors
1041 NW 12th Dr,Pendleton, OR 97801
$699,000
- 3 Beds
- 3 Baths
- 2,393 sq. ft.
- Single family
- Active
Listed by: matthew vogler
Office: realty first503-343-5825
MLS#:176025012
Source:PORTLAND
Price summary
- Price:$699,000
- Price per sq. ft.:$292.1
About this home
Perched prominently while gracing Pendleton’s Skyline, this three-bedroom, 2.5-bath mid-century modern is a spectacular showstopper. Featuring dramatic cathedral windows that frame sweeping, million-dollar views - this gem is set to impress. Drive up to striking front-yard curb appeal, complete with $50k of beautifully tiered landscaping. This approximately 2400 sqft single level home has been meticulously transformed, boasting a fashionable mid-century kitchen. This culinary space highlights subtle, veined quartz counters, custom refaced cabinetry bathed in a warm neutral hue, premium appliances, and a dedicated coffee bar alongside a built-in pantry. Elegant finishes continue with luxury lighting and rich flooring, embracing a curated approach to architectural design. The main bathroom shines with a four-thousand-dollar custom glass door, designer fixtures, and a continuation of the kitchen stone to provide a seamless feel. The primary suite is exceptionally vast - offering a versatile bonus area and functional office space, and includes triple wall closets and an additional walk-in unit providing “limitless” storage.But this dwelling is not just aesthetically pleasing; critical infrastructure has been upgraded to include a “newer” roof, water heater and HVAC system, modern windows, designer interior/exterior paint, and vibrant Smart Color soffit lights. The expansive half-acre lot serves as a peaceful oasis, complete with mature greenery, a sheltered patio, and a separate irrigation meter. This home represents an unrivaled real estate opportunity. See List of impressive Ammenities and Upgrades. Luxury! Views! Sensational!...
Contact an agent
Home facts
- Year built:1975
- Listing ID #:176025012
- Added:50 day(s) ago
- Updated:September 07, 2026 at 12:22 PM
Rooms and interior
- Bedrooms:3
- Total bathrooms:3
- Full bathrooms:2
- Half bathrooms:1
- Kitchen Description:Dishwasher, Free Standing Range, Free Standing Refrigerator, Quartz
- Living area:2,393 sq. ft.
Heating and cooling
- Cooling:Central Air
- Heating:Forced Air
Structure and exterior
- Year built:1975
- Building area:2,393 sq. ft.
- Lot area:0.52 Acres
- Architectural Style:Mid Century Modern
- Exterior Features:Covered Patio, Fenced, Sprinkler
- Levels:1 Story
Schools
- High school:Pendleton
- Middle school:Sunridge
- Elementary school:Other
Utilities
- Water:Public Water
- Sewer:Public Sewer
Finances and disclosures
- Price:$699,000
- Price per sq. ft.:$292.1
- Tax amount:$6,146 (2024)
Features and amenities
- Amenities:High Ceilings
Parking
- Total parking spaces:2
- Garage spaces:2
 All information provided is deemed reliable but is not guaranteed and should be independently verified. The content relating to real estate for sale on this web site comes in part from the IDX program of the RMLS of Portland Oregon. Real estate listings held by brokerage firms other than ERA Freeman & Associates, Realtors are marked with the RMLS logo and detailed information about these properties includes the names of the listing brokers. Copyright 2026 RMLS, Portland, Oregon. Last updated: September 7, 2026
New listings near 1041 NW 12th Dr
- New
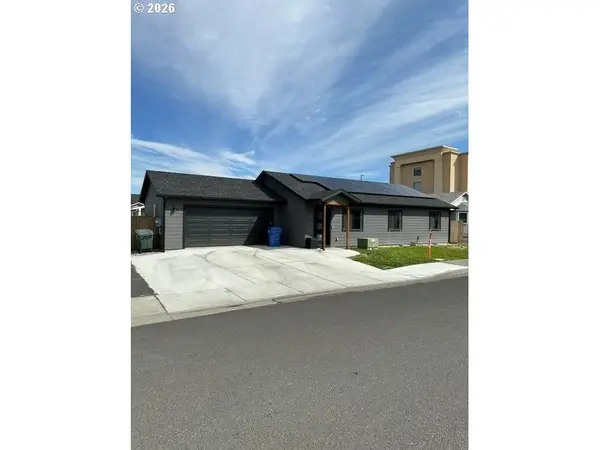 $359,000Active3 beds 2 baths1,290 sq. ft.
127 SW Nye Ave, Pendleton, OR 97801
MLS# 651603962Listed by: COLDWELL BANKER FARLEY COMPANY - New
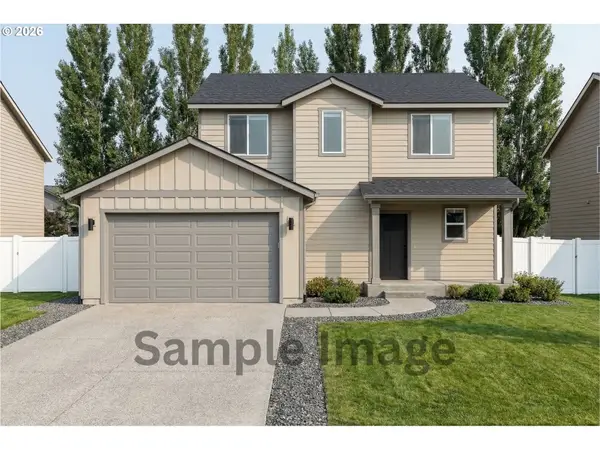 $370,000Active4 beds 3 baths1,485 sq. ft.
1623 SE Mccormmach, Pendleton, OR 97801
MLS# 116241687Listed by: JOHN L. SCOTT PORTLAND SOUTH - New
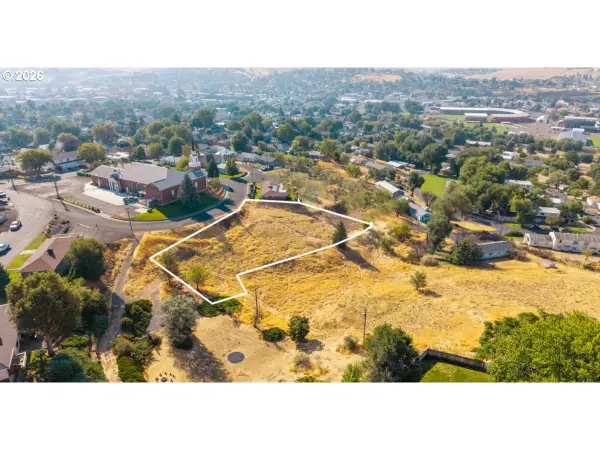 $100,000Active0.78 Acres
0 Tax Id 103567, Pendleton, OR 97801
MLS# 151966121Listed by: EXP REALTY, LLC - New
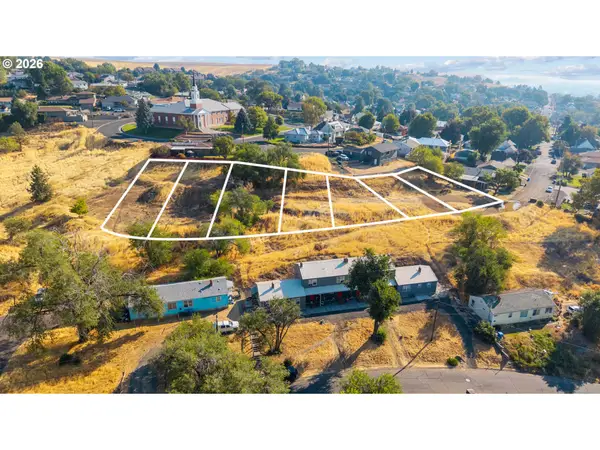 $13,000Active0.11 Acres
0 Tax Id 157662-157668, Pendleton, OR 97801
MLS# 639841114Listed by: EXP REALTY, LLC - New
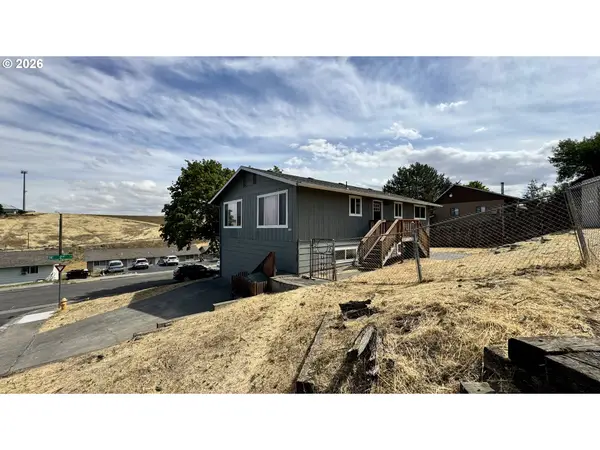 $325,000Active3 beds 2 baths1,944 sq. ft.
120 SE Jay Ave, Pendleton, OR 97801
MLS# 362251192Listed by: JOHN L SCOTT HERMISTON - New
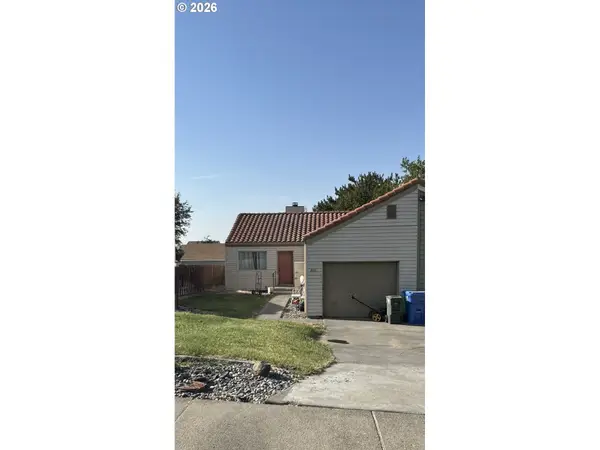 $209,000Active2 beds 1 baths888 sq. ft.
2011 SW Runnion Dr, Pendleton, OR 97801
MLS# 721380183Listed by: WINDERMERE GROUP ONE COLUMBIA BASIN - New
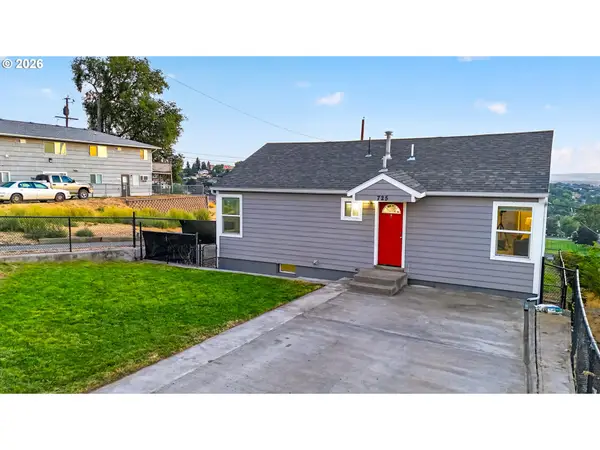 $349,000Active4 beds 2 baths1,656 sq. ft.
725 SE 6th St, Pendleton, OR 97801
MLS# 117563904Listed by: HEARTHSTONE REAL ESTATE 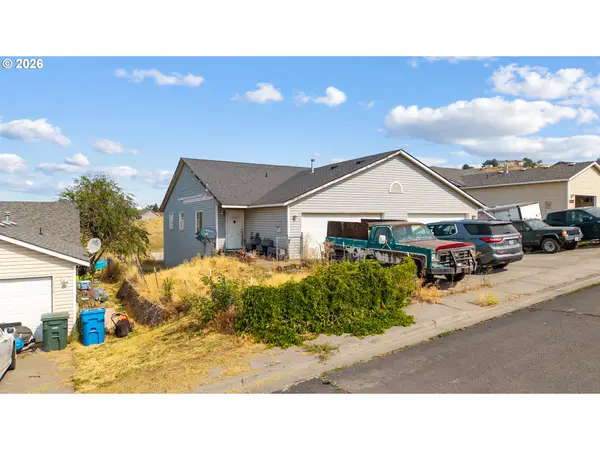 $215,000Active3 beds 2 baths1,065 sq. ft.
1109 SW Nye Ave, Pendleton, OR 97801
MLS# 775930038Listed by: DESTINED REALTY GROUP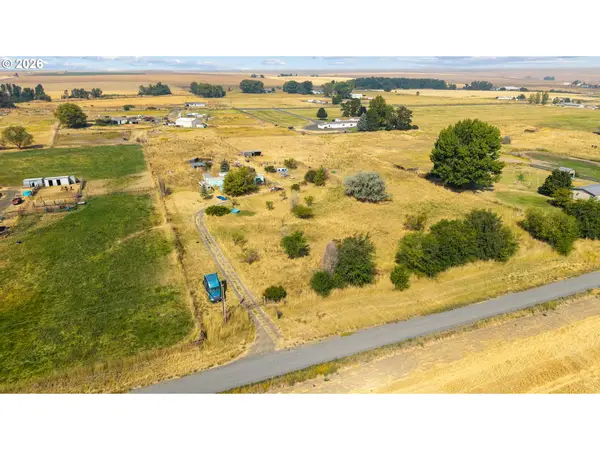 $250,000Pending-- beds 1 baths
71694 Weedy Ln, Pendleton, OR 97801
MLS# 180436389Listed by: REALTY FIRST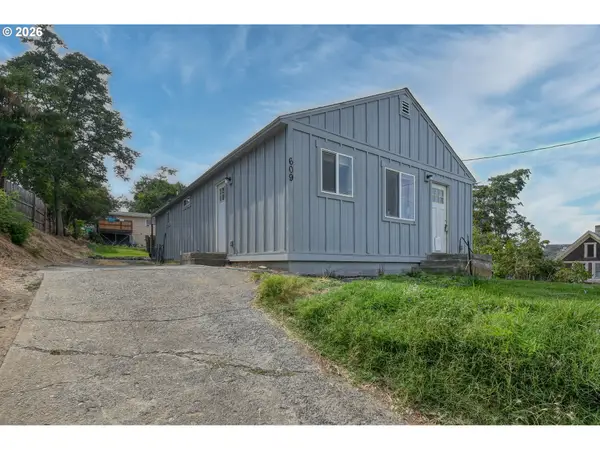 $239,000Active2 beds 2 baths1,012 sq. ft.
609 SE 8th St, Pendleton, OR 97801
MLS# 430805269Listed by: REALTY FIRST


Protect your home and budget from life's surprises with an Assurant Home Warranty, backed by a partner that supports you through every step of homeownership. Explore Plans.
© 2023 - 2026 ERA Franchise Systems LLC. All rights reserved. ERA Franchise Systems LLC fully supports the principles of the Fair Housing Act and the Equal Opportunity Act. ERA, ERA Real Estate powered, and their respective logos are registered service marks of ERA Franchise Systems LLC. Each office is independently owned and operated.