
113 SE 7th St, Pendleton, OR 97801
Local realty services provided by:ERA Freeman & Associates, Realtors
113 SE 7th St,Pendleton, OR 97801
$289,000
- 3 Beds
- 2 Baths
- 1,706 sq. ft.
- Single family
- Active
Listed by: kevin hale
Office: coldwell banker farley company541-276-0021
MLS#:131084856
Source:PORTLAND
Price summary
- Price:$289,000
- Price per sq. ft.:$169.4
About this home
Welcome Home to SE Byers! Nestled in Pendleton's SE Byers neighborhood, this charming 3-bedroom, 1.5-bath home offers 1,706 square feet of comfortable living space, including 1,146 square feet on the main level and an additional 560 square feet in the basement. Inside, you'll appreciate the warmth of beautiful hardwood floors and the inviting wood-burning fireplace, creating the perfect setting for relaxing evenings at home. The basement provides excellent flexibility with a possible third bedroom, plus abundant storage space to keep everything organized. The exterior features durable Hardie® board siding, extra off-street parking, a covered carport, and generous storage throughout. Forced-air heating and a wall air conditioner help keep the home comfortable in every season. Step outside to a private backyard that's perfect for summer BBQs, entertaining friends, or simply enjoying a quiet afternoon. One of this home's standout features is its location on the flat section of SE 7th Street, offering easy year-round access and eliminating concerns about navigating steep winter roads.If you're looking for a home with character, functionality, and a fantastic location, this SE Byers property is ready to welcome its next owners. Schedule your showing today and discover if this could be the perfect place to call home!...
Contact an agent
Home facts
- Year built:1968
- Listing ID #:131084856
- Added:95 day(s) ago
- Updated:October 17, 2026 at 12:13 PM
Rooms and interior
- Bedrooms:3
- Total bathrooms:2
- Full bathrooms:1
- Half bathrooms:1
- Kitchen Description:Built In Oven, Dishwasher, Free Standing Refrigerator, Range Hood
- Basement Description:Partial Basement, Partial Finished
- Living area:1,706 sq. ft.
Heating and cooling
- Cooling:Wall Unit
- Heating:Forced Air
Structure and exterior
- Roof:Composition
- Year built:1968
- Building area:1,706 sq. ft.
- Lot area:0.12 Acres
- Lot Features:Level
- Architectural Style:1 Story, Cottage
- Exterior Features:Covered Patio, Fenced, Raised Beds, Yard
- Foundation Description:Concrete Perimeter
- Levels:1 Story
Schools
- High school:Pendleton
- Middle school:Sunridge
- Elementary school:Washington
Utilities
- Water:Public Water
- Sewer:Public Sewer
Finances and disclosures
- Price:$289,000
- Price per sq. ft.:$169.4
- Tax amount:$1,981 (2024)
Features and amenities
- Amenities:Aluminum Frame Windows, Hardwood Floors, Storm Windows, Vinyl Floors
Parking
- Total parking spaces:1
- Parking description:Carport
- Garage spaces:1
 All information provided is deemed reliable but is not guaranteed and should be independently verified. The content relating to real estate for sale on this web site comes in part from the IDX program of the RMLS of Portland Oregon. Real estate listings held by brokerage firms other than ERA Freeman & Associates, Realtors are marked with the RMLS logo and detailed information about these properties includes the names of the listing brokers. Copyright 2026 RMLS, Portland, Oregon. Last updated: October 17, 2026
New listings near 113 SE 7th St
- New
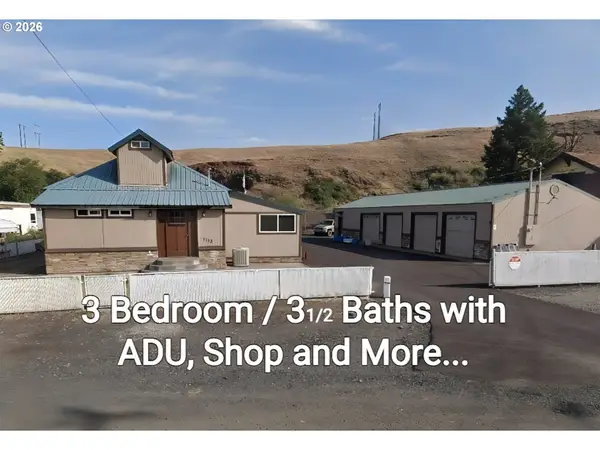 $445,000Active3 beds 4 baths1,947 sq. ft.
1113 SE Alexander Ave, Pendleton, OR 97801
MLS# 193040752Listed by: PALADIN REALTY TEAM - New
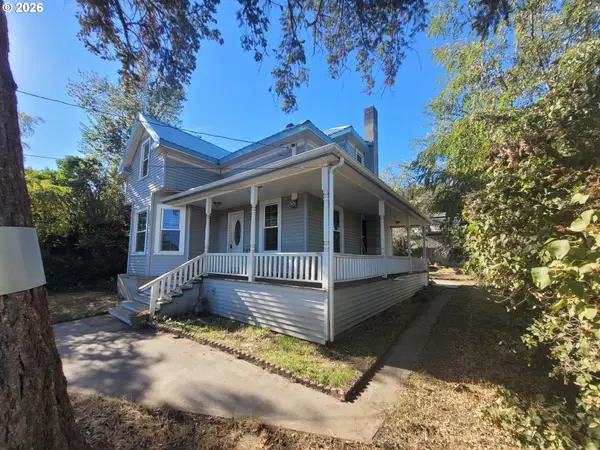 $169,000Active3 beds 1 baths1,508 sq. ft.
819 SW 5th St, Pendleton, OR 97801
MLS# 432119644Listed by: REALTY FIRST 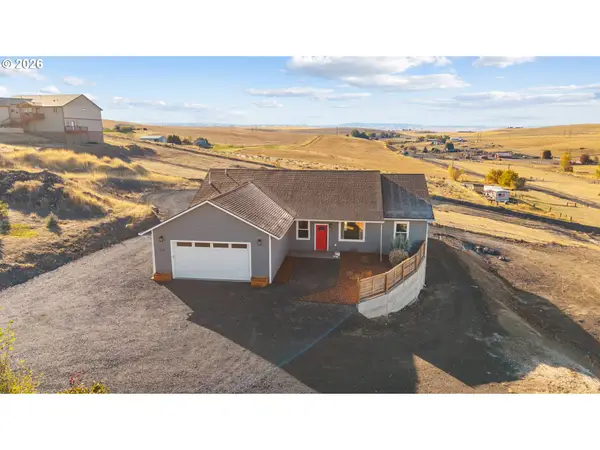 $489,000Pending4 beds 2 baths1,840 sq. ft.
514 SW Tahoe Ave, Pendleton, OR 97801
MLS# 700302702Listed by: REALTY FIRST- New
 $299,900Active2 beds 2 baths894 sq. ft.
1745 SE Ladow, Pendleton, OR 97801
MLS# 645319913Listed by: JOHN L. SCOTT PORTLAND SOUTH - New
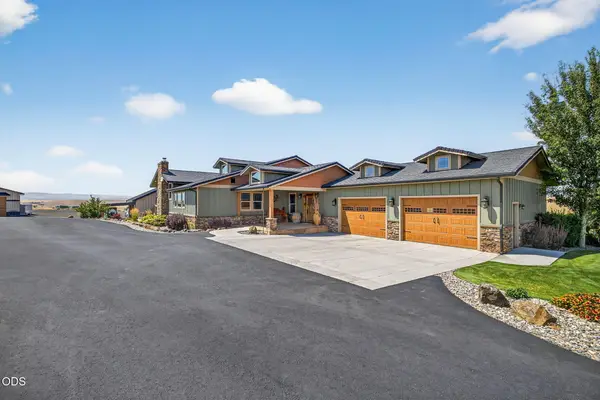 $1,695,000Active3 beds 3 baths2,868 sq. ft.
43628 Coombs Canyon Road, Pendleton, OR 97801
MLS# 220229915Listed by: MADDEN REALTY - New
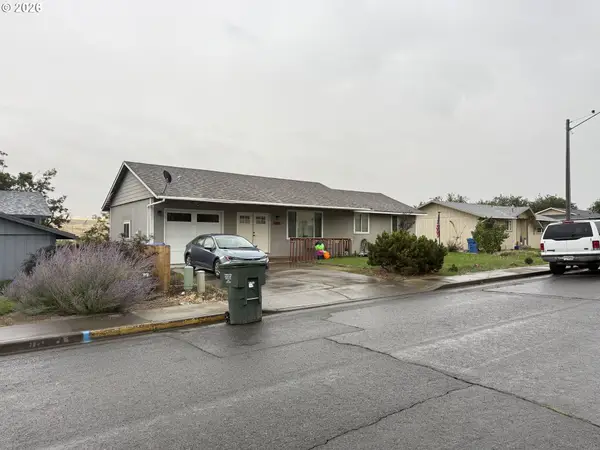 $415,000Active4 beds 3 baths2,328 sq. ft.
1814 SW 45th St, Pendleton, OR 97801
MLS# 266697630Listed by: COLDWELL BANKER FARLEY COMPANY - New
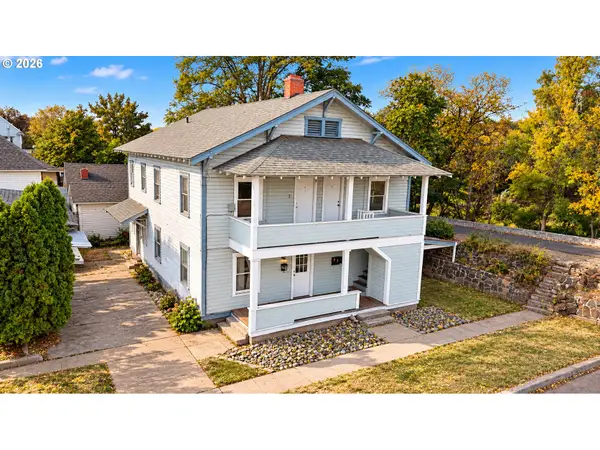 $329,000Active-- beds 3 baths2,542 sq. ft.
143 SW 3rd St, Pendleton, OR 97801
MLS# 372724226Listed by: HEARTHSTONE REAL ESTATE - New
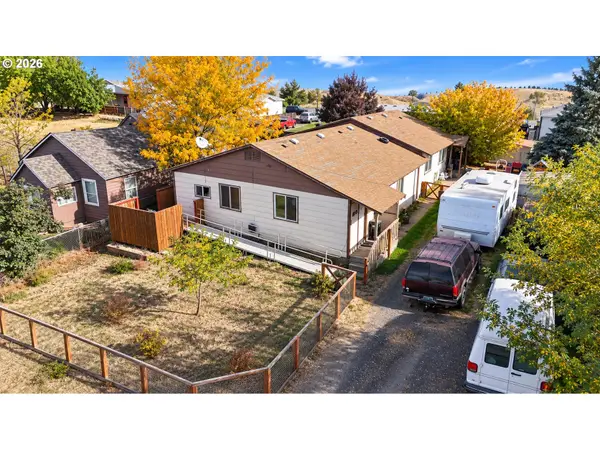 $265,000Active4 beds 2 baths2,310 sq. ft.
820 SW 14th St, Pendleton, OR 97801
MLS# 400470579Listed by: HEARTHSTONE REAL ESTATE - New
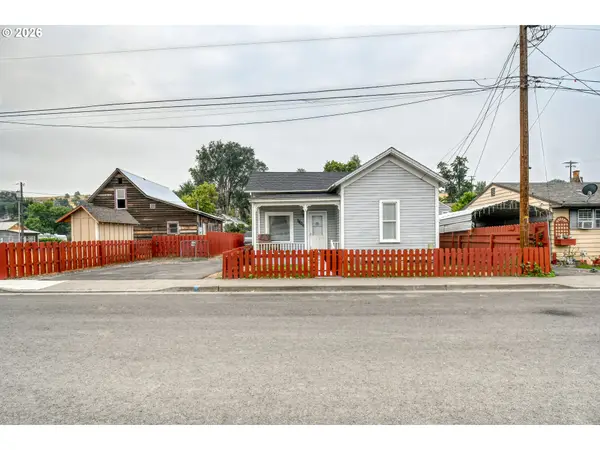 $220,000Active2 beds 1 baths849 sq. ft.
1806 SE Byers Pl, Pendleton, OR 97801
MLS# 734789485Listed by: PALADIN REALTY TEAM - New
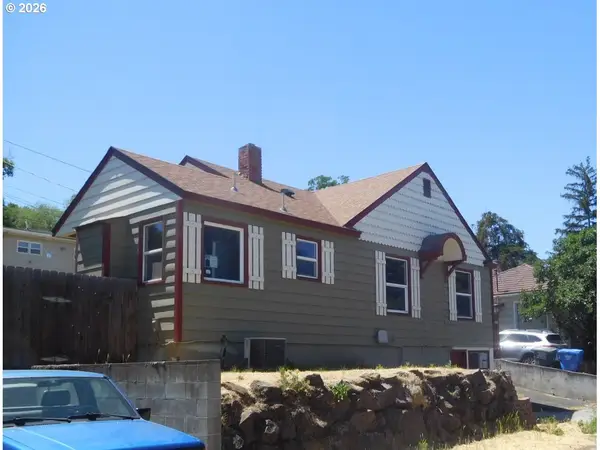 $139,000Active3 beds 2 baths1,874 sq. ft.
1108 SW Goodwin Pl, Pendleton, OR 97801
MLS# 625025664Listed by: SEAQUIST REAL ESTATE


Protect your home and budget from life's surprises with an Assurant Home Warranty, backed by a partner that supports you through every step of homeownership. Explore Plans.
© 2023 - 2026 ERA Franchise Systems LLC. All rights reserved. ERA Franchise Systems LLC fully supports the principles of the Fair Housing Act and the Equal Opportunity Act. ERA, ERA Real Estate powered, and their respective logos are registered service marks of ERA Franchise Systems LLC. Each office is independently owned and operated.