
1268 SW 12th St, Pendleton, OR 97801
Local realty services provided by:Knipe Realty ERA Powered
1268 SW 12th St,Pendleton, OR 97801
$255,000
- 3 Beds
- 2 Baths
- - sq. ft.
- Single family
- Sold
Listed by: jill pace
Office: hearthstone real estate541-344-5958
MLS#:105260447
Source:PORTLAND
Sorry, we are unable to map this address
Price summary
- Price:$255,000
About this home
Welcome home to this beautiful 3 bed, 2 bath townhouse in Pendleton. At only 4 years old, this basically new home offers great potential for those looking for a starter home, place to downsize to, or investment property. Vaulted ceilings in the main living area make the home feel open and inviting. The light and bright kitchen features beautiful butcher block counter tops with lots of prep space. The primary bedroom with a private bath, sits at the front of the house, offering separation from the other bedrooms and living space. The two other generous sized bedrooms share a hall bathroom. Find fresh interior paint throughout and fresh sod in the fully fenced backyard where you can enjoy the morning sun. The home is perfectly situated with easy access to the freeway, parks, and schools. Schedule a showing today! Seller is a licensed realtor in Oregon.
Contact an agent
Home facts
- Year built:2022
- Listing ID #:105260447
- Added:56 day(s) ago
- Updated:August 27, 2026 at 06:25 AM
Rooms and interior
- Bedrooms:3
- Total bathrooms:2
- Full bathrooms:2
- Kitchen Description:Dishwasher, Free Standing Range, Island, Microwave
- Basement Description:Crawl Space
Heating and cooling
- Cooling:Central Air, Heat Pump
- Heating:Forced Air, Heat Pump
Structure and exterior
- Roof:Composition
- Year built:2022
- Lot Features:Cul De Sac, Gentle Sloping
- Architectural Style:1 Story, Common Wall
- Exterior Features:Fenced, Porch
- Foundation Description:Concrete Perimeter, Stem Wall
- Levels:1 Story
Schools
- High school:Pendleton
- Middle school:Sunridge
- Elementary school:McKay Creek
Utilities
- Water:Public Water
- Sewer:Public Sewer
Finances and disclosures
- Price:$255,000
- Tax amount:$2,790 (2025)
Features and amenities
- Amenities:Ceiling Fan, Double Pane Window(s), High Ceilings, Vaulted Ceiling, Vinyl Frame Windows
Parking
- Total parking spaces:1
- Parking description:Driveway, On street
- Garage spaces:1
 All information provided is deemed reliable but is not guaranteed and should be independently verified. The content relating to real estate for sale on this web site comes in part from the IDX program of the RMLS of Portland Oregon. Real estate listings held by brokerage firms other than Knipe Realty ERA Powered are marked with the RMLS logo and detailed information about these properties includes the names of the listing brokers. Copyright 2026 RMLS, Portland, Oregon. Last updated: August 27, 2026
New listings near 1268 SW 12th St
- New
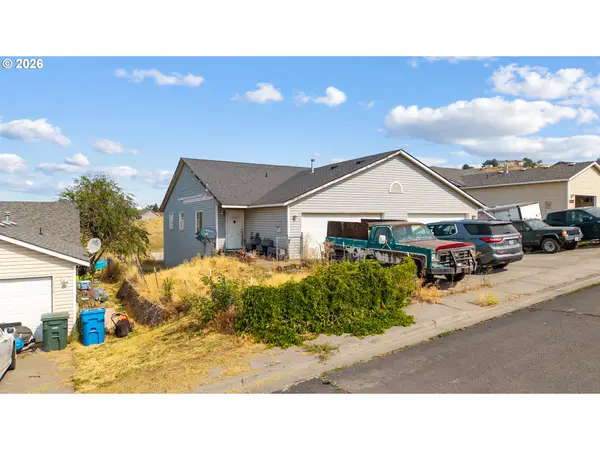 $215,000Active3 beds 2 baths1,065 sq. ft.
1109 SW Nye Ave, Pendleton, OR 97801
MLS# 775930038Listed by: DESTINED REALTY GROUP - New
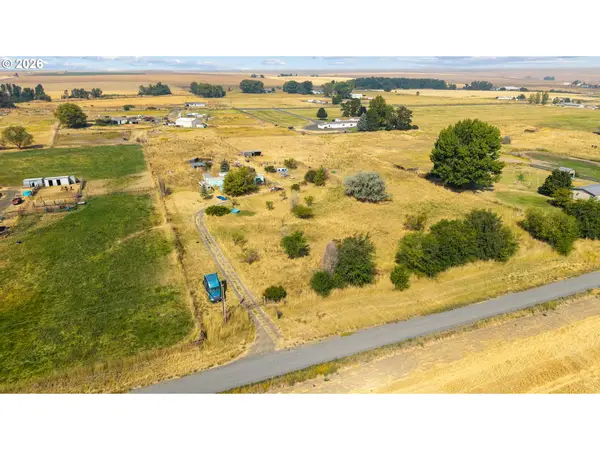 $250,000Active-- beds 1 baths
71694 Weedy Ln, Pendleton, OR 97801
MLS# 180436389Listed by: REALTY FIRST - New
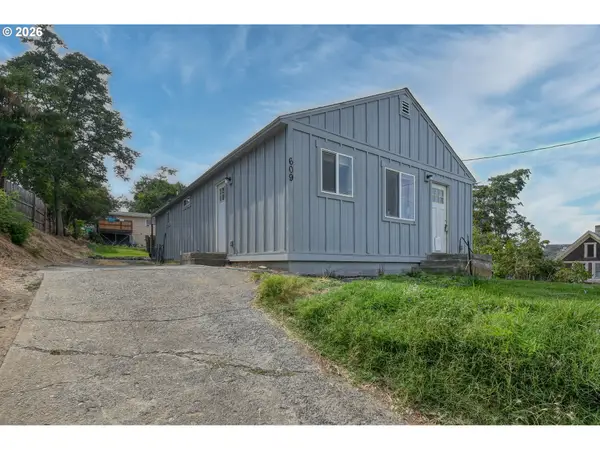 $239,000Active2 beds 2 baths1,012 sq. ft.
609 SE 8th St, Pendleton, OR 97801
MLS# 430805269Listed by: REALTY FIRST - New
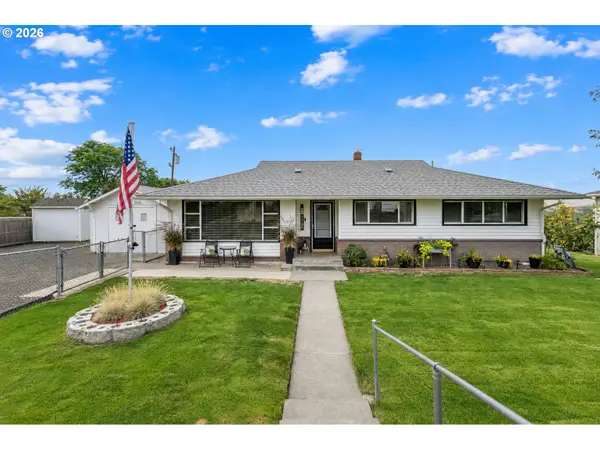 $289,000Active3 beds 1 baths1,269 sq. ft.
1721 SW Hailey Ln, Pendleton, OR 97801
MLS# 474610572Listed by: HEARTHSTONE REAL ESTATE - New
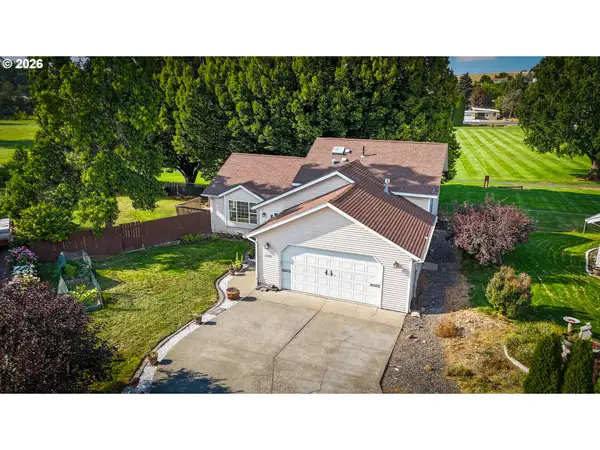 $425,000Active4 beds 2 baths1,954 sq. ft.
3785 SW Marshall Pl, Pendleton, OR 97801
MLS# 558872268Listed by: HEARTHSTONE REAL ESTATE - New
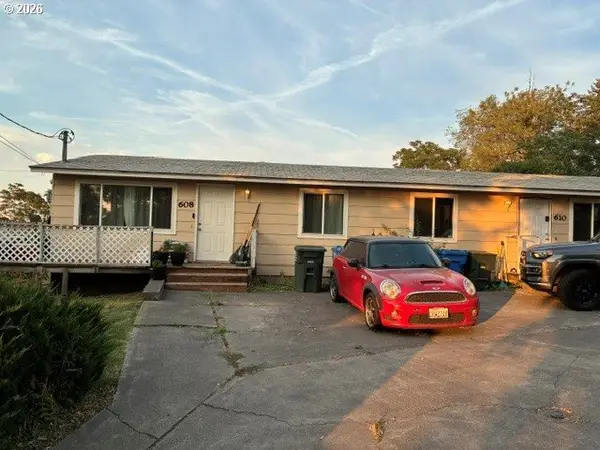 $327,000Active-- beds -- baths2,688 sq. ft.
608 SE 7th St, Pendleton, OR 97801
MLS# 444489481Listed by: COLDWELL BANKER FARLEY COMPANY - New
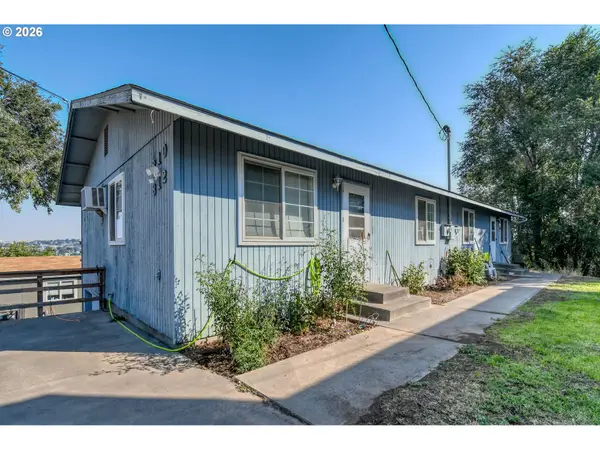 $279,000Active4 beds -- baths3,044 sq. ft.
810 SW 10th St, Pendleton, OR 97801
MLS# 505354402Listed by: REALTY FIRST  $230,500Pending2 beds 1 baths920 sq. ft.
724 SW 3rd St, Pendleton, OR 97801
MLS# 626814161Listed by: MORE REALTY, INC.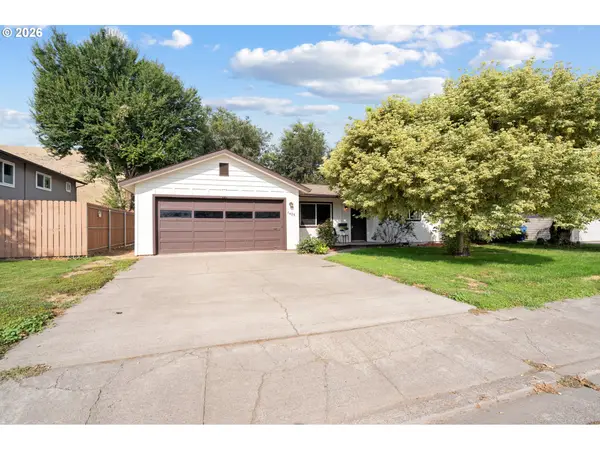 $329,950Pending3 beds 2 baths1,558 sq. ft.
1425 SW 46th St, Pendleton, OR 97801
MLS# 572212141Listed by: REAL BROKER $325,000Active3 beds 2 baths2,152 sq. ft.
601 NW 4th St, Pendleton, OR 97801
MLS# 566988019Listed by: HEARTHSTONE REAL ESTATE


Protect your home and budget from life's surprises with an Assurant Home Warranty, backed by a partner that supports you through every step of homeownership. Explore Plans.
© 2023 - 2026 ERA Franchise Systems LLC. All rights reserved. ERA Franchise Systems LLC fully supports the principles of the Fair Housing Act and the Equal Opportunity Act. ERA, ERA Real Estate powered, and their respective logos are registered service marks of ERA Franchise Systems LLC. Each office is independently owned and operated.