
1394 Tutuilla Rd, Pendleton, OR 97801
Local realty services provided by:Knipe Realty ERA Powered
1394 Tutuilla Rd,Pendleton, OR 97801
$440,000
- 3 Beds
- 3 Baths
- - sq. ft.
- Single family
- Sold
Listed by: shannon hartley
Office: hearthstone real estate541-344-5958
MLS#:303639396
Source:PORTLAND
Sorry, we are unable to map this address
Price summary
- Price:$440,000
About this home
Motivated seller! 1394 Tutuilla Rd offers a unique opportunity for expansion! This custom built 2021 home is modern comfort mixed with quiet seclusion. Situated on two tax lots that make up a half-acre, the property provides exceptional privacy along with plenty of space for an RV and fun toys or a future shop. The thoughtfully designed two-level home features all three bedrooms upstairs, including a spacious primary suite complete with a walk-in closet and full bathroom. On the main level you will enjoy 9-foot ceilings that create an open, airy feel, along with kitchen finishes such as quartz countertops and subway tile backsplash. The stainless steel appliances stay with the home for move-in ready convenience. Step out your front door to enjoy a welcoming porch—ideal for quiet mornings or relaxing evenings. The 6-foot cedar privacy fencing enhances security while the oversized 2-car attached garage offers ample space for vehicles, storage, or hobbies. The second tax lot provides incredible flexibility—whether you envision building an additional home, creating extra outdoor space, or exploring the potential for a large shop through county lot consolidation. This property is conveniently located just 5 minutes from CHI St. Anthony Hospital and is just a short walk to Grecian Heights Park or Sunridge Middle School. The home also falls within McKay Elementary boundary. This home combines privacy, modern living, and future opportunity in one exceptional package. Don’t miss your chance to own it, schedule your showing today!...
Contact an agent
Home facts
- Year built:2021
- Listing ID #:303639396
- Added:146 day(s) ago
- Updated:August 20, 2026 at 06:26 AM
Rooms and interior
- Bedrooms:3
- Total bathrooms:3
- Full bathrooms:2
- Half bathrooms:1
- Kitchen Description:Dishwasher, Free Standing Range, Free Standing Refrigerator, Microwave, Quartz
Heating and cooling
- Cooling:Heat Pump
- Heating:Forced Air
Structure and exterior
- Roof:Composition, Shingle
- Year built:2021
- Architectural Style:Contemporary
- Levels:2 Stories
Schools
- High school:Pendleton
- Middle school:Sunridge
- Elementary school:McKay Creek
Utilities
- Water:Public Water
- Sewer:Septic Tank
Finances and disclosures
- Price:$440,000
- Tax amount:$3,796 (2024)
Features and amenities
- Amenities:Vinyl Frame Windows
Parking
- Total parking spaces:2
- Garage spaces:2
 All information provided is deemed reliable but is not guaranteed and should be independently verified. The content relating to real estate for sale on this web site comes in part from the IDX program of the RMLS of Portland Oregon. Real estate listings held by brokerage firms other than Knipe Realty ERA Powered are marked with the RMLS logo and detailed information about these properties includes the names of the listing brokers. Copyright 2026 RMLS, Portland, Oregon. Last updated: August 20, 2026
New listings near 1394 Tutuilla Rd
- New
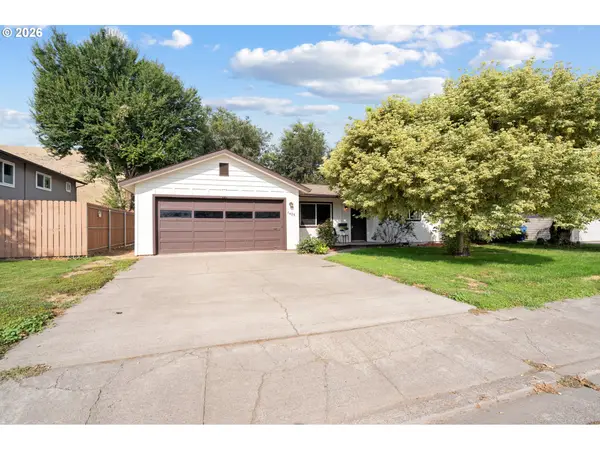 $329,950Active3 beds 2 baths1,558 sq. ft.
1425 SW 46th St, Pendleton, OR 97801
MLS# 572212141Listed by: REAL BROKER - New
 $325,000Active3 beds 2 baths2,152 sq. ft.
601 NW 4th St, Pendleton, OR 97801
MLS# 566988019Listed by: HEARTHSTONE REAL ESTATE - New
 $315,000Active3 beds 2 baths1,517 sq. ft.
1345 SW 37th St, Pendleton, OR 97801
MLS# 157113584Listed by: LAND AND WILDLIFE LLC - New
 $249,999Active3 beds 2 baths1,392 sq. ft.
1615 SW Frazer Ave, Pendleton, OR 97801
MLS# 156389508Listed by: COLDWELL BANKER FARLEY COMPANY - New
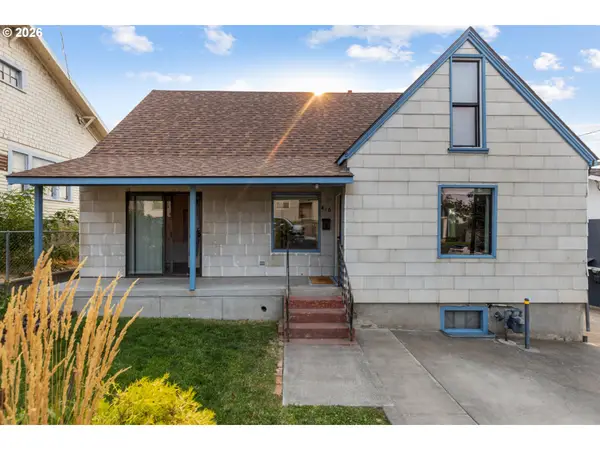 $285,000Active2 beds 2 baths1,984 sq. ft.
416 NW 5th St, Pendleton, OR 97801
MLS# 455474944Listed by: HEARTHSTONE REAL ESTATE 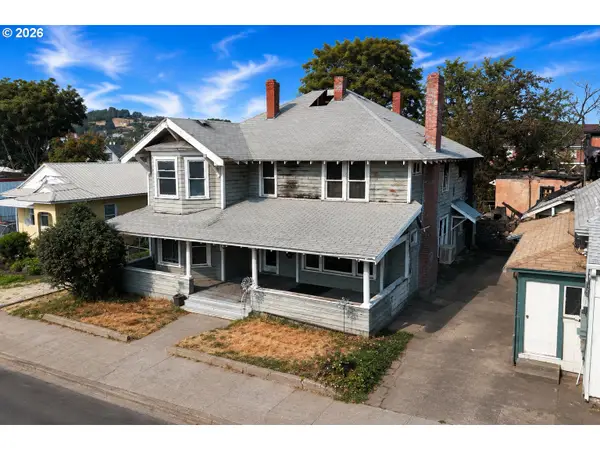 $50,000Pending4 beds 4 baths3,656 sq. ft.
256 SW 4th St, Pendleton, OR 97801
MLS# 517672904Listed by: HEARTHSTONE REAL ESTATE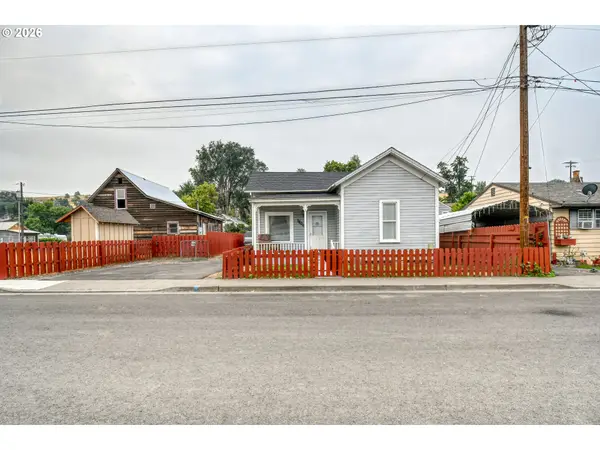 $220,000Active2 beds 1 baths849 sq. ft.
1806 SE Byers Pl, Pendleton, OR 97801
MLS# 610712456Listed by: KELLER WILLIAMS PDX CENTRAL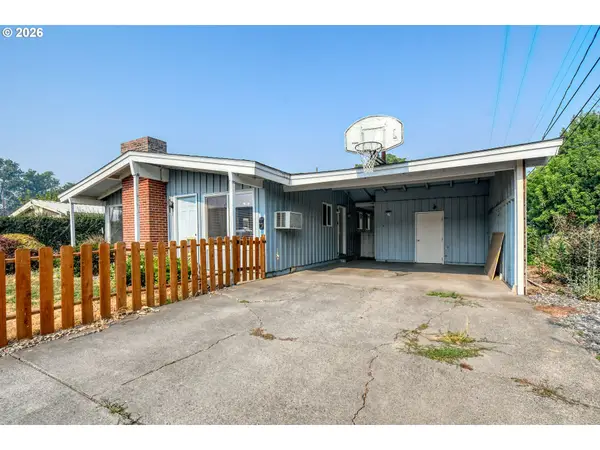 $269,000Active3 beds 2 baths1,198 sq. ft.
1109 SW 28th St, Pendleton, OR 97801
MLS# 609580471Listed by: COLDWELL BANKER FARLEY COMPANY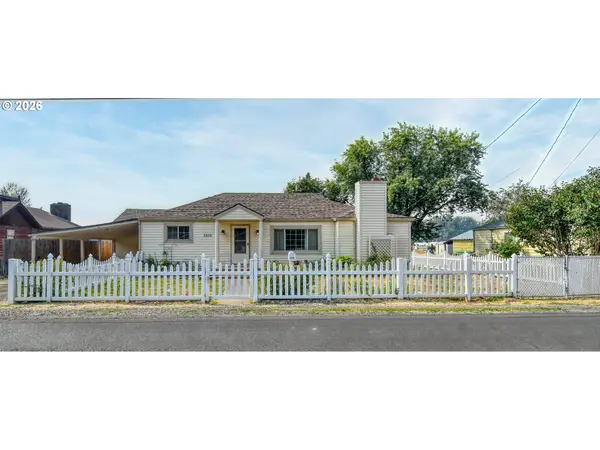 $279,000Pending3 beds 1 baths1,476 sq. ft.
3810 NE Riverside Ave, Pendleton, OR 97801
MLS# 670837435Listed by: KELLER WILLIAMS PDX CENTRAL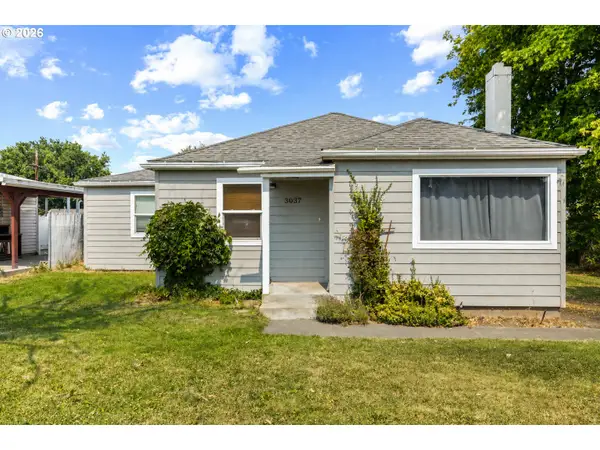 $249,900Active3 beds 1 baths1,888 sq. ft.
3037 SW Jay Ave, Pendleton, OR 97801
MLS# 306289733Listed by: HEARTHSTONE REAL ESTATE


Protect your home and budget from life's surprises with an Assurant Home Warranty, backed by a partner that supports you through every step of homeownership. Explore Plans.
© 2023 - 2026 ERA Franchise Systems LLC. All rights reserved. ERA Franchise Systems LLC fully supports the principles of the Fair Housing Act and the Equal Opportunity Act. ERA, ERA Real Estate powered, and their respective logos are registered service marks of ERA Franchise Systems LLC. Each office is independently owned and operated.