
301 NW 9th St, Pendleton, OR 97801
Local realty services provided by:ERA Freeman & Associates, Realtors
Listed by: kevin hale
Office: coldwell banker farley company541-276-0021
MLS#:110726064
Source:PORTLAND
Price summary
- Price:$849,900
- Price per sq. ft.:$159.13
About this home
A rare opportunity to own a beautifully restored classic on Pendleton's desirable North Hill.This exceptional 5,341± square-foot residence seamlessly blends timeless character with luxurious modern updates. Featuring 5 bedrooms, 4.5 bathrooms, and two private primary suites, the thoughtfully designed floor plan is ideal for multi-generational living, extended guests, AirBnb options, or an on-site caretaker. The current owner completed a meticulous main-level renovation, taking the home down to the studs and rebuilding it with premium finishes, modern systems, and high-end amenities throughout. The gourmet kitchen, separate entertainment bar, and expansive living spaces create the perfect setting for both everyday living and entertaining. Enjoy the infrared heated front porch that offers year around options with a built in TV cabinet, gas fireplace and views of the Blue Mountains all year long. The quality of craftsmanship and attention to detail are evident at every turn. A comprehensive list of improvements is available through your real estate agent.Homes of this caliber are rarely available in Pendleton. Schedule your showing today and experience everything this remarkable North Hill property has to offer....
Contact an agent
Home facts
- Year built:1903
- Listing ID #:110726064
- Added:47 day(s) ago
- Updated:September 06, 2026 at 11:44 AM
Rooms and interior
- Bedrooms:6
- Total bathrooms:5
- Full bathrooms:4
- Half bathrooms:1
- Kitchen Description:Built In Oven, Dishwasher, Disposal, Free Standing Range, Free Standing Refrigerator, Granite, Island, Microwave, Plumbed For Icemaker, Stainless Steel Appliance, Tile
- Basement Description:Exterior Entry, Full Basement, Partial Finished
- Living area:5,341 sq. ft.
Heating and cooling
- Cooling:Central Air
- Heating:Forced Air
Structure and exterior
- Roof:Composition
- Year built:1903
- Building area:5,341 sq. ft.
- Lot area:0.23 Acres
- Lot Features:Corner Lot, Level, Terraced
- Architectural Style:2 Story, Craftsman
- Exterior Features:Fenced, Fire Pit, Free Standing Hot Tub, Outdoor Fireplace, Patio, Porch, Sprinkler, Yard
- Foundation Description:Block, Concrete Perimeter
- Levels:4 or More Stories
Schools
- High school:Pendleton
- Middle school:Sunridge
- Elementary school:Washington
Utilities
- Water:Public Water
- Sewer:Public Sewer
Finances and disclosures
- Price:$849,900
- Price per sq. ft.:$159.13
- Tax amount:$8,532 (2024)
Features and amenities
- Amenities:Double Pane Window(s), Garage Door Opener, Hardwood Floors, High Ceilings, Tile Floor, Wainscoting
Parking
- Total parking spaces:2
- Parking description:Driveway, On street
- Garage spaces:2
 All information provided is deemed reliable but is not guaranteed and should be independently verified. The content relating to real estate for sale on this web site comes in part from the IDX program of the RMLS of Portland Oregon. Real estate listings held by brokerage firms other than ERA Freeman & Associates, Realtors are marked with the RMLS logo and detailed information about these properties includes the names of the listing brokers. Copyright 2026 RMLS, Portland, Oregon. Last updated: September 6, 2026
New listings near 301 NW 9th St
- New
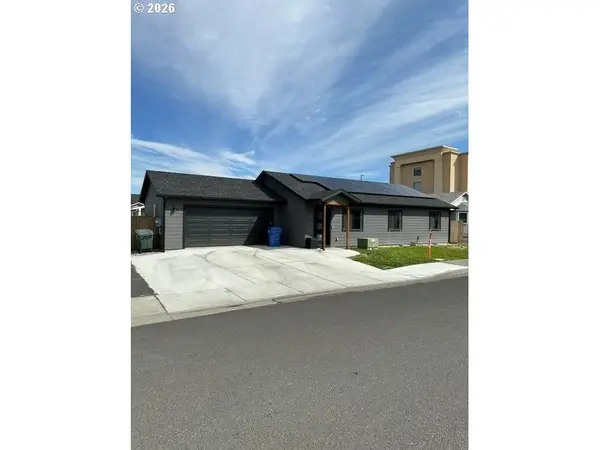 $359,000Active3 beds 2 baths1,290 sq. ft.
127 SW Nye Ave, Pendleton, OR 97801
MLS# 651603962Listed by: COLDWELL BANKER FARLEY COMPANY - New
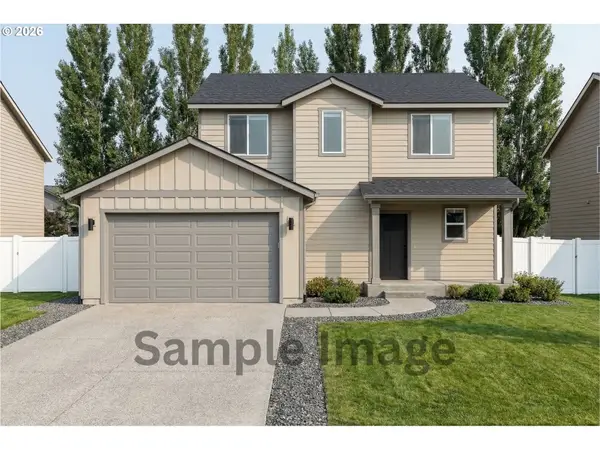 $370,000Active4 beds 3 baths1,485 sq. ft.
1623 SE Mccormmach, Pendleton, OR 97801
MLS# 116241687Listed by: JOHN L. SCOTT PORTLAND SOUTH - New
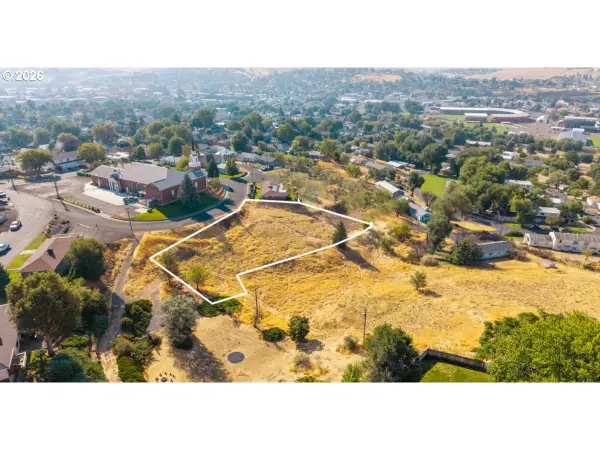 $100,000Active0.78 Acres
0 Tax Id 103567, Pendleton, OR 97801
MLS# 151966121Listed by: EXP REALTY, LLC - New
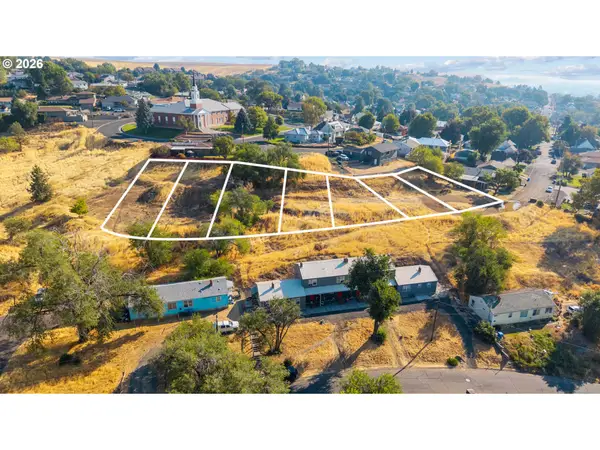 $13,000Active0.11 Acres
0 Tax Id 157662-157668, Pendleton, OR 97801
MLS# 639841114Listed by: EXP REALTY, LLC - New
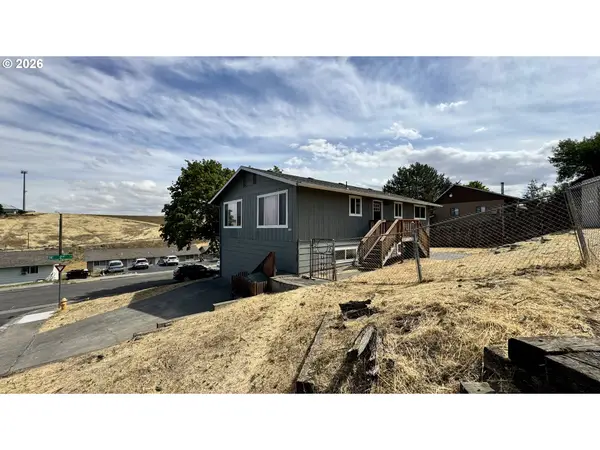 $325,000Active3 beds 2 baths1,944 sq. ft.
120 SE Jay Ave, Pendleton, OR 97801
MLS# 362251192Listed by: JOHN L SCOTT HERMISTON - New
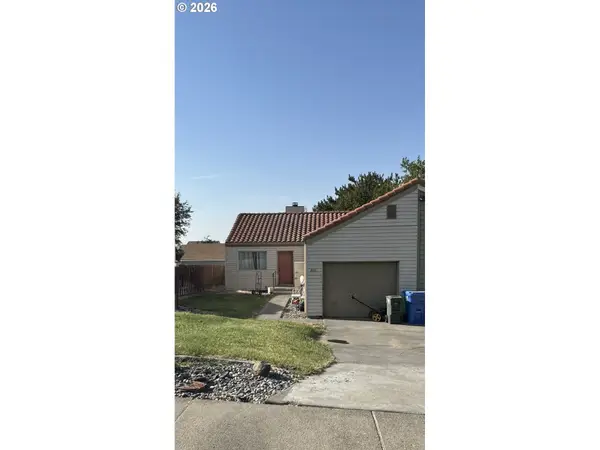 $209,000Active2 beds 1 baths888 sq. ft.
2011 SW Runnion Dr, Pendleton, OR 97801
MLS# 721380183Listed by: WINDERMERE GROUP ONE COLUMBIA BASIN - New
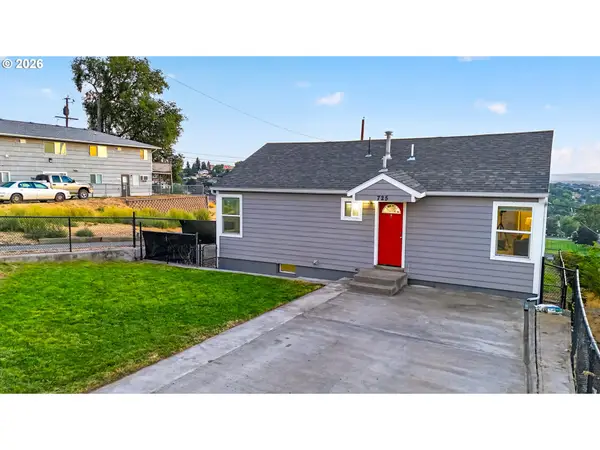 $349,000Active4 beds 2 baths1,656 sq. ft.
725 SE 6th St, Pendleton, OR 97801
MLS# 117563904Listed by: HEARTHSTONE REAL ESTATE - New
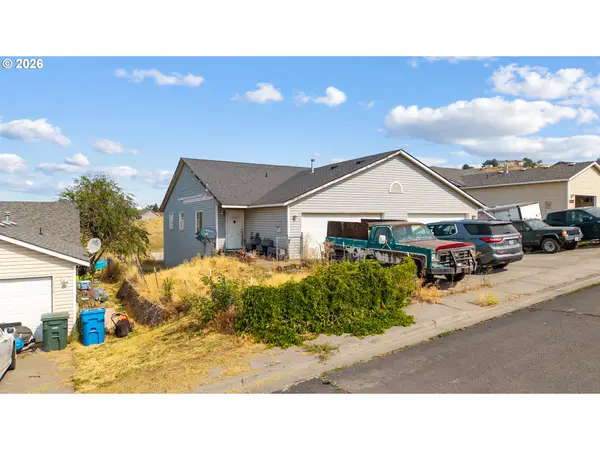 $215,000Active3 beds 2 baths1,065 sq. ft.
1109 SW Nye Ave, Pendleton, OR 97801
MLS# 775930038Listed by: DESTINED REALTY GROUP 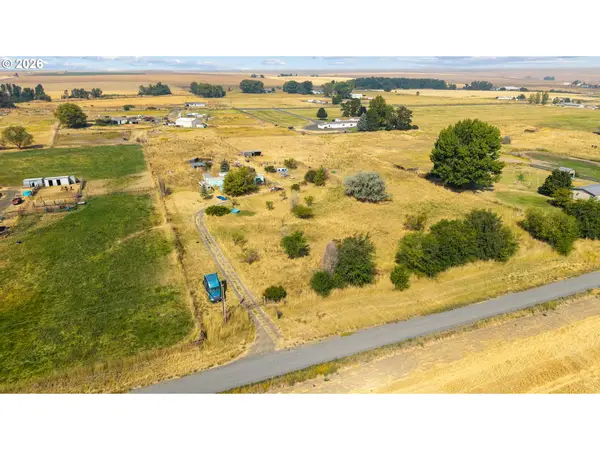 $250,000Pending-- beds 1 baths
71694 Weedy Ln, Pendleton, OR 97801
MLS# 180436389Listed by: REALTY FIRST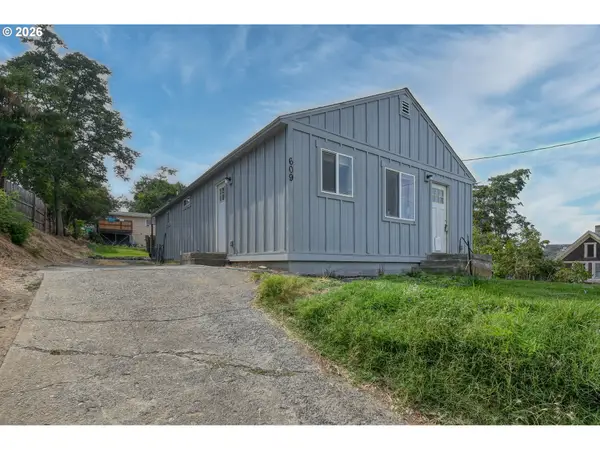 $239,000Active2 beds 2 baths1,012 sq. ft.
609 SE 8th St, Pendleton, OR 97801
MLS# 430805269Listed by: REALTY FIRST


Protect your home and budget from life's surprises with an Assurant Home Warranty, backed by a partner that supports you through every step of homeownership. Explore Plans.
© 2023 - 2026 ERA Franchise Systems LLC. All rights reserved. ERA Franchise Systems LLC fully supports the principles of the Fair Housing Act and the Equal Opportunity Act. ERA, ERA Real Estate powered, and their respective logos are registered service marks of ERA Franchise Systems LLC. Each office is independently owned and operated.